Leave a Message

Thank you for your message. I will be in touch with you shortly.

1003 BAYSIDE DRIVE
1003 BAYSIDE DRIVE
1003 BAYSIDE DRIVE
1003 BAYSIDE DRIVE
1003 BAYSIDE DRIVE
1003 BAYSIDE DRIVE
1003 BAYSIDE DRIVE
1003 BAYSIDE DRIVE
1003 BAYSIDE DRIVE
1003 BAYSIDE DRIVE
1003 BAYSIDE DRIVE
1003 BAYSIDE DRIVE
1003 BAYSIDE DRIVE
1003 BAYSIDE DRIVE
1003 BAYSIDE DRIVE
1003 BAYSIDE DRIVE
1003 BAYSIDE DRIVE
1003 BAYSIDE DRIVE
1003 BAYSIDE DRIVE
1003 BAYSIDE DRIVE
1003 BAYSIDE DRIVE
1003 BAYSIDE DRIVE
1003 BAYSIDE DRIVE
1003 BAYSIDE DRIVE
1003 BAYSIDE DRIVE
1003 BAYSIDE DRIVE
1003 BAYSIDE DRIVE
1003 BAYSIDE DRIVE
1003 BAYSIDE DRIVE
1003 BAYSIDE DRIVE
1003 BAYSIDE DRIVE
1003 BAYSIDE DRIVE
1003 BAYSIDE DRIVE
1003 BAYSIDE DRIVE
1003 BAYSIDE DRIVE
1003 BAYSIDE DRIVE
1003 BAYSIDE DRIVE
1003 BAYSIDE DRIVE
1003 BAYSIDE DRIVE
1003 BAYSIDE DRIVE
1003 BAYSIDE DRIVE
1003 BAYSIDE DRIVE
1003 BAYSIDE DRIVE
1003 BAYSIDE DRIVE
1003 BAYSIDE DRIVE
1003 BAYSIDE DRIVE
1003 BAYSIDE DRIVE
1003 BAYSIDE DRIVE
1003 BAYSIDE DRIVE
1003 BAYSIDE DRIVE
1003 BAYSIDE DRIVE
1003 BAYSIDE DRIVE
1003 BAYSIDE DRIVE
1003 BAYSIDE DRIVE
VIEW PHOTOS
$480,000

1003 BAYSIDE DRIVE

5 Beds 2 Baths 2,038 Sq.Ft. 0.36 Acres

Description

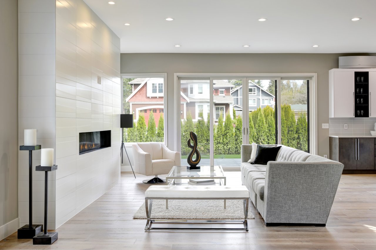
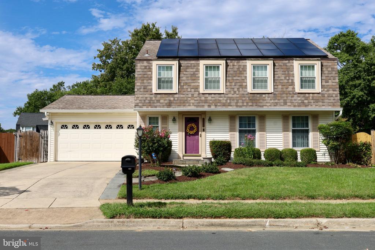
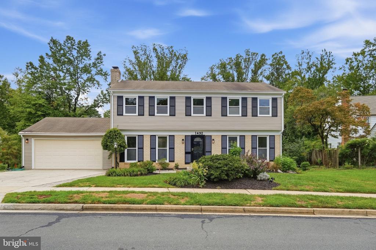
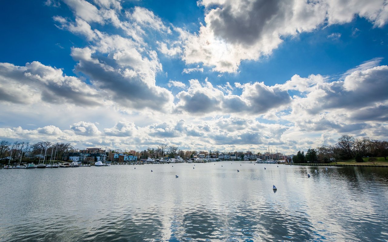
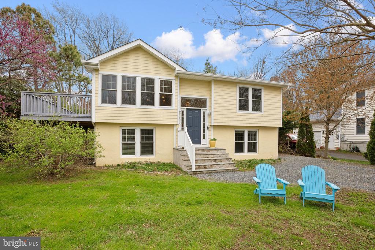
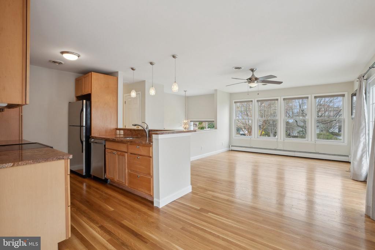
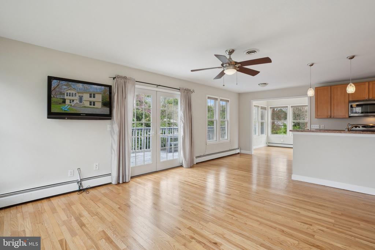
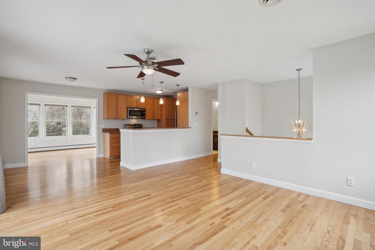
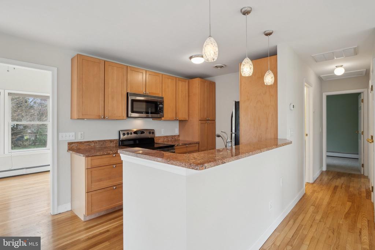
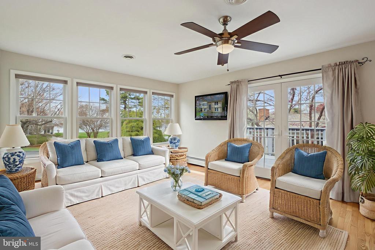
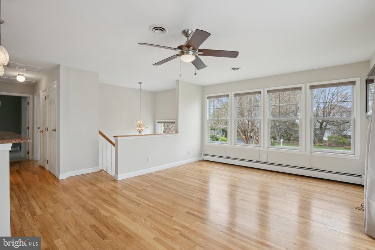
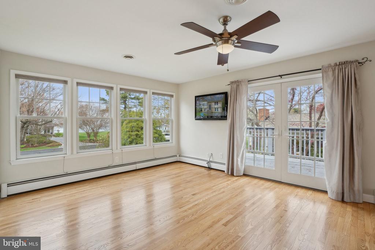
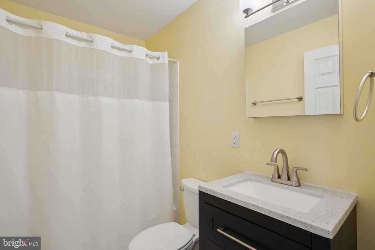
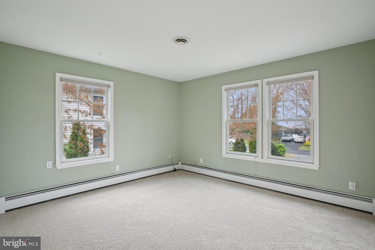
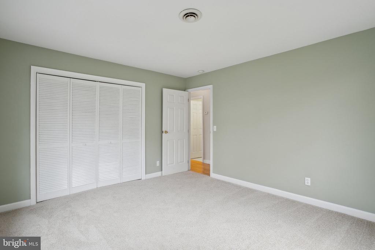
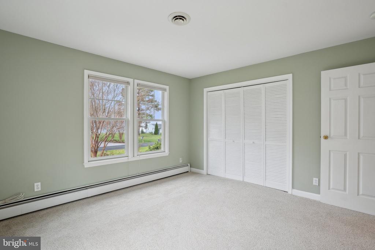
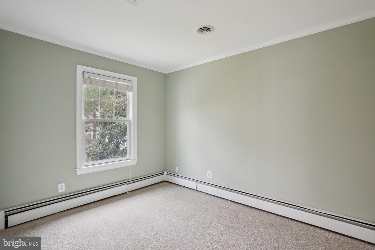
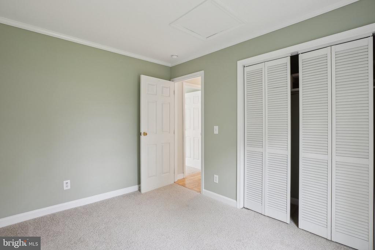
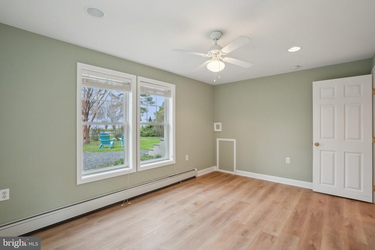
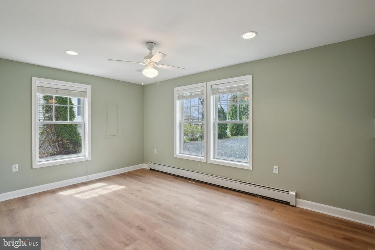
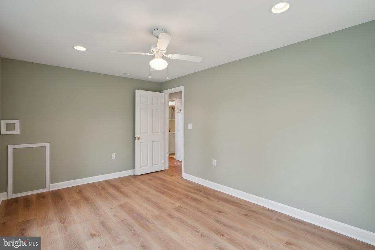
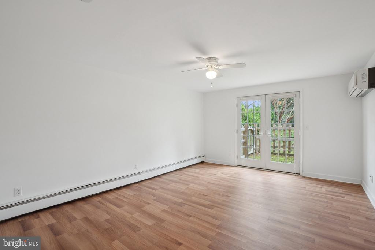
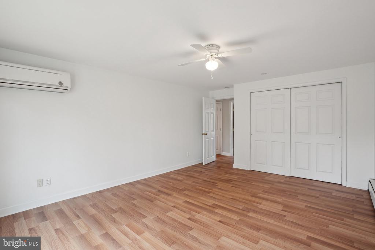
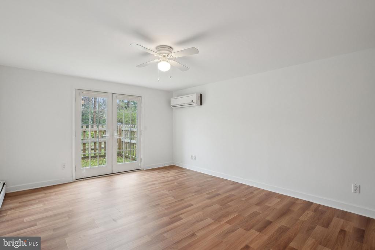
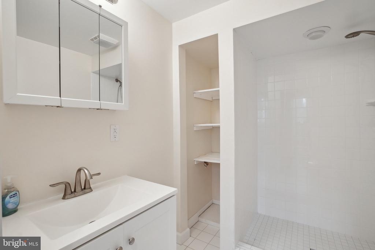
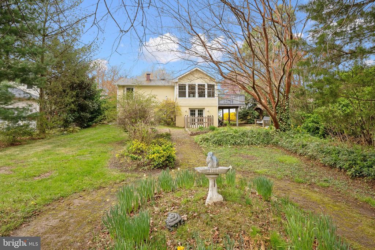
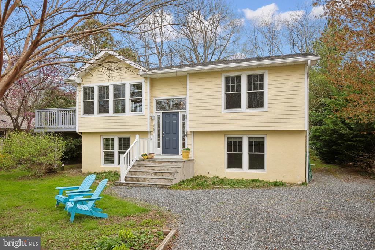
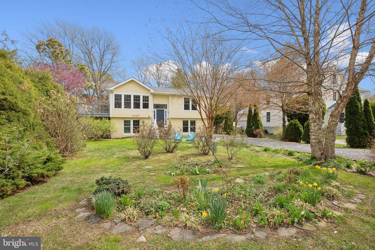
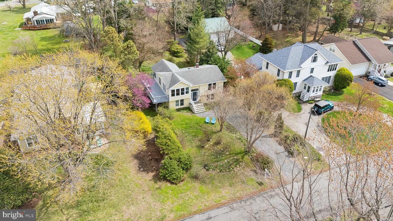
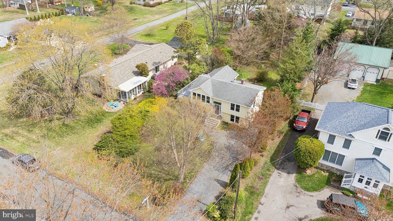
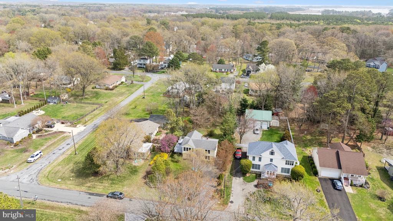
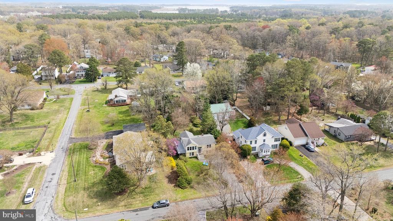
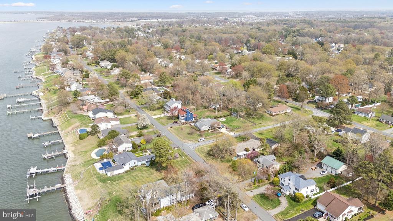
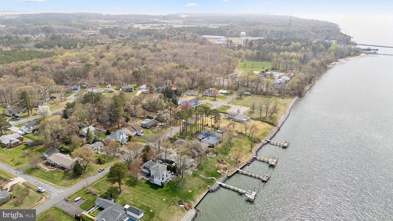
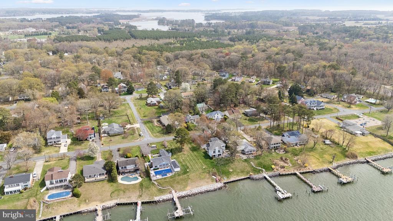
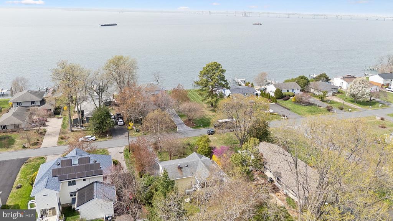
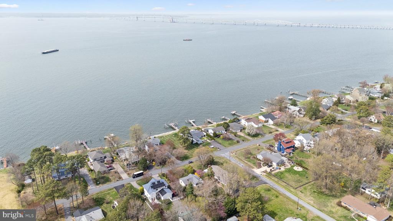
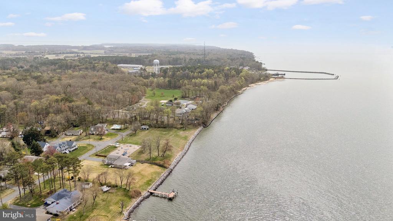
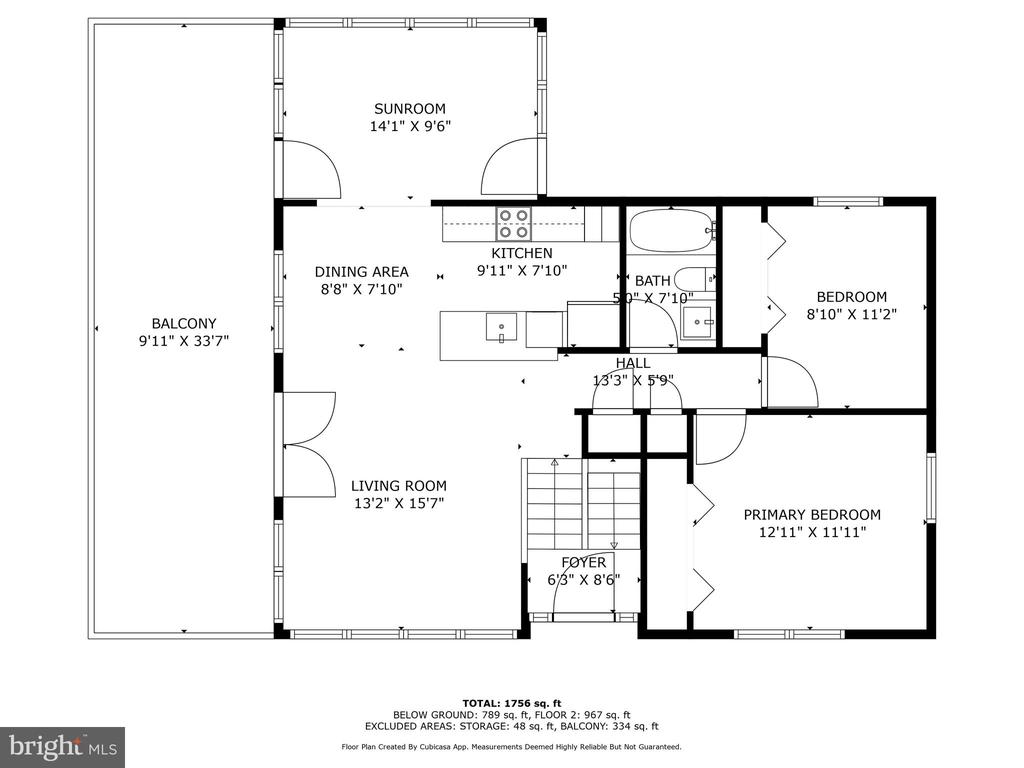
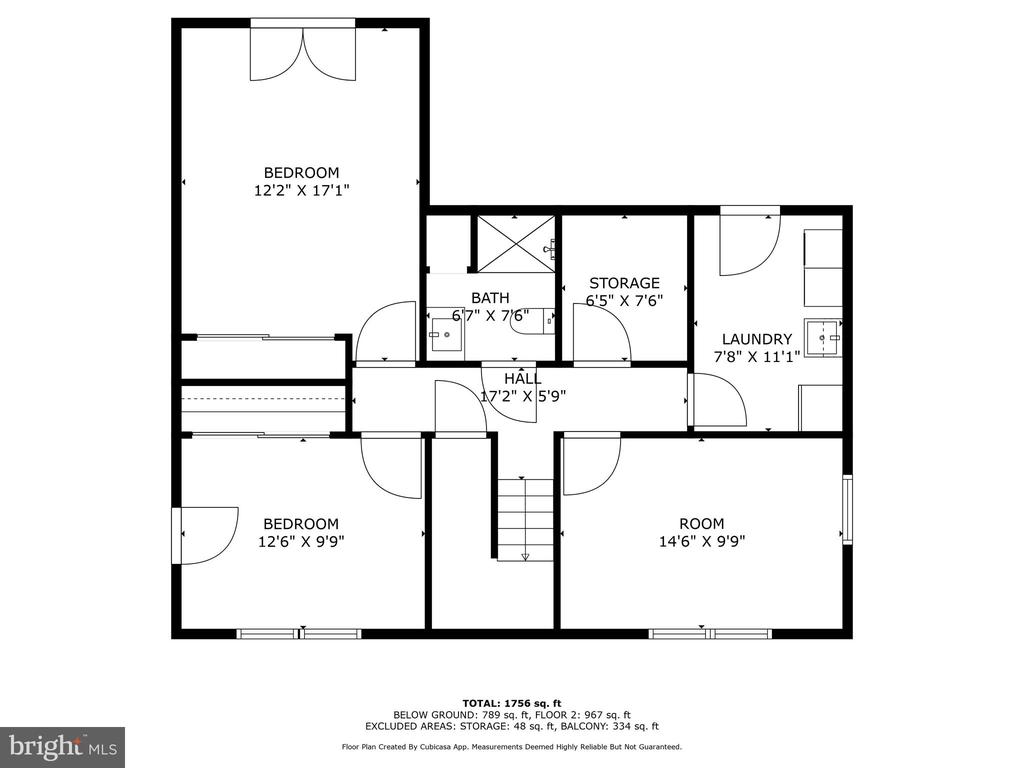
Classic Bay City home with Chesapeake Bay Water Views. This home combines serene water views with modern comfort! Beautifully renovated, this residence boasts 4 spacious bedrooms and 2 full baths, offering ample space for family and guests. As you step inside, you'll be greeted by stunning wood floors that flow seamlessly throughout the open floor plan, creating a warm and inviting atmosphere.
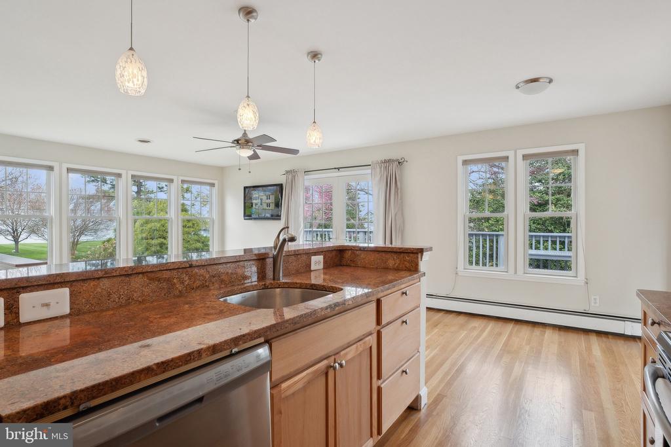
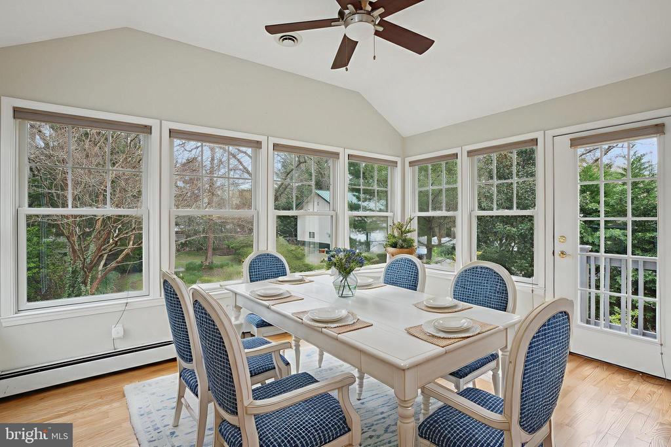
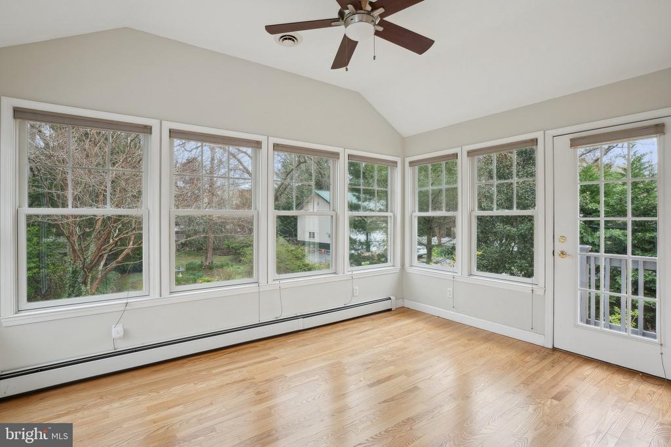
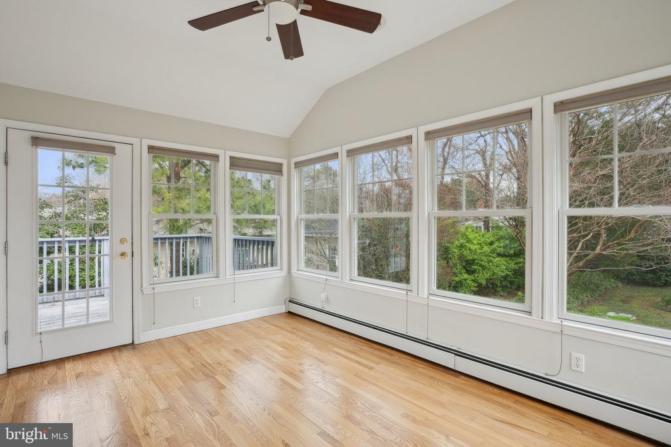
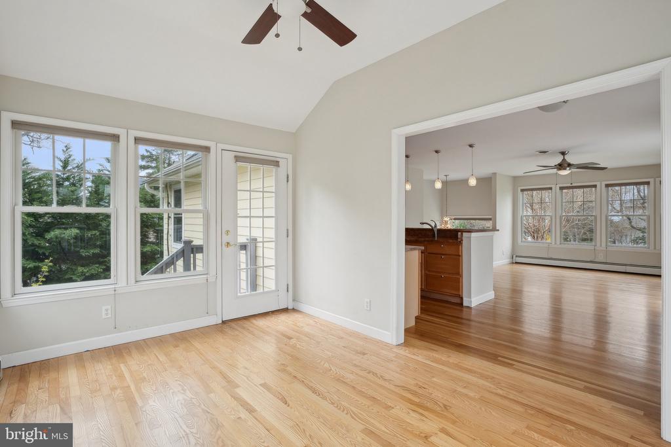
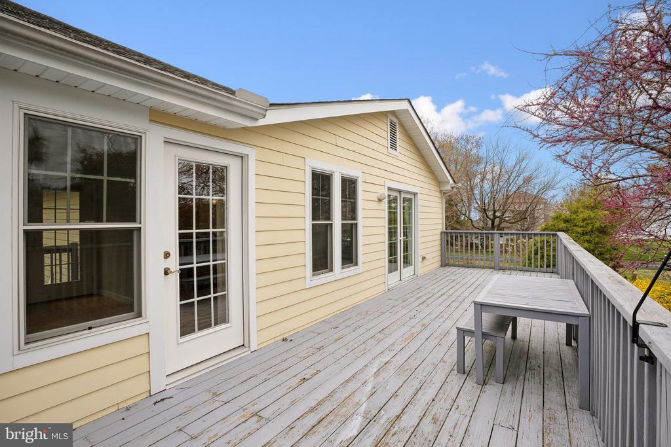
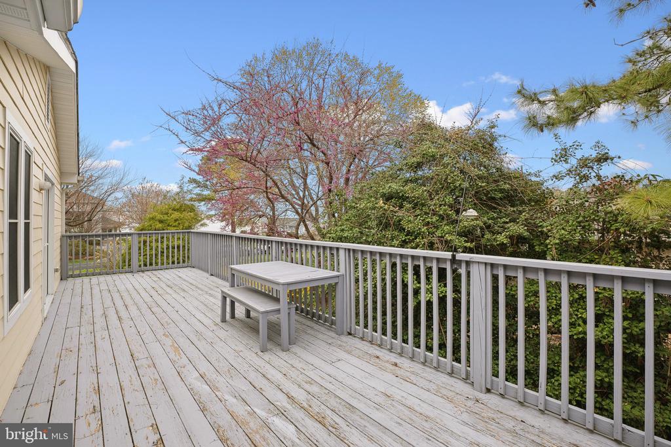
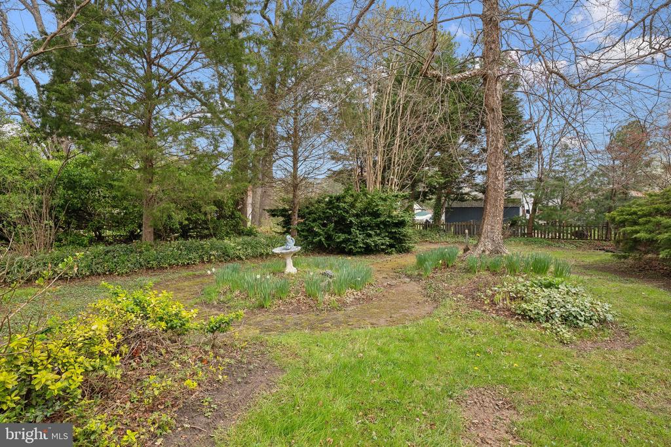
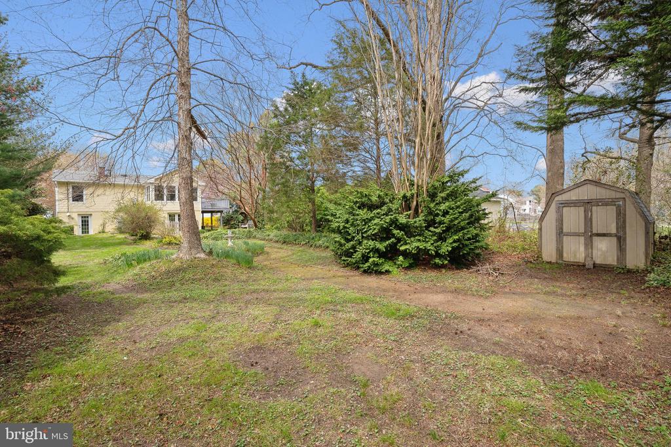
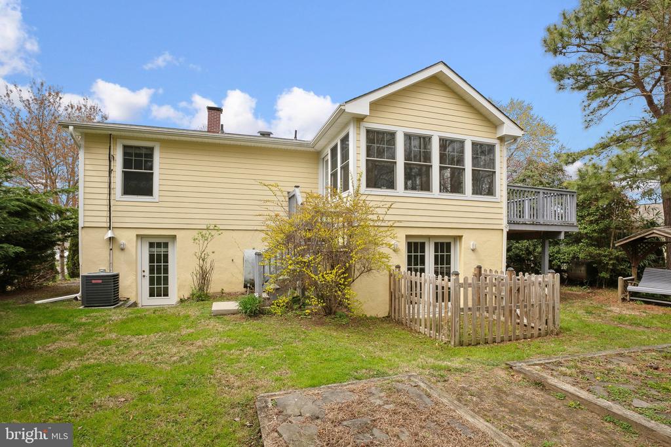
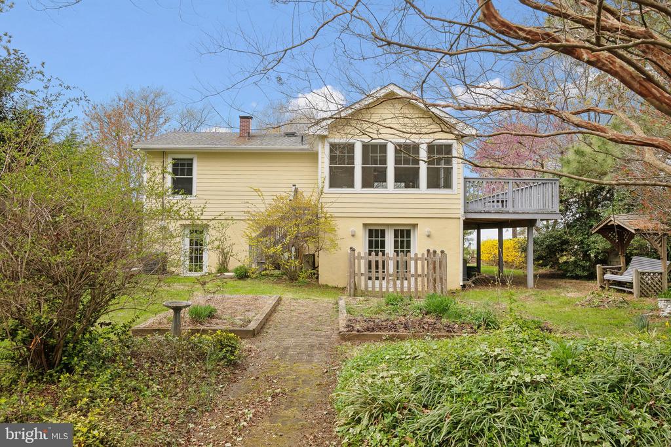
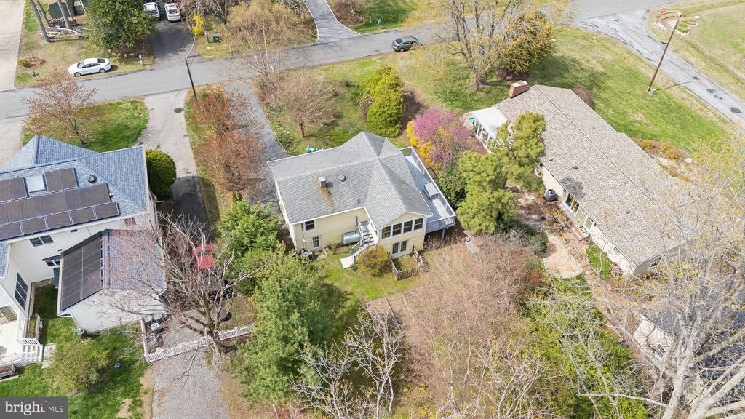
The freshly painted interiors provide a crisp, clean backdrop for any decor, while the sunroom addition invites natural light and offers a perfect spot for relaxation or entertaining. Step outside onto the large deck, where you can enjoy alfresco dining or simply take in the breathtaking views of the lush landscape and Chesapeake Bay surrounding the property.
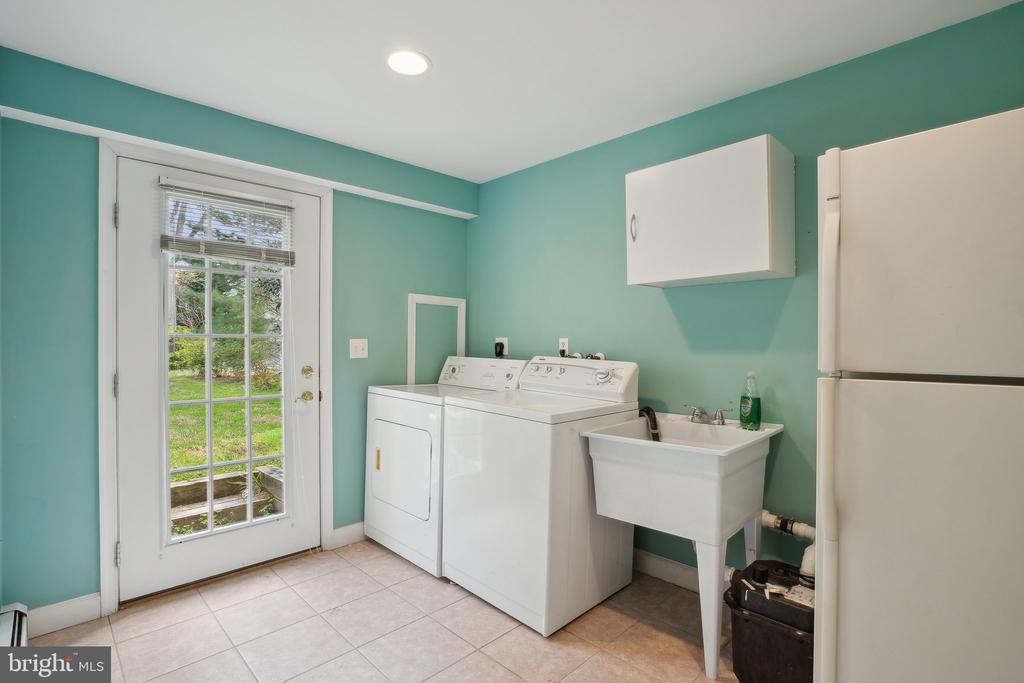
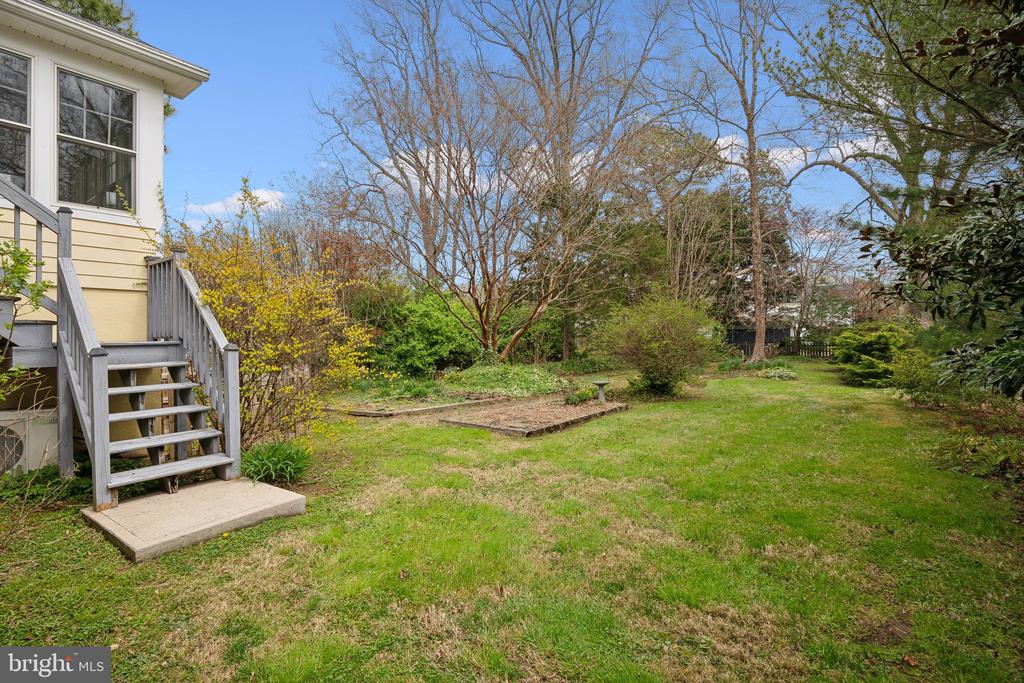
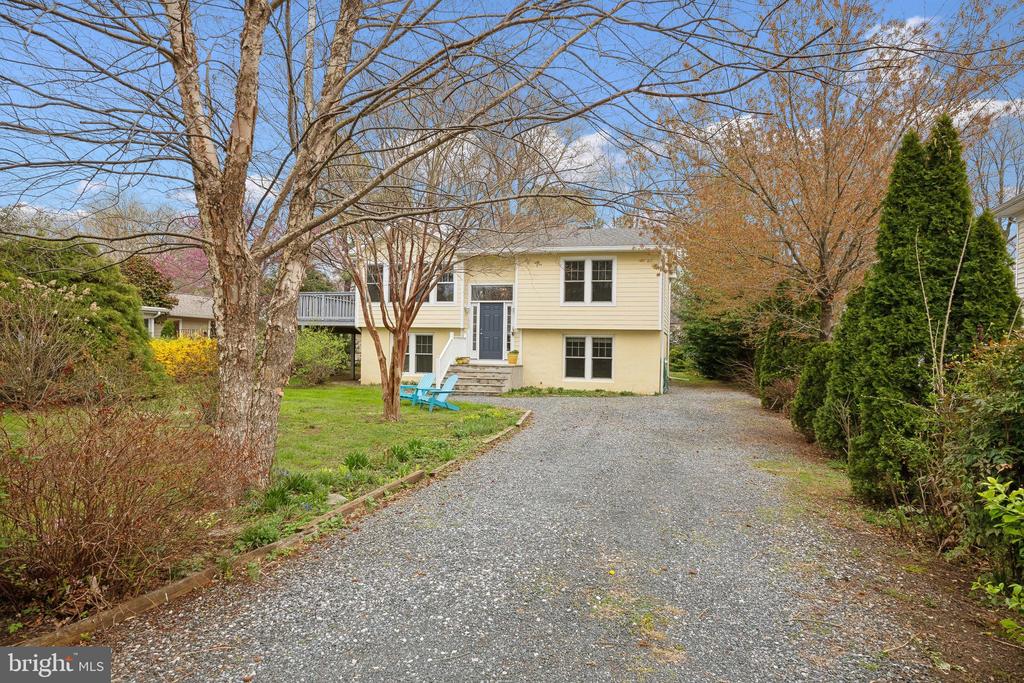
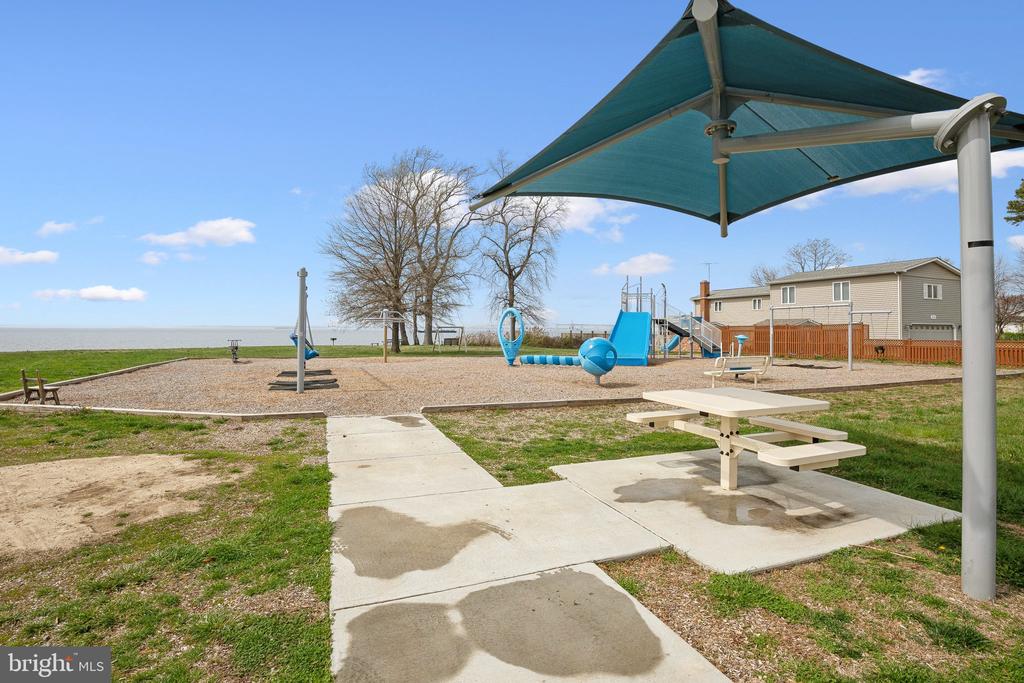
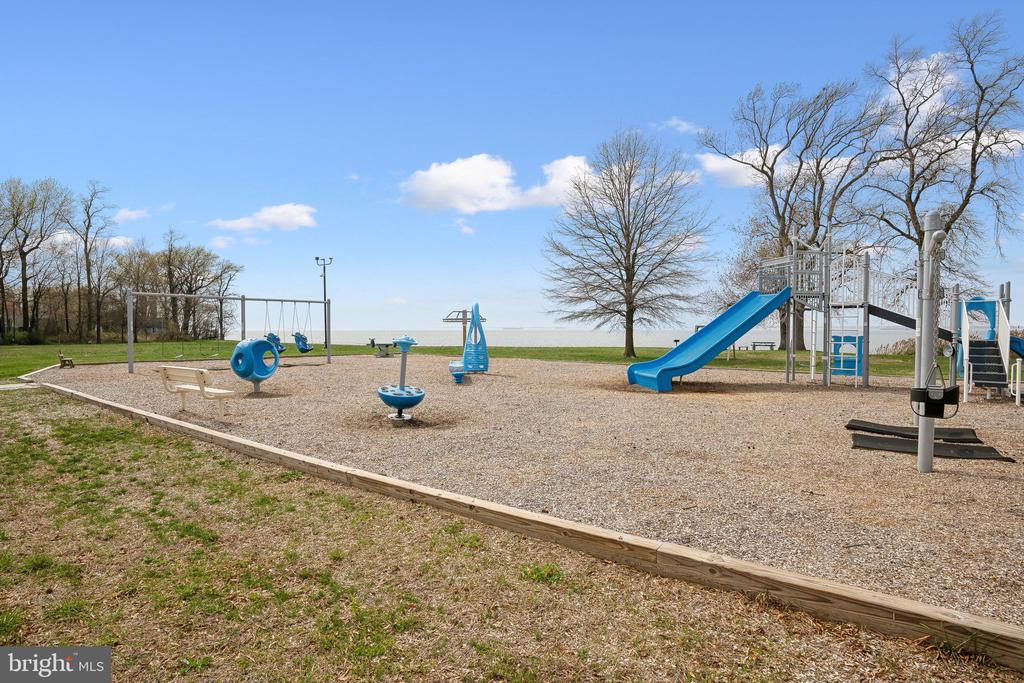
This home also features a cozy den, ideal for a home office, along with a convenient utility room for all your storage needs. The backyard offers a walk-out to grade, making it easily accessible for outdoor activities or gardening. With plenty of driveway parking, you will never have to worry about space for guests. The neighborhood features water access and community area steps from your front door with a playground, and is just minutes away from shopping, restaurants, and the Bay Bridge, providing both convenience and a vibrant lifestyle.
Don't miss your chance to own this exceptional property that perfectly combines comfort, style, and a beautiful water view! Seller has updated major systems including new boiler system and more!

Share Property

Location

1003 BAYSIDE DRIVE, STEVENSVILLE, MD 21666

Status

Sold

Date Sold

October 31, 2025
Dee Dee Miller

Dee Dee Miller

TITLE

REALTOR®

Property Amenities

Interior
Laundry room Lower Floor
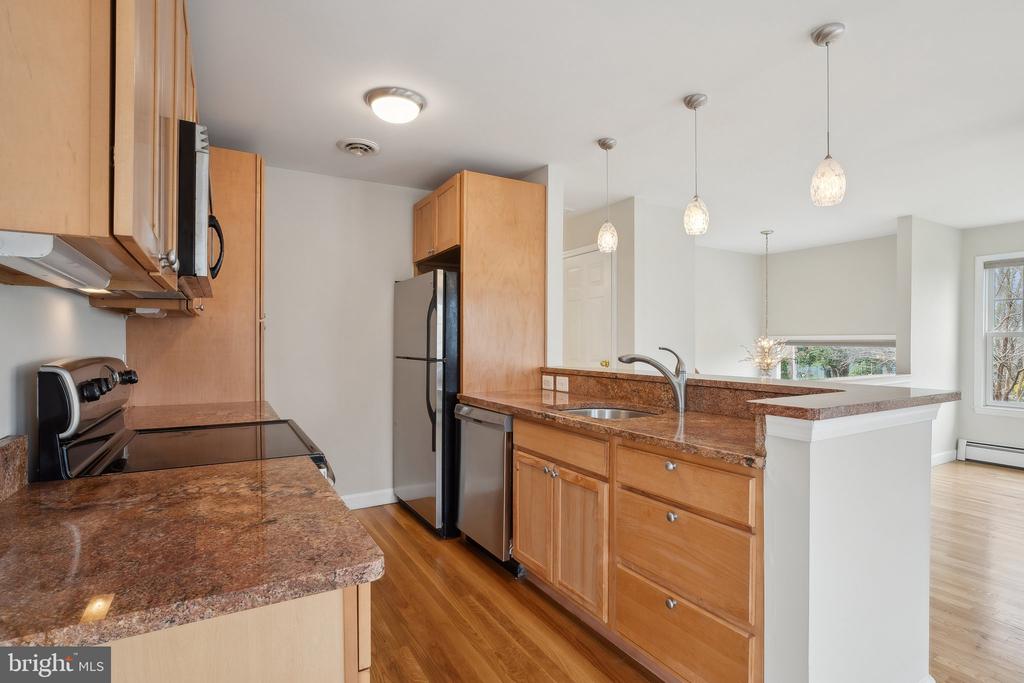
Appliances Dishwasher, Dryer, Oven/Range - Electric, Refrigerator, Washer
Total Bedrooms: 5
Full Bathrooms: 2
Other Interior Features Attic, Kitchen - Galley, Dining Area, Window Treatments
Area & Lot
Total area 2,038 Sq.Ft.
Lot Area 0.36 Acres
Living area 2,038 Sq.Ft.
MLS® ID MDQA2012304
Year Built 1978
School District QUEEN ANNE'S COUNTY PUBLIC SCHOOLS
High School KENT ISLAND
Middle School MATAPEAKE
Elementary School MATAPEAKE
View Description Water
Architecture Styles Split Foyer
Type Residential
Status Sold
Exterior
Stories 2
Pool No Pool
Air conditioning Central A/C
Heat type Hot Water
Disability Features None
Water Source Public
Sewer Public Sewer
Parking Off Street, Driveway
Finance
Sales Price $480,000
HOA Fees $100 yearly
Real Estate Tax $3,283 yearly

360 Virtual Tour

Take a tour of this property

Stevensville

Let’s Start a Conversation

Connect with a real estate professional who values trust, insight, and personal attention. Every step is guided by a deep understanding of what “home” truly means.