Leave a Message

Thank you for your message. I will be in touch with you shortly.

15 TREMONT DRIVE
15 TREMONT DRIVE
15 TREMONT DRIVE
15 TREMONT DRIVE
15 TREMONT DRIVE
15 TREMONT DRIVE
15 TREMONT DRIVE
15 TREMONT DRIVE
15 TREMONT DRIVE
15 TREMONT DRIVE
15 TREMONT DRIVE
15 TREMONT DRIVE
15 TREMONT DRIVE
15 TREMONT DRIVE
15 TREMONT DRIVE
15 TREMONT DRIVE
15 TREMONT DRIVE
15 TREMONT DRIVE
15 TREMONT DRIVE
15 TREMONT DRIVE
15 TREMONT DRIVE
15 TREMONT DRIVE
15 TREMONT DRIVE
15 TREMONT DRIVE
15 TREMONT DRIVE
15 TREMONT DRIVE
15 TREMONT DRIVE
15 TREMONT DRIVE
15 TREMONT DRIVE
15 TREMONT DRIVE
15 TREMONT DRIVE
15 TREMONT DRIVE
15 TREMONT DRIVE
15 TREMONT DRIVE
15 TREMONT DRIVE
15 TREMONT DRIVE
15 TREMONT DRIVE
15 TREMONT DRIVE
15 TREMONT DRIVE
15 TREMONT DRIVE
15 TREMONT DRIVE
VIEW PHOTOS
$800,000

15 TREMONT DRIVE

5 Beds 4 Baths 2,798 Sq.Ft. 10,165 Sq.Ft.

Description

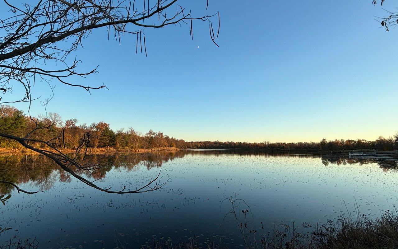
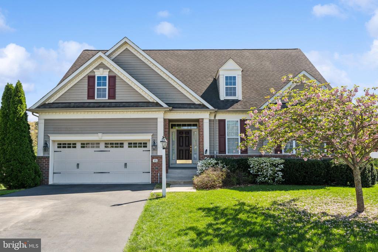
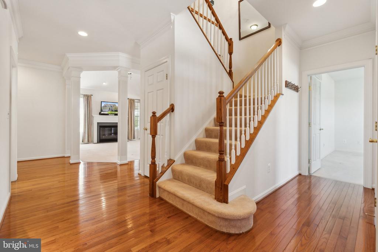
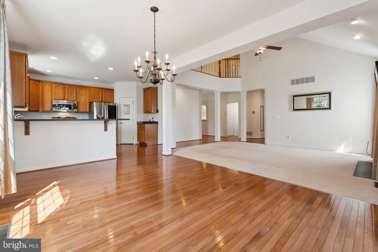
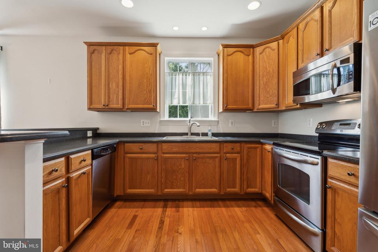
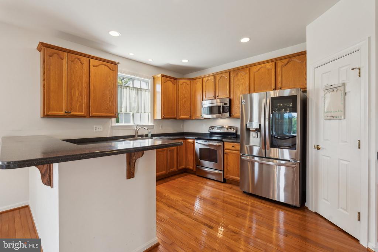
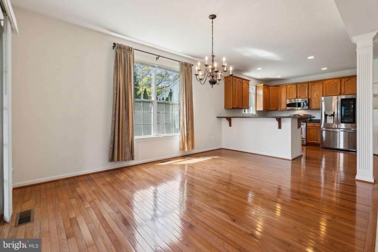
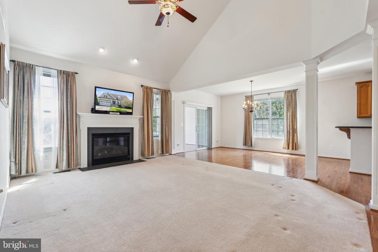
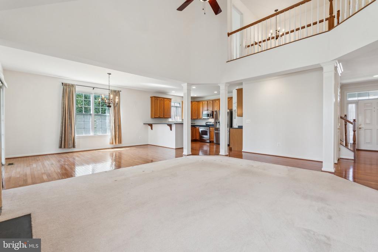
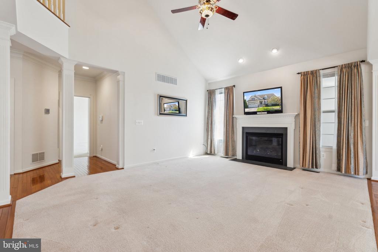
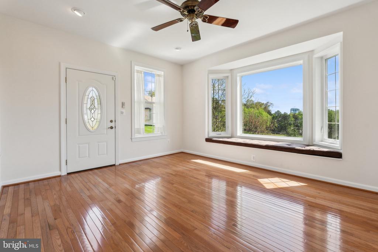
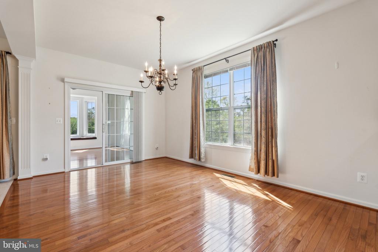
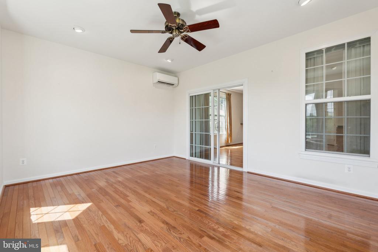
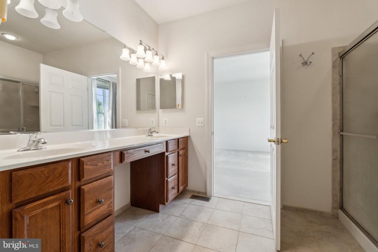
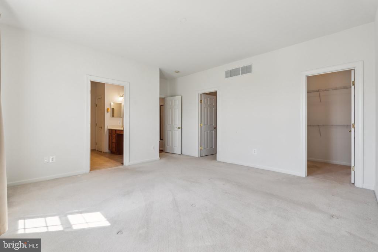
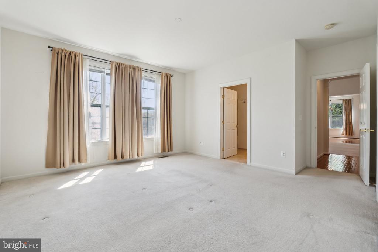
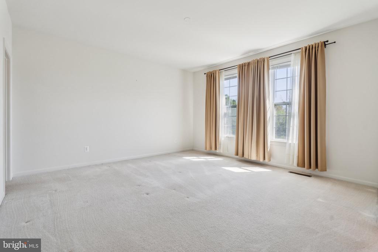
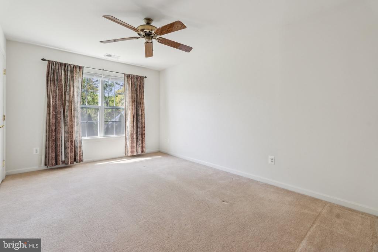
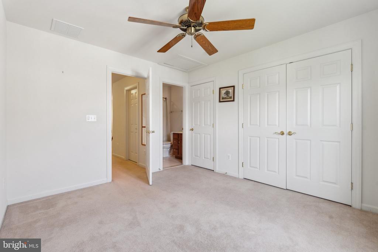
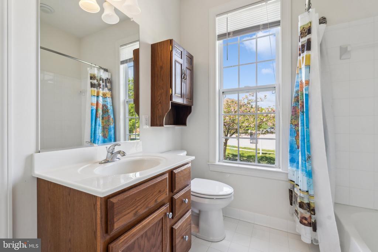
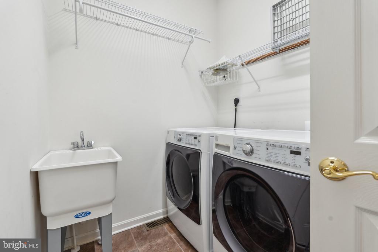
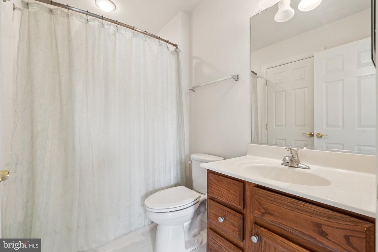
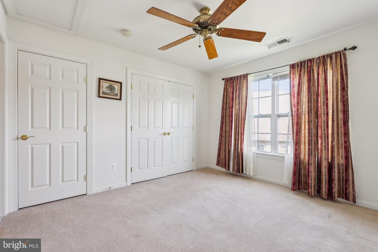
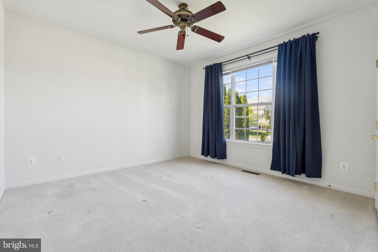
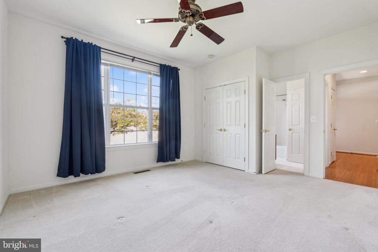
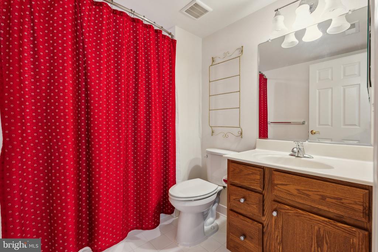
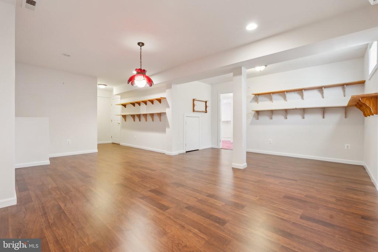
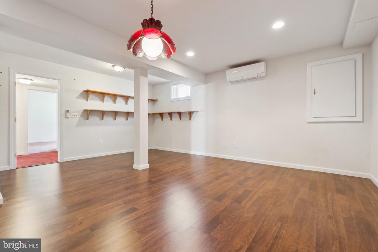
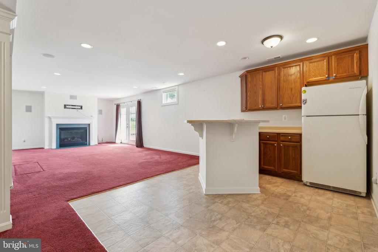
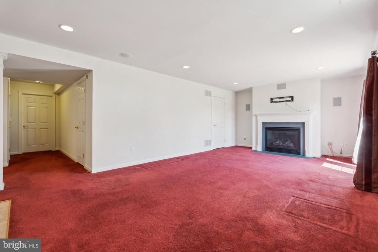
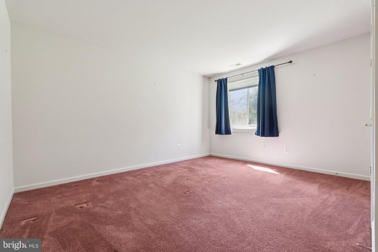
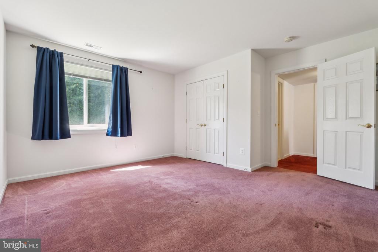
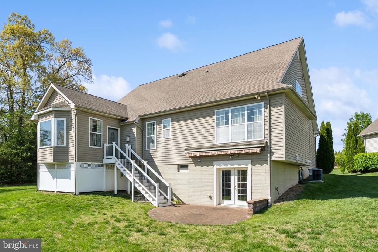
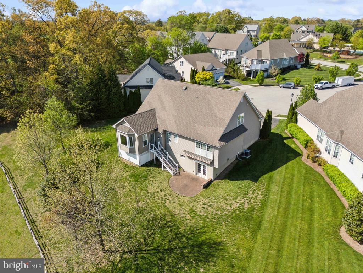
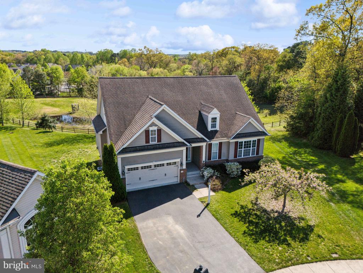
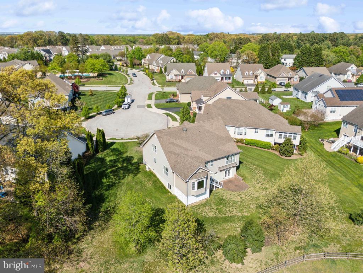
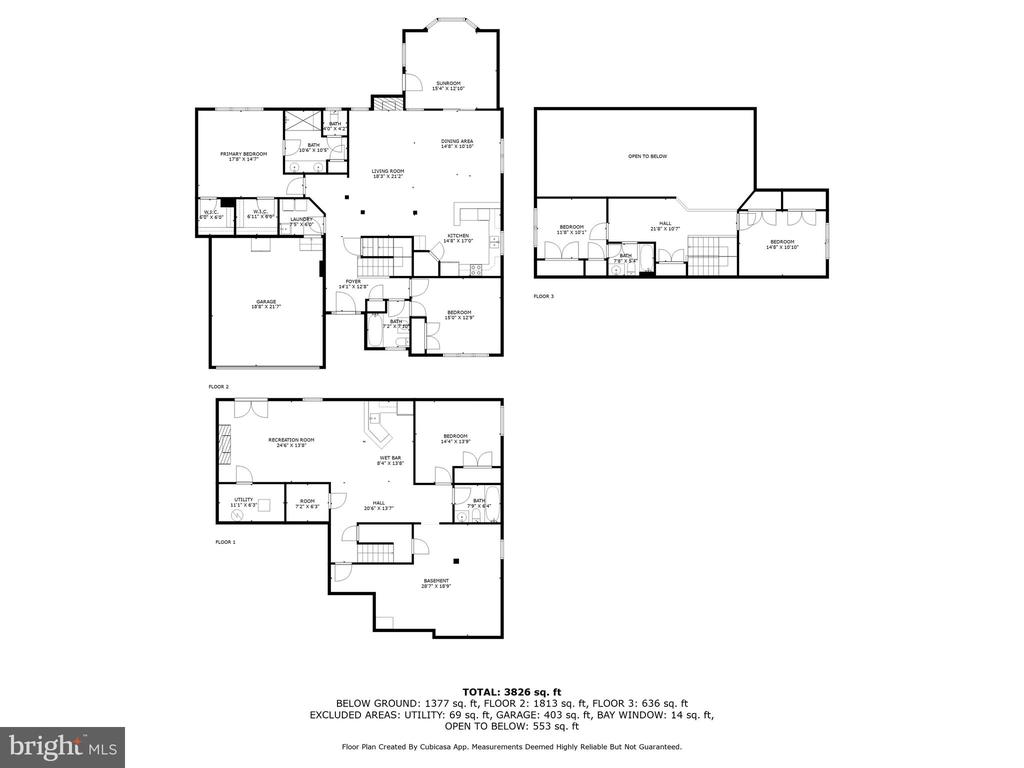
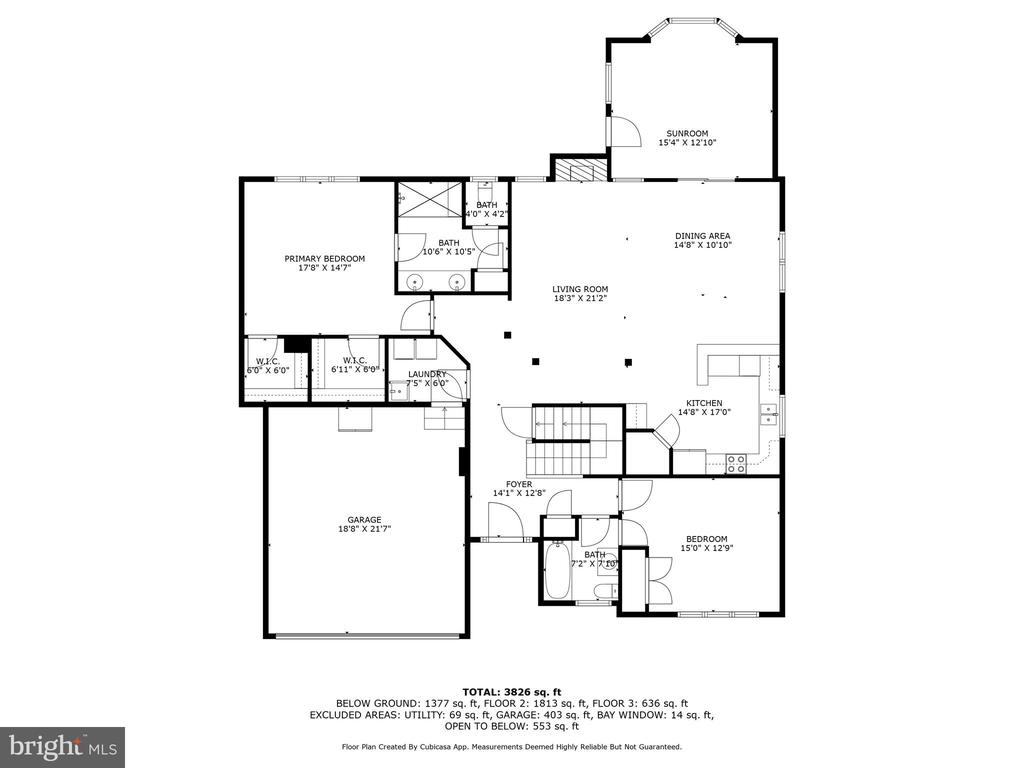
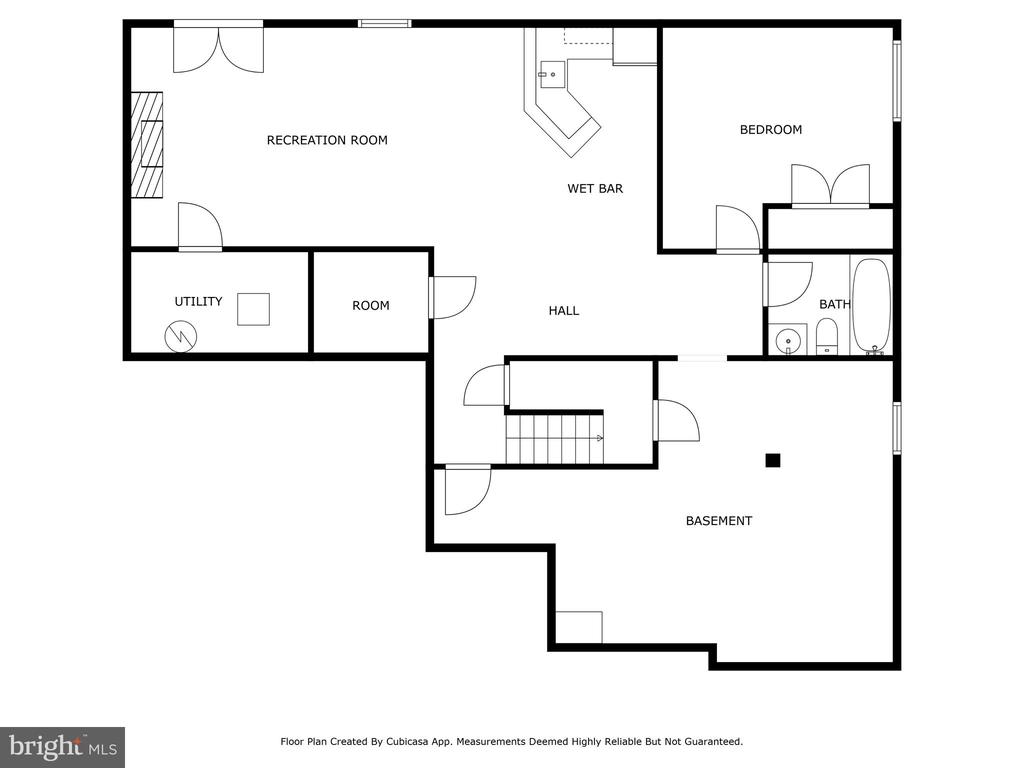
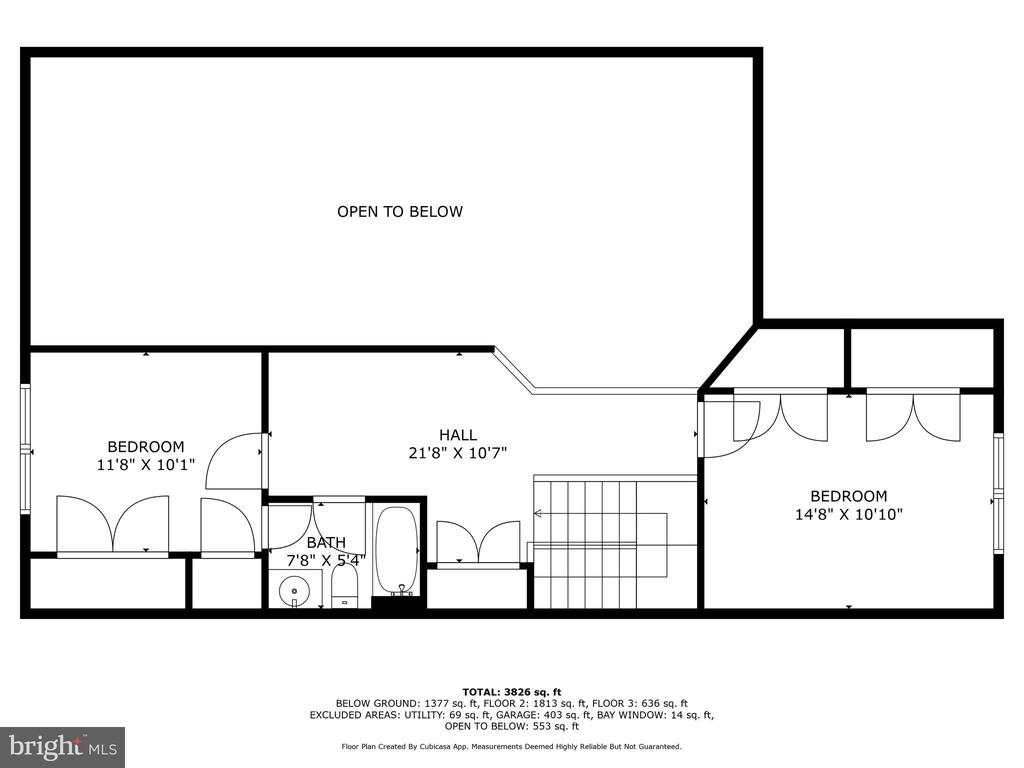
Perfectly situated between Annapolis and Baltimore, offering pastoral views, this spacious residence boasts an open floor plan that seamlessly blends luxury and comfort. As you enter, you are greeted by a grand great room featuring vaulted ceilings and a cozy gas fireplace, perfect for gatherings. The large kitchen, designed for both functionality and style, flows effortlessly into the dining area and an inviting all-season room, allowing for year-round enjoyment of the picturesque view. The main level includes a luxurious primary suite and a second bedroom, both thoughtfully designed for privacy and convenience. You'll also find a full bath, a half bath, and a laundry room, along with access to the two-car garage. Venture upstairs to discover an airy loft that leads to two additional bedrooms and another full bath, providing ample space for family or guests and storage nooks from end to end. The finished basement is a true highlight, featuring a walkout to the backyard, additional bedroom, full bath, wet bar, and a large rec room, ideal for entertaining or relaxing.
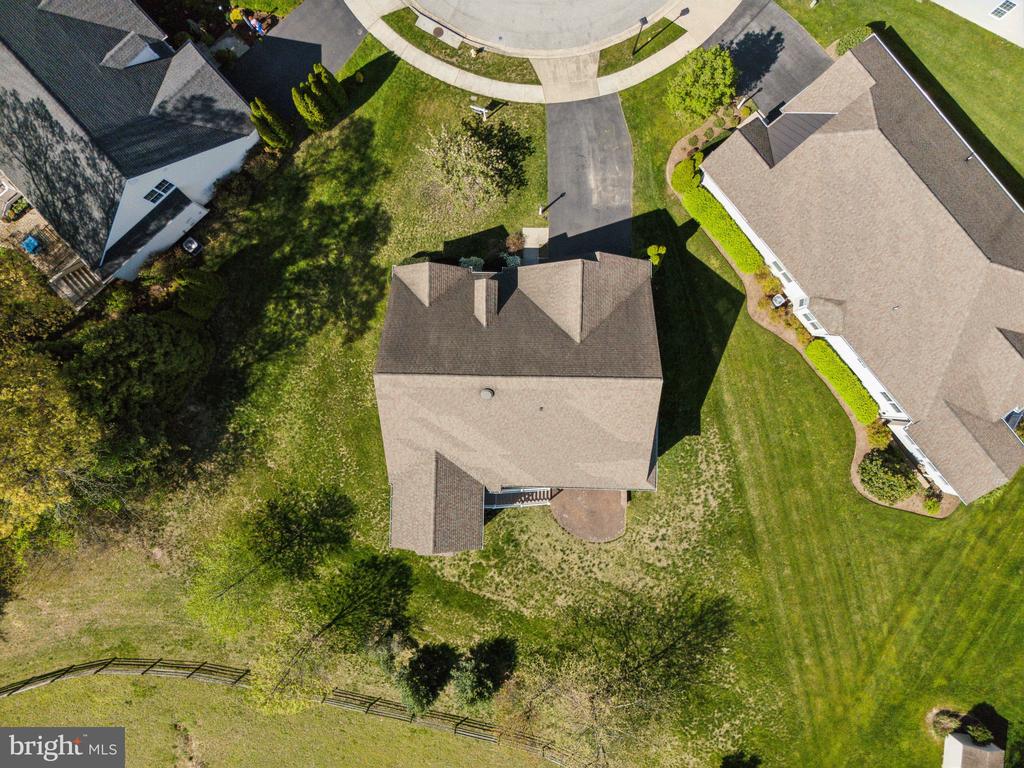
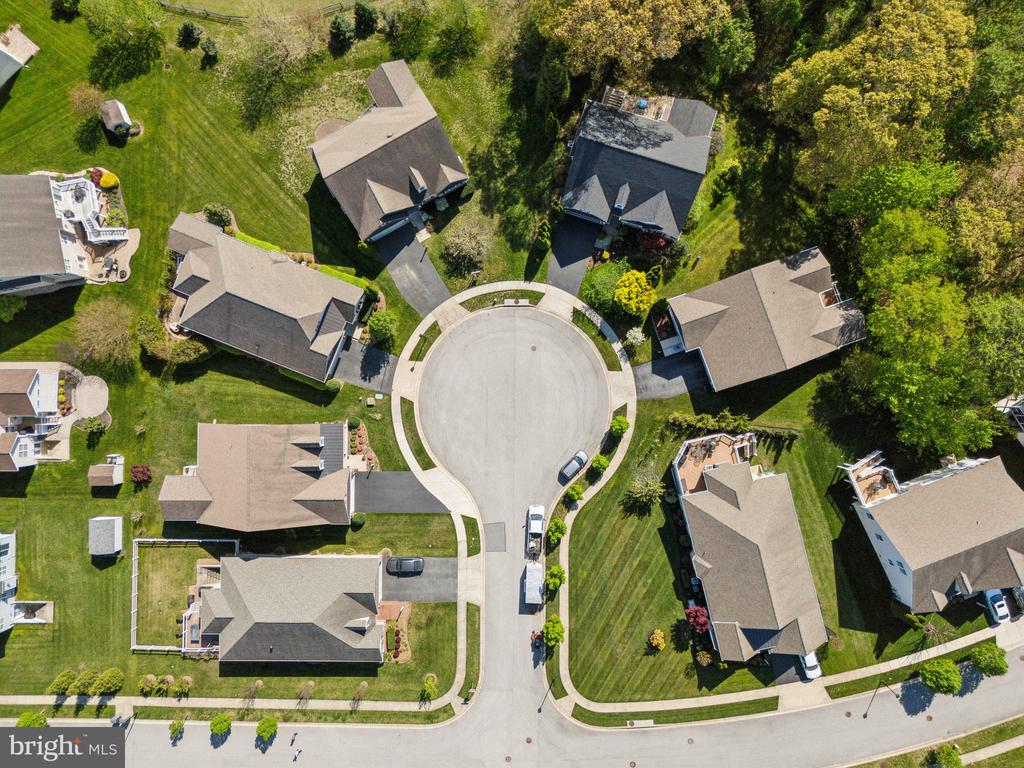
Step outside to your private patio, complete with an awning for sunny days and a spacious backyard perfect for outdoor activities. Nestled in a tranquil cul-de-sac, this home offers access to community amenities, including a clubhouse and pool, enhancing your lifestyle. Do not miss the opportunity to make this stunning property your own, where comfort meets convenience in a picturesque setting, retirement has never looked so good! Age Restricted Community

Share Property

Location

15 TREMONT DRIVE, MILLERSVILLE, MD 21108

Status

Sold

Date Sold

December 12, 2025
Dee Dee Miller

Dee Dee Miller

TITLE

REALTOR®

Property Amenities

Interior
Laundry room Main Floor
Appliances Dishwasher, Microwave, Oven/Range - Electric, Disposal, Dryer, Icemaker, Refrigerator, Washer, Water Heater
Total Bedrooms: 5
Full Bathrooms: 4
Other Interior Features Family Room Off Kitchen, Breakfast Area, Kitchen - Island, Dining Area, Crown Moldings, Primary Bath(s), Wood Floors, Recessed Lighting, Floor Plan - Open
Area & Lot
Total area 4,612 Sq.Ft.
Lot Area 10,165 Sq.Ft.
Living area 2,798 Sq.Ft.
MLS® ID MDAA2111194
Year Built 2009
School District ANNE ARUNDEL COUNTY PUBLIC SCHOOLS
Architecture Styles Traditional, Loft
Type Residential
Status Sold
Exterior
Stories 3
Pool No Pool
Air conditioning Central A/C
Heat type Heat Pump(s)
Disability Features 2 Access Exits, 36 wide Halls, Doors - Lever Handle(s)
Water Source Public
Garage Space 2.0
Sewer Public Sewer
Other Exterior Features Bump-outs, Sidewalks, Street Lights
Parking Attached Garage
Lot Features Landscaping
Roof Architectural Shingle
Utilities Under Ground, Cable TV Available
Finance
Sales Price $800,000
HOA Fees $417 quarterly
Real Estate Tax $6,443 yearly

360 Virtual Tour

Take a tour of this property

Severna Park

Let’s Start a Conversation

Connect with a real estate professional who values trust, insight, and personal attention. Every step is guided by a deep understanding of what “home” truly means.