Leave a Message

Thank you for your message. I will be in touch with you shortly.

1508 CORNERSTONE COURT
VIEW PHOTOS
$1,275,000

1508 CORNERSTONE COURT

4 Beds 5 Baths 7,454 Sq.Ft. 0.95 Acres

Description

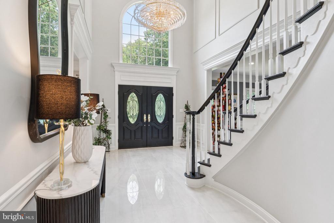
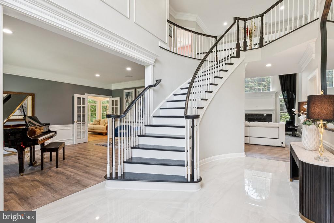
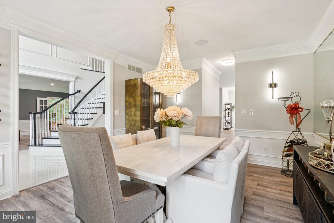
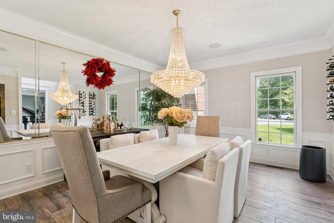
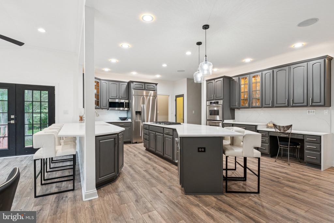
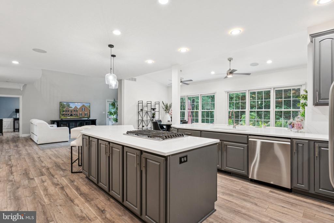
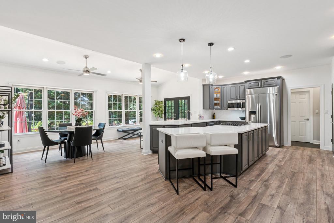
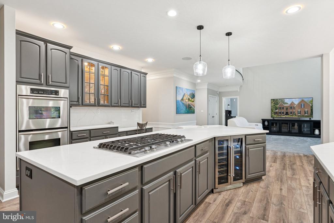
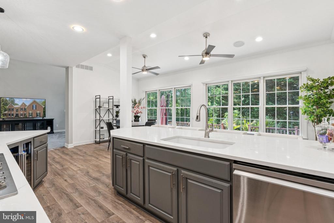
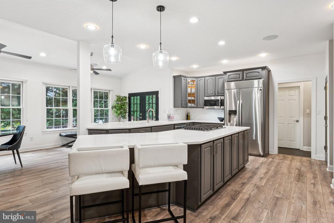
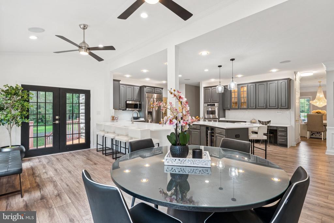
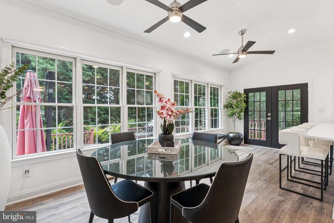
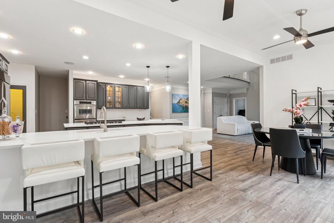
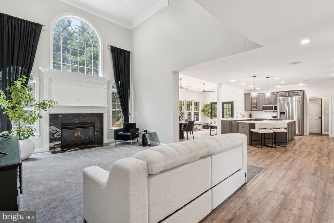
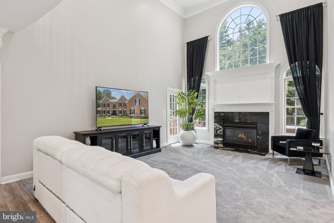
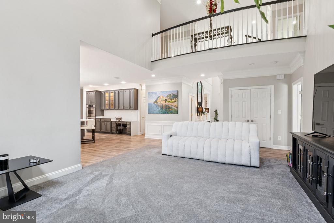
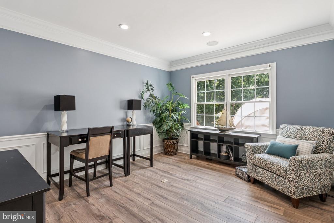
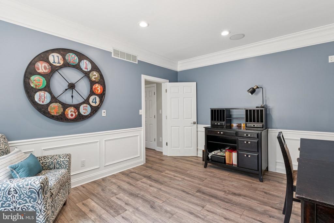
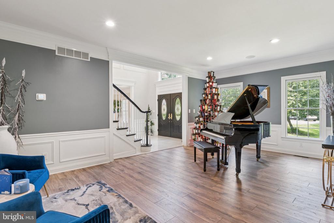
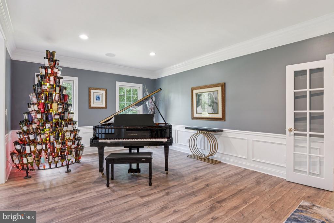
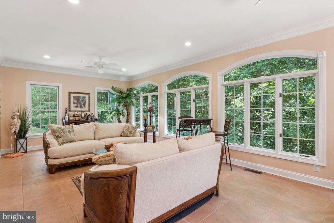
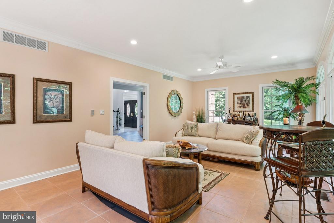
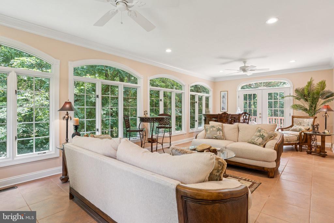
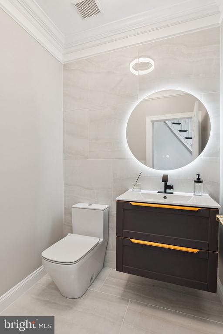
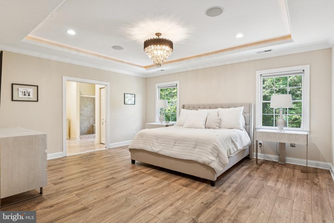
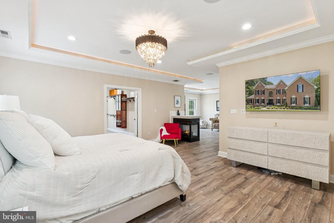
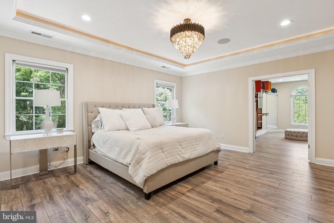
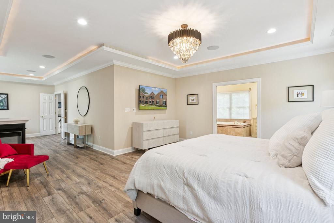
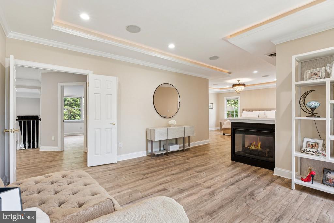
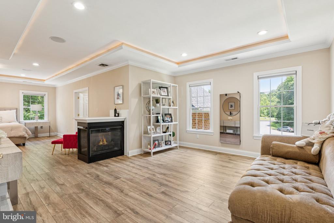
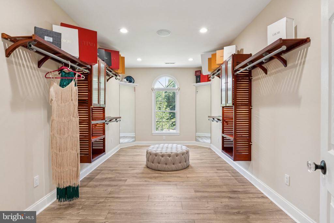
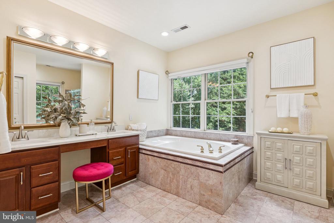
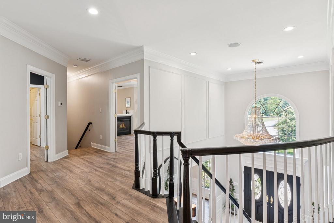
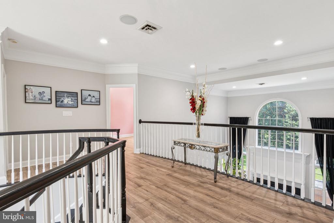
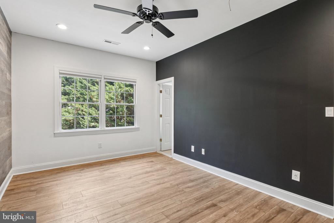
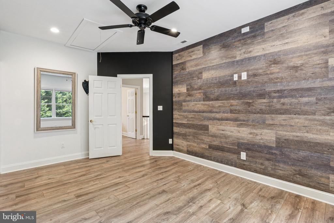
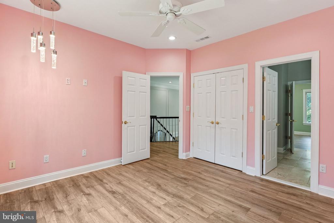
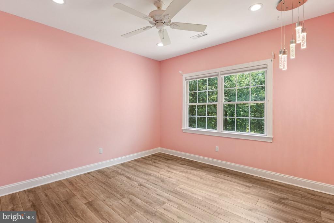
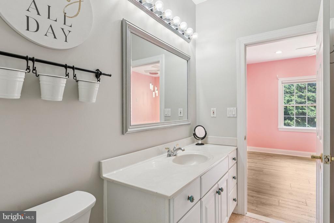
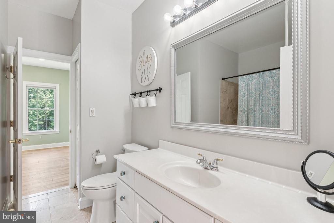
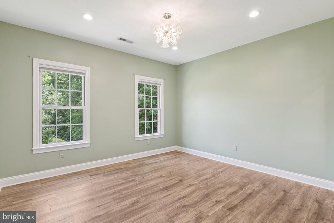
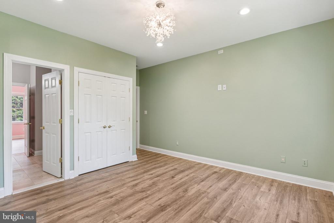
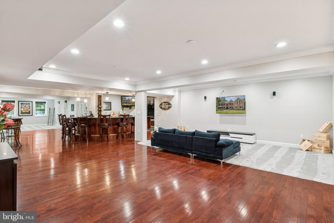
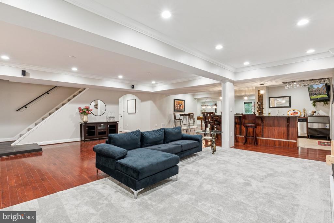
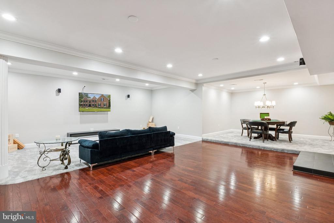
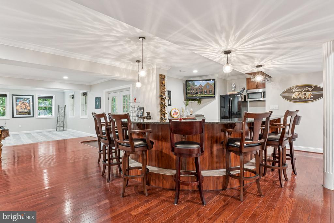
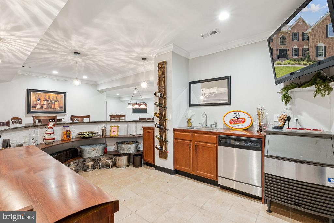
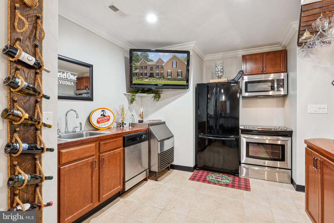
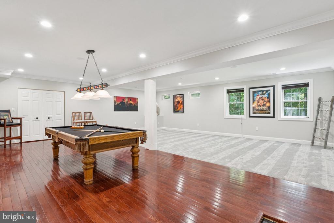
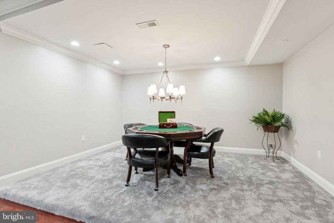
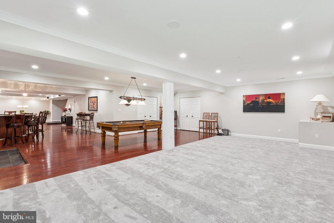
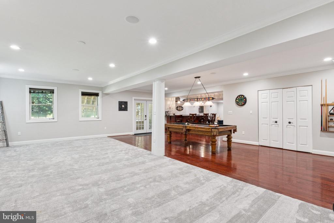
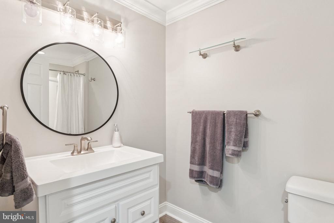
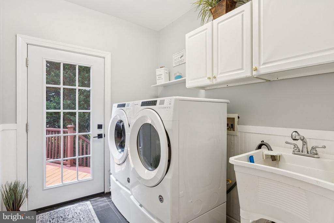
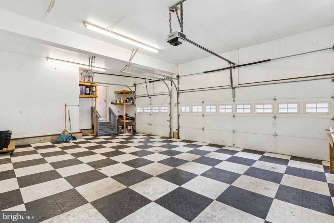
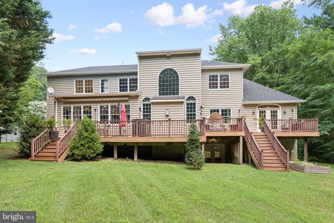
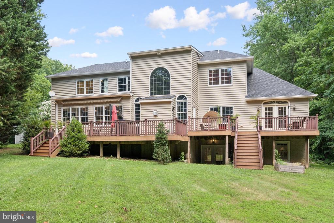
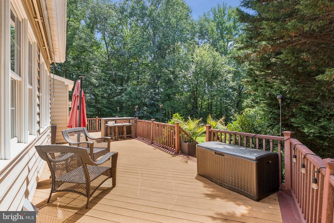
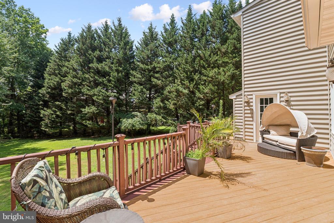
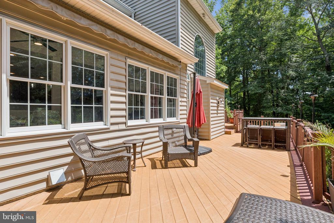
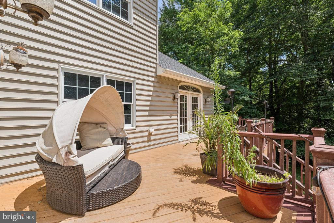
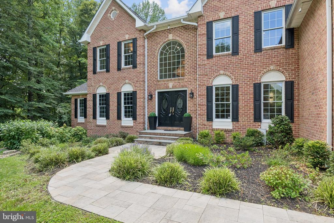
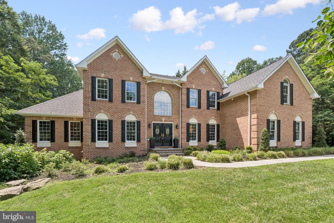
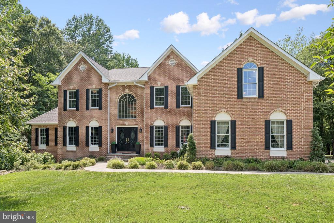
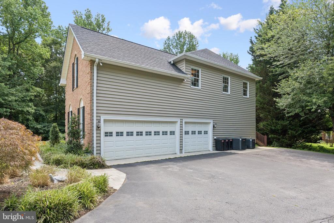
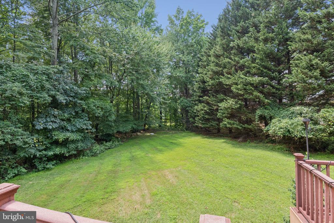
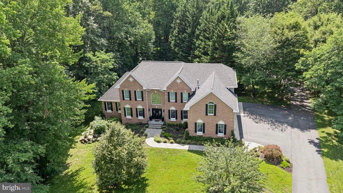
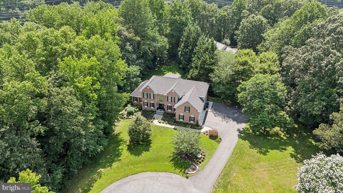
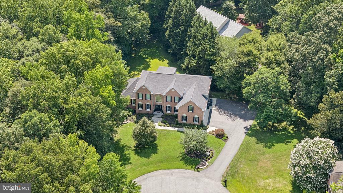
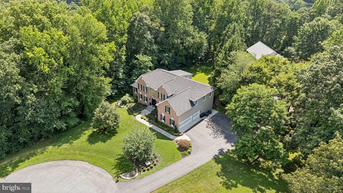
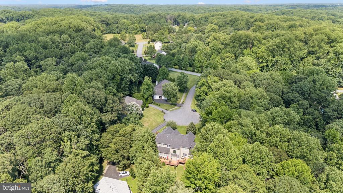
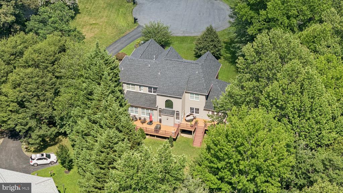
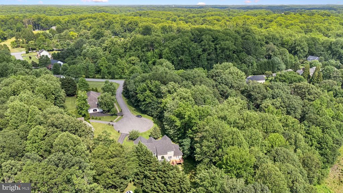
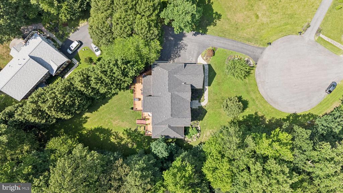
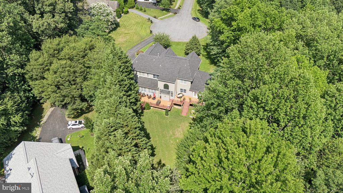
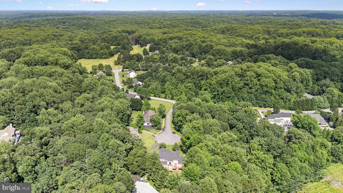
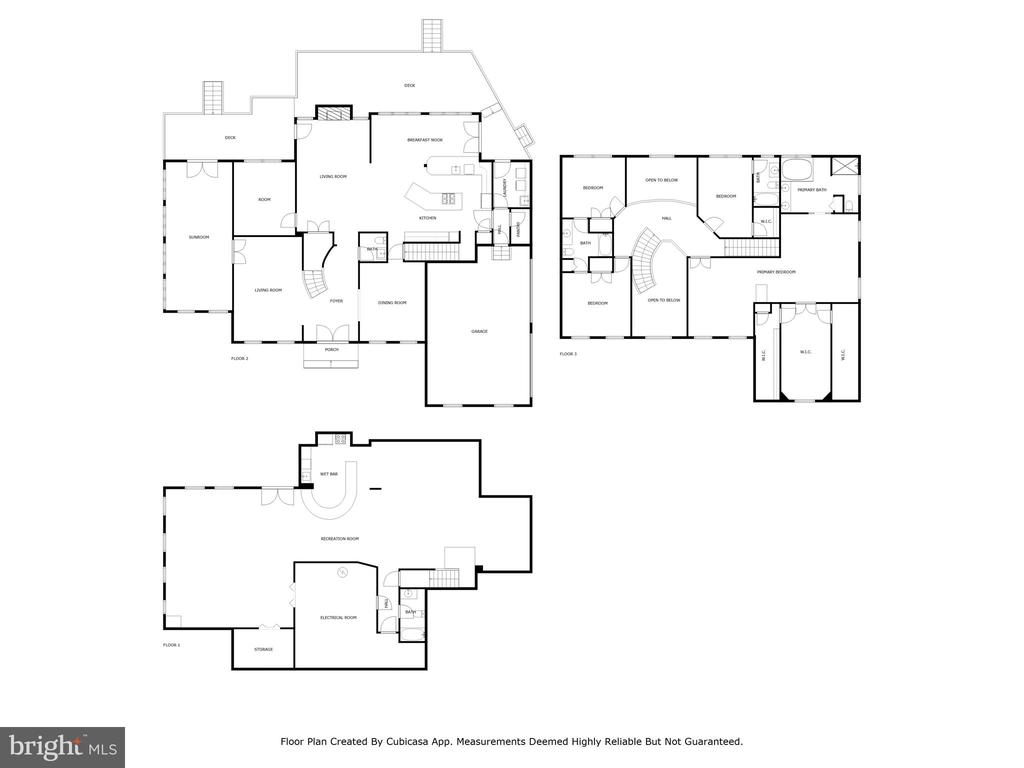
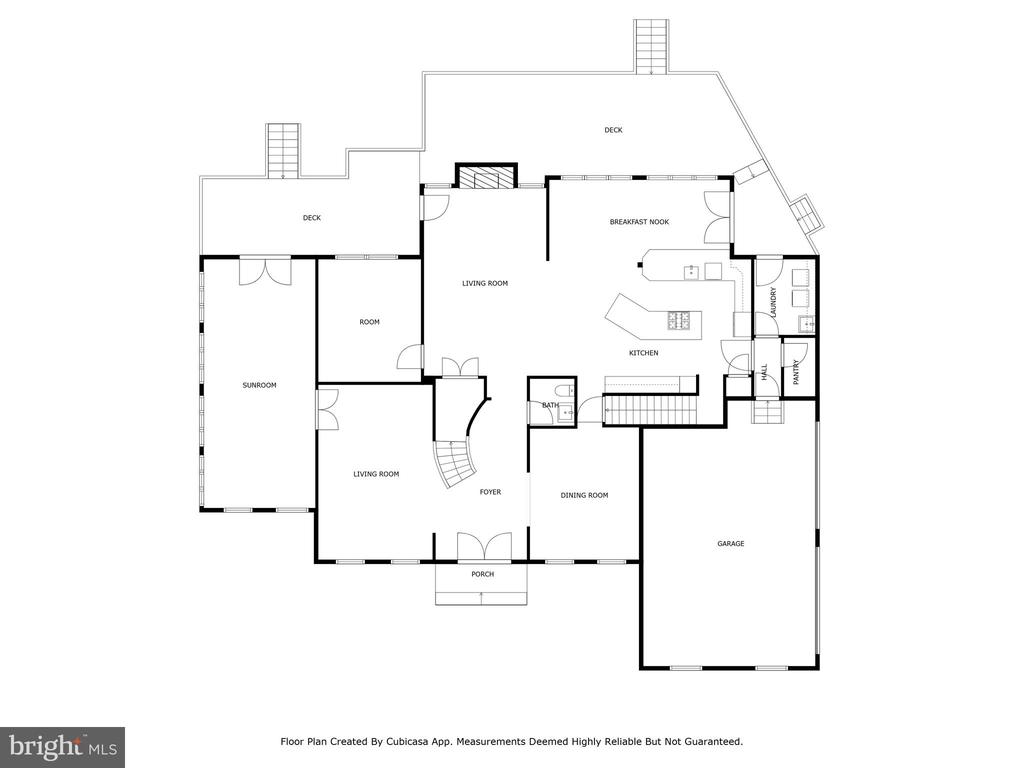
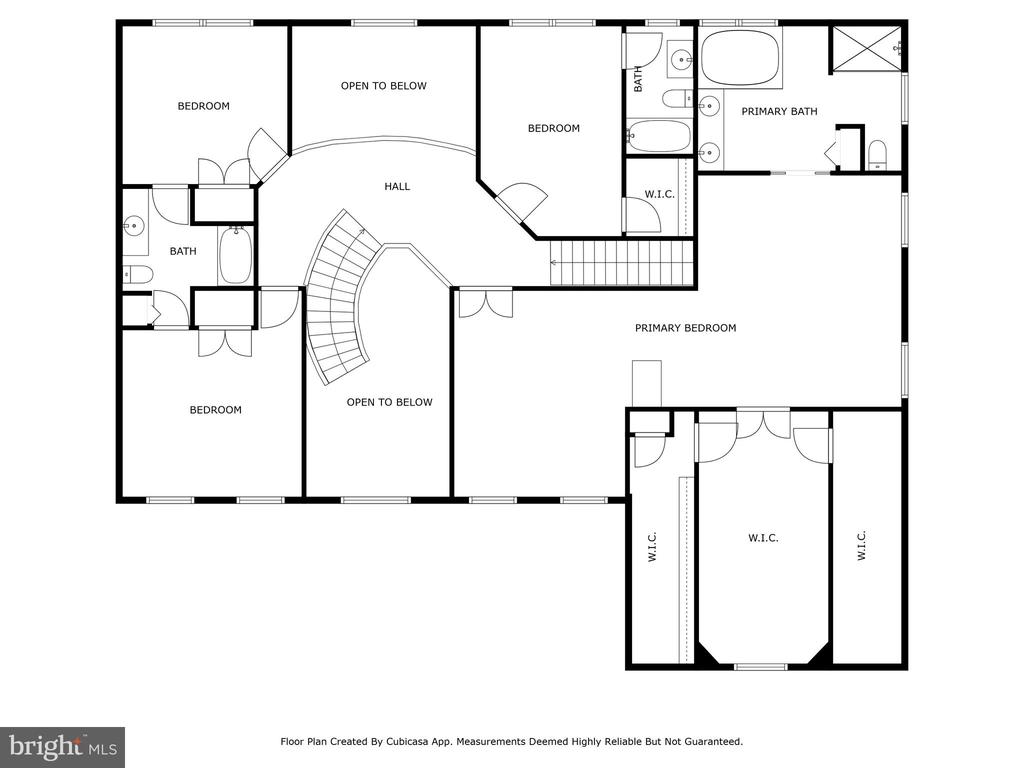
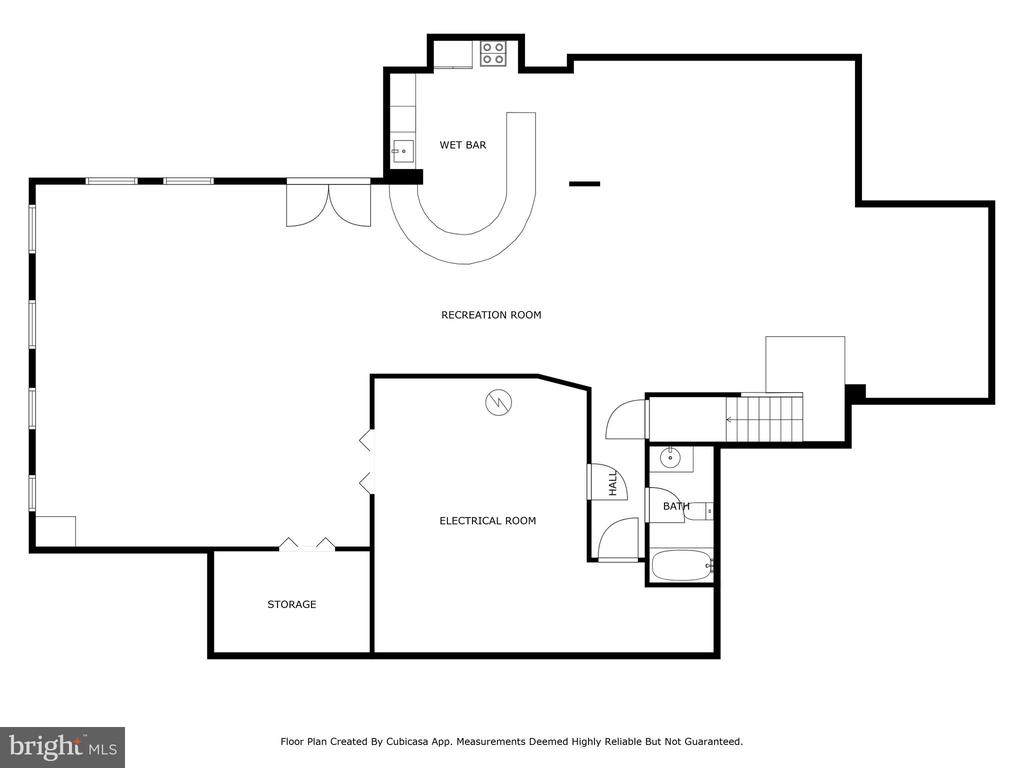
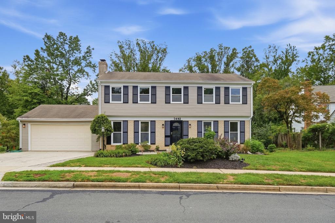
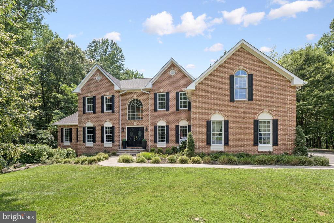
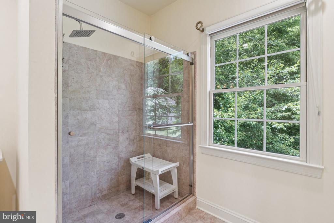
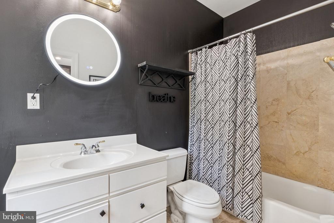
Welcome to your stunning brick-front estate, where timeless elegance meets modern comfort. A grand entryway sets the tone for the exceptional interior, featuring formal living and dining rooms ideal for entertaining. The sun-filled conservatory offers a serene retreat, while the main-level office provides the perfect work-from-home space. At the heart of the home is a gourmet kitchen designed to impress, boasting a massive island, quartz countertops, double pantries, and an inviting morning room. Adjacent, the great room offers soaring ceilings and a cozy fireplace, creating an open and inviting living area. Additional main-level highlights include a convenient laundry room, powder room, and an oversized 3-car garage. Upstairs, discover four spacious bedrooms and three full baths, including a luxurious primary suite complete with a sitting room, romantic double-sided fireplace, dramatic tray ceiling with accent lighting, and a custom walk-in closet flanked by two private storage rooms. The spa-inspired primary bath features double sinks, a soaking tub, and a separate shower. The second bedroom enjoys a private ensuite, while the third and fourth bedrooms share a stylish buddy bath. The expansive lower level is a true entertainer's dream--featuring multiple gathering areas, including a gaming zone, media/theatre space, and a spectacular full-service wet bar with granite countertops, refrigerator, stove, microwave, ice maker, and seating for all of your guests. There's even room for a pool table and casual lounging areas, all flowing out to the beautifully landscaped backyard. Outdoor living is equally impressive with a spacious deck off the kitchen, overlooking a lush grassy yard framed by mature privacy trees. Ideally located with easy access to major commuter routes, shopping, dining, and everything you need--this exceptional residence truly has it all.

Share Property

Location

1508 CORNERSTONE COURT, CROWNSVILLE, MD 21032

Status

Sold

Date Sold

January 7, 2026
Dee Dee Miller

Dee Dee Miller

TITLE

REALTOR®

Property Amenities

Interior
Laundry room Main Floor
Fireplace Double Sided, Fireplace - Glass Doors, Electric
Appliances Built-In Microwave, Dishwasher, Dryer - Front Loading, Exhaust Fan, Extra Refrigerator/Freezer, Icemaker, Oven - Double, Oven - Wall, Stainless Steel Appliances, Stove, Washer - Front Loading, Water Heater
Flooring Carpet, Ceramic Tile, Hardwood, Luxury Vinyl Plank
Total Bedrooms: 4
Half Bathrooms: 1
Full Bathrooms: 4
Other Interior Features 2nd Kitchen, Additional Stairway, Bar, Bathroom - Walk-In Shower, Bathroom - Soaking Tub, Carpet, Ceiling Fan(s), Crown Moldings, Curved Staircase, Dining Area, Formal/Separate Dining Room, Kitchen - Gourmet, Kitchen - Island, Kitchen - Table Space, Pantry, Recessed Lighting, Sound System, Upgraded Countertops, Wainscotting, Walk-in Closet(s), Water Treat System, Wine Storage, Wood Floors, Other
Area & Lot
Total area 7,454 Sq.Ft.
Lot Area 0.95 Acres
Living area 7,454 Sq.Ft.
MLS® ID MDAA2118642
Year Built 2003
School District ANNE ARUNDEL COUNTY PUBLIC SCHOOLS
Architecture Styles Colonial
Type Residential
Status Sold
Exterior
Stories 3
Pool No Pool
Air conditioning Central A/C, Ceiling Fan(s), Zoned
Heat type Forced Air, Zoned
Disability Features None
Water Source Well
Garage Space 3.0
Sewer Private Septic Tank
Other Exterior Features Exterior Lighting
Parking Attached Garage, Driveway
Roof Architectural Shingle
Finance
Sales Price $1,275,000
HOA Fees $1,100 yearly
Real Estate Tax $10,567 yearly

360 Virtual Tour

Take a tour of this property

Let’s Start a Conversation

Connect with a real estate professional who values trust, insight, and personal attention. Every step is guided by a deep understanding of what “home” truly means.