Leave a Message

Thank you for your message. I will be in touch with you shortly.

1567 COMANCHE ROAD
1567 COMANCHE ROAD
1567 COMANCHE ROAD
1567 COMANCHE ROAD
1567 COMANCHE ROAD
1567 COMANCHE ROAD
1567 COMANCHE ROAD
1567 COMANCHE ROAD
1567 COMANCHE ROAD
1567 COMANCHE ROAD
1567 COMANCHE ROAD
1567 COMANCHE ROAD
1567 COMANCHE ROAD
1567 COMANCHE ROAD
1567 COMANCHE ROAD
1567 COMANCHE ROAD
1567 COMANCHE ROAD
1567 COMANCHE ROAD
1567 COMANCHE ROAD
1567 COMANCHE ROAD
1567 COMANCHE ROAD
1567 COMANCHE ROAD
1567 COMANCHE ROAD
1567 COMANCHE ROAD
1567 COMANCHE ROAD
1567 COMANCHE ROAD
1567 COMANCHE ROAD
1567 COMANCHE ROAD
1567 COMANCHE ROAD
1567 COMANCHE ROAD
1567 COMANCHE ROAD
1567 COMANCHE ROAD
1567 COMANCHE ROAD
1567 COMANCHE ROAD
1567 COMANCHE ROAD
1567 COMANCHE ROAD
1567 COMANCHE ROAD
1567 COMANCHE ROAD
1567 COMANCHE ROAD
1567 COMANCHE ROAD
1567 COMANCHE ROAD
1567 COMANCHE ROAD
1567 COMANCHE ROAD
1567 COMANCHE ROAD
1567 COMANCHE ROAD
1567 COMANCHE ROAD
1567 COMANCHE ROAD
1567 COMANCHE ROAD
1567 COMANCHE ROAD
1567 COMANCHE ROAD
1567 COMANCHE ROAD
1567 COMANCHE ROAD
1567 COMANCHE ROAD
1567 COMANCHE ROAD
1567 COMANCHE ROAD
1567 COMANCHE ROAD
1567 COMANCHE ROAD
1567 COMANCHE ROAD
1567 COMANCHE ROAD
1567 COMANCHE ROAD
1567 COMANCHE ROAD
1567 COMANCHE ROAD
1567 COMANCHE ROAD
1567 COMANCHE ROAD
1567 COMANCHE ROAD
1567 COMANCHE ROAD
1567 COMANCHE ROAD
VIEW PHOTOS
$1,115,000

1567 COMANCHE ROAD

6 Beds 4 Baths 3,674 Sq.Ft. 0.52 Acres

Description

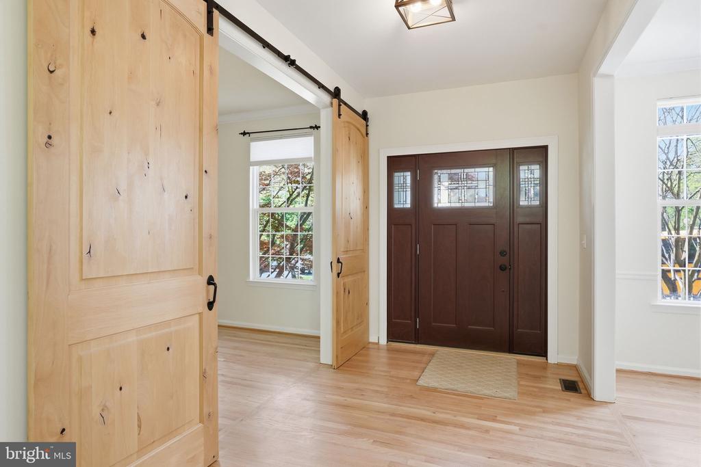
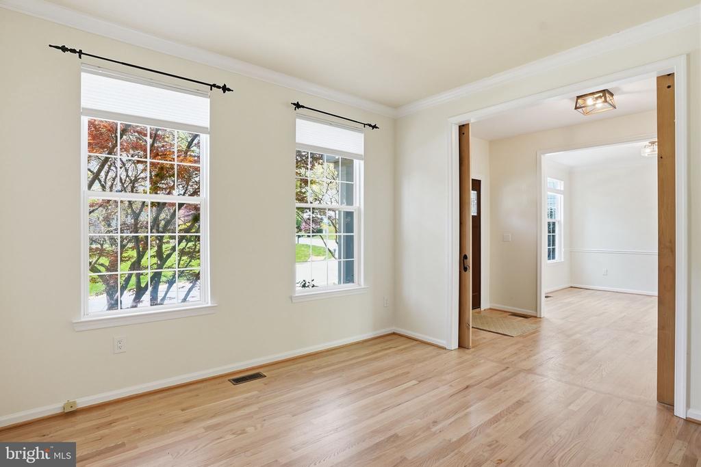
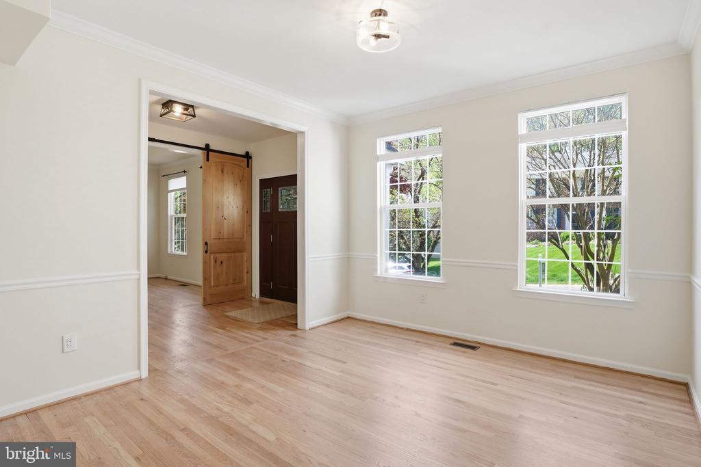
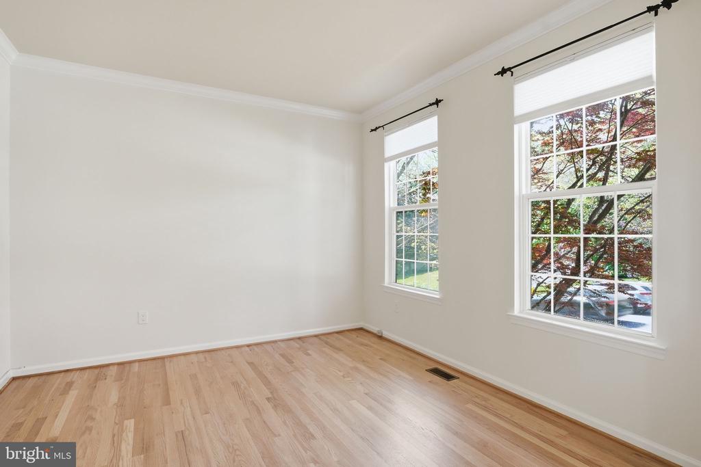
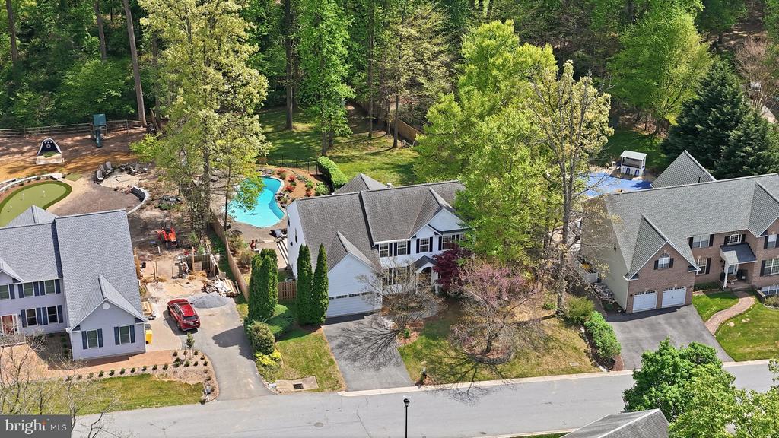
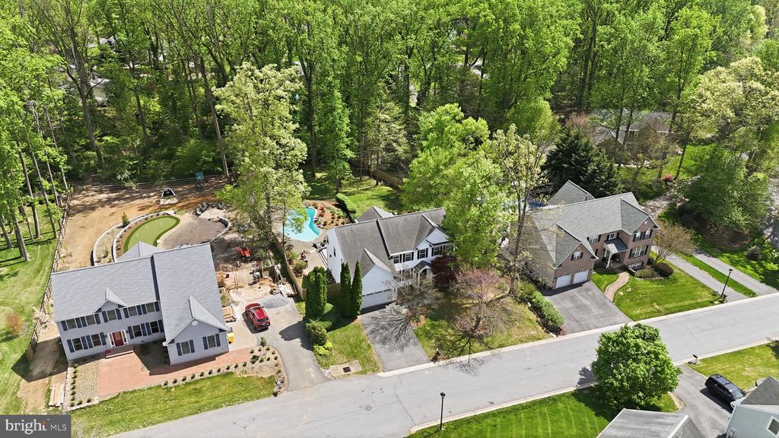
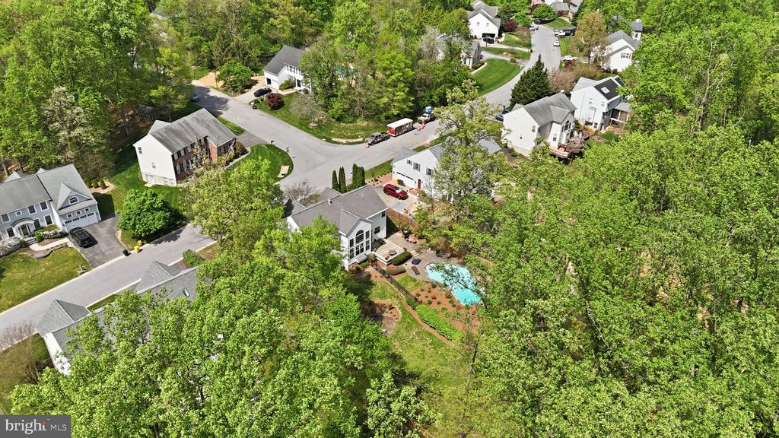
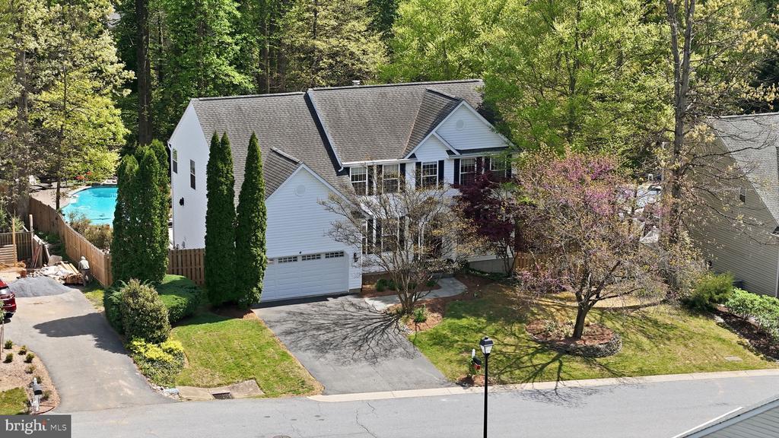
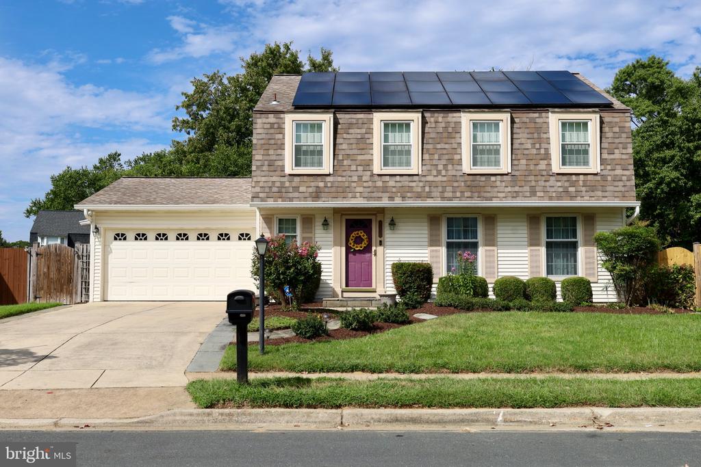
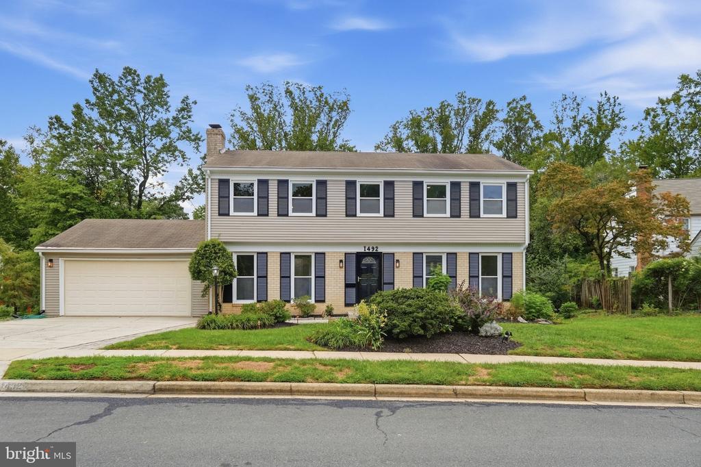
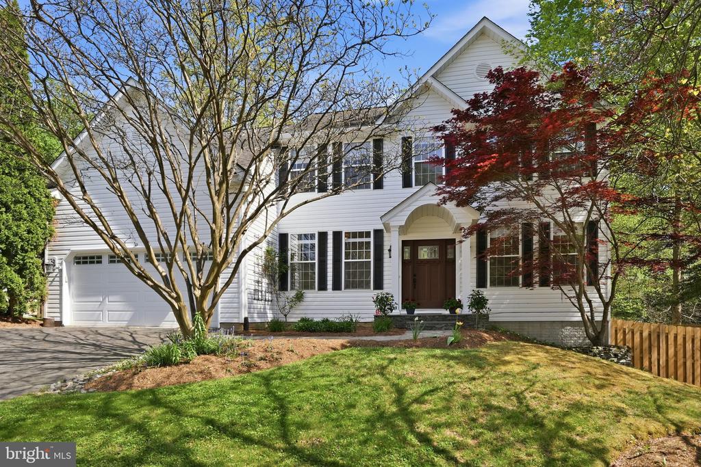
Welcome to this stunning, spacious Colonial nestled on beautifully landscaped grounds and designed for both elegant living and everyday comfort. A charming front portico sets the tone as you enter into a gracious foyer, flanked by a private office and a formal dining room--perfect for entertaining.

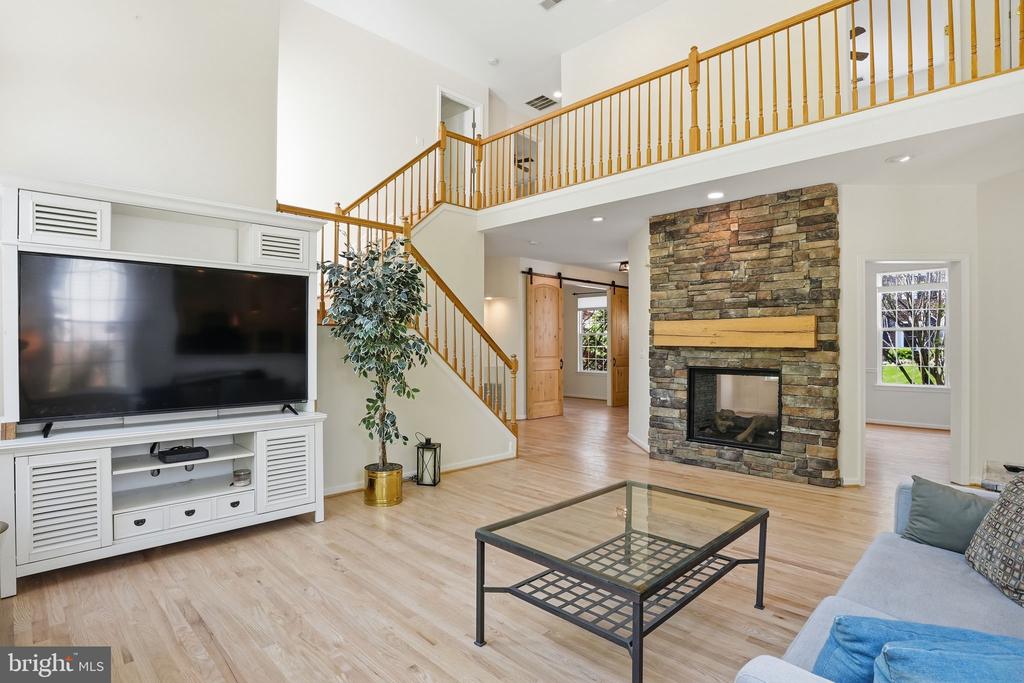
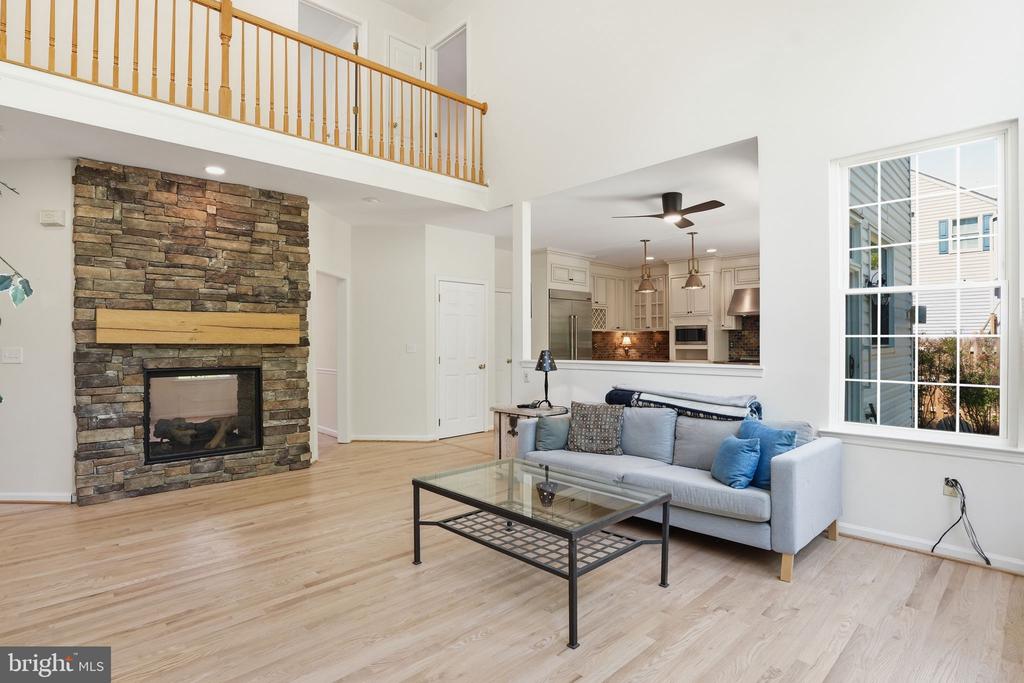
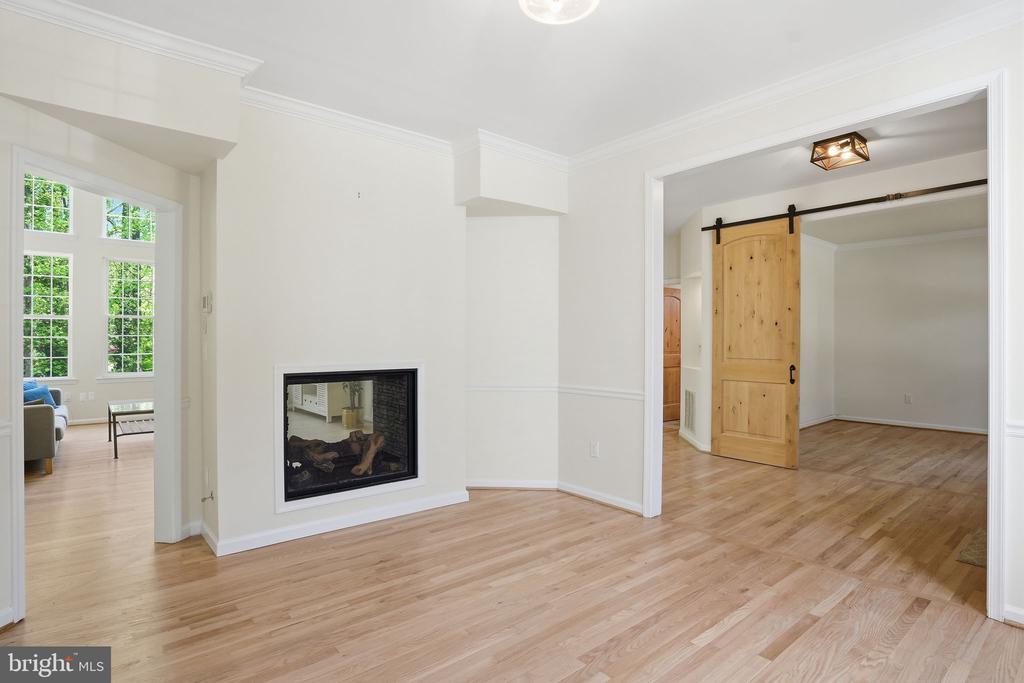
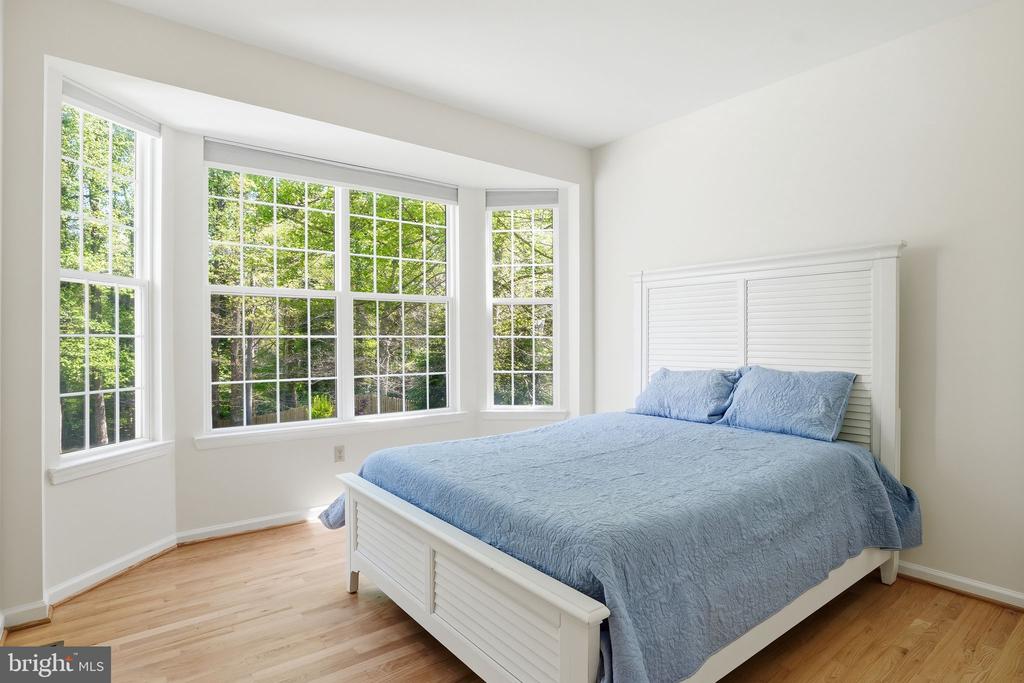
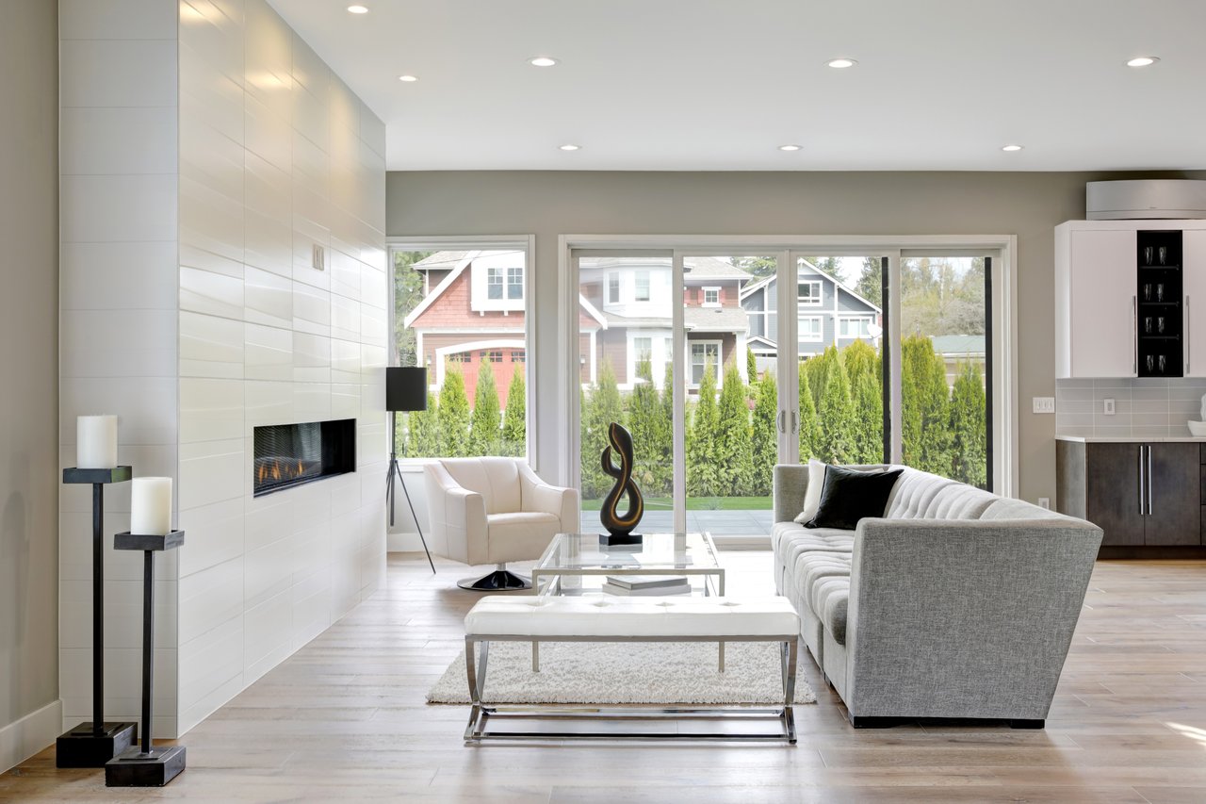
Inside, rich matte natural-tone wood floors flow throughout the main level, creating warmth and continuity. A striking two-sided fireplace anchors the living spaces, while a versatile flex room--complete with a stylish barn door--offers the option for an additional office, bedroom, or private retreat. A full bath on the main level adds convenience and flexibility adjacent a main level bedroom/2nd office.

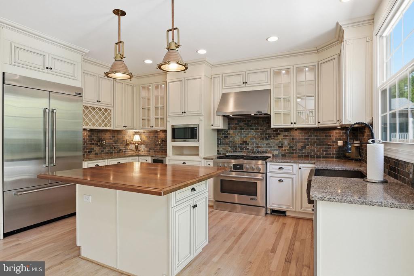
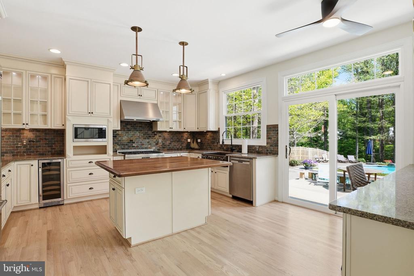
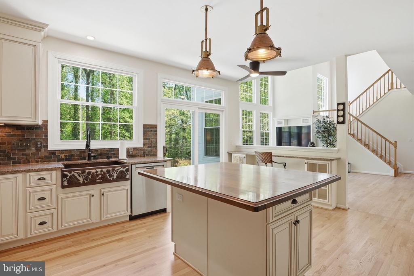
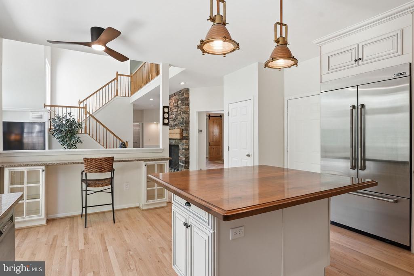
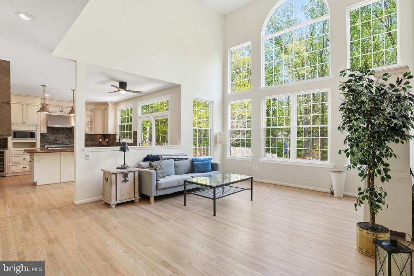
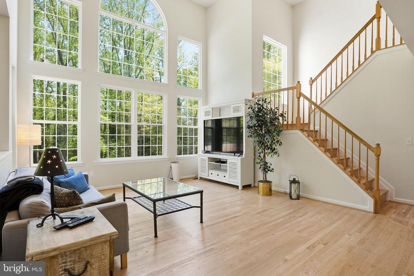
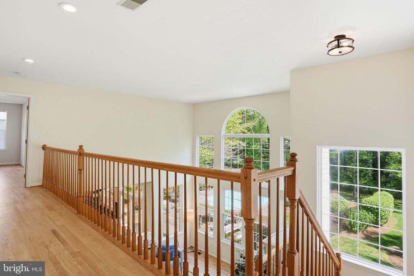
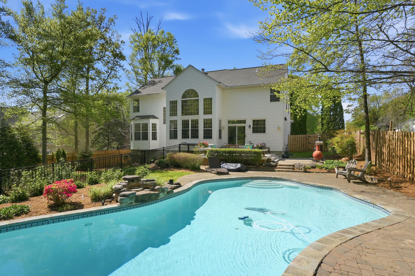
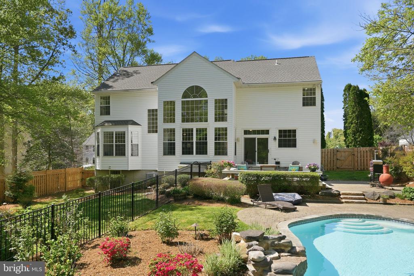
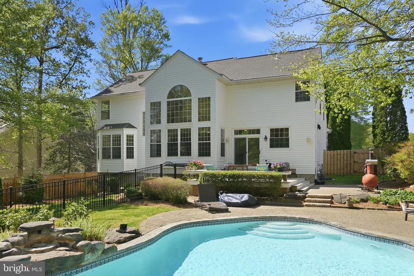
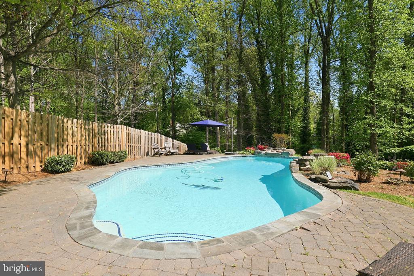
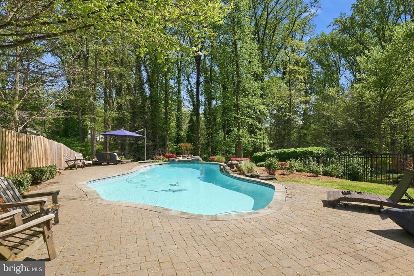
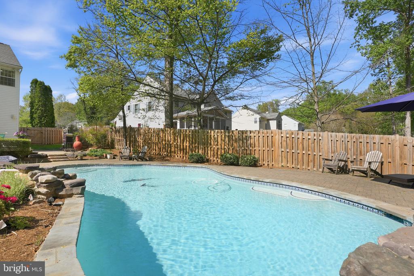
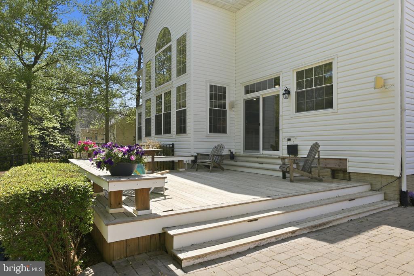
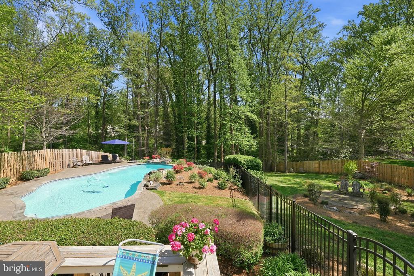
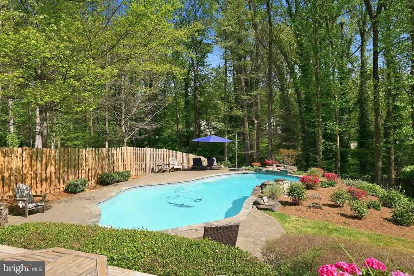
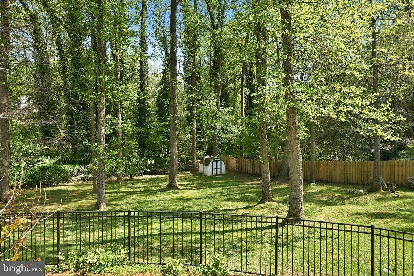
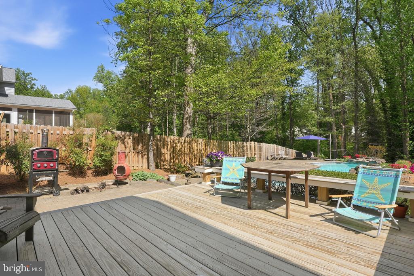
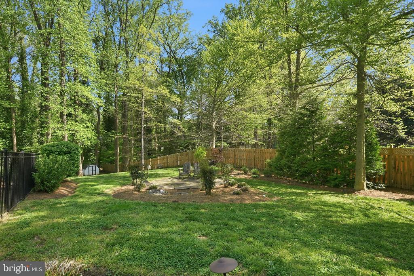
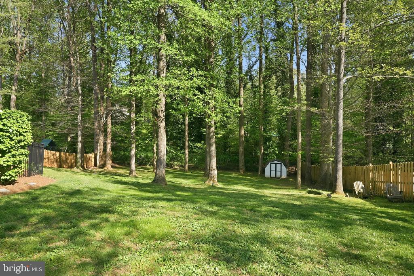
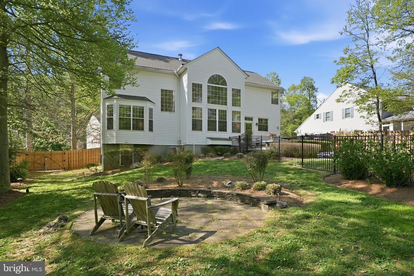
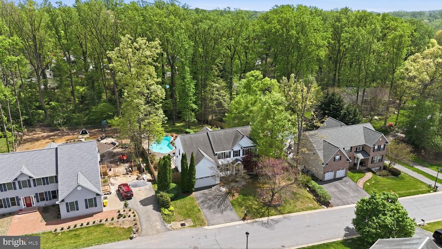
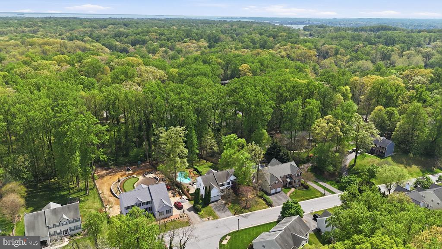
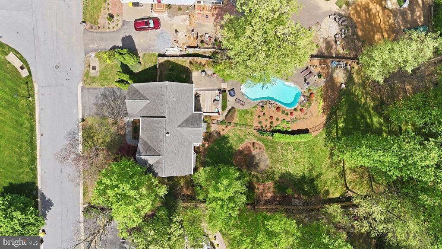
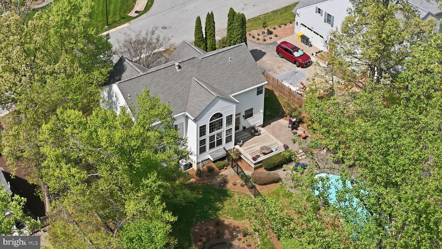
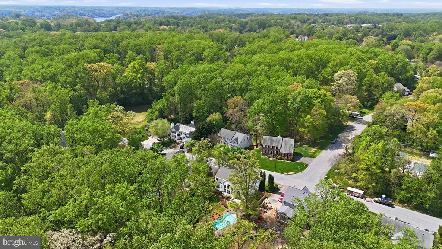
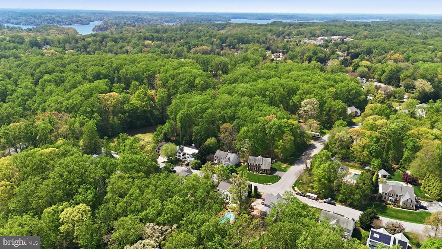
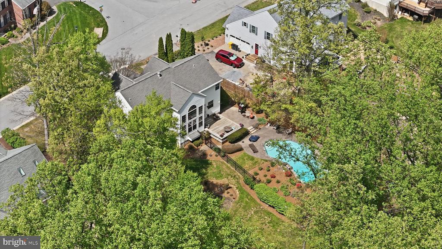
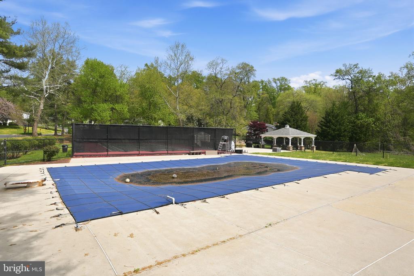
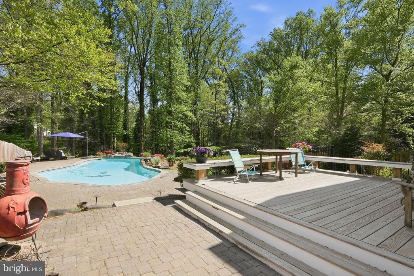
The heart of the home is the open-concept kitchen, thoughtfully appointed with a large island, distinctive imported sink basin, high-end appliances, and beautiful cabinetry. The kitchen opens seamlessly into a dramatic two-story family room, where floor-to-ceiling windows flood the space with natural light and showcase serene views of the private backyard oasis--complete with in-ground pool, waterfalls, lush landscaping, and wooded backdrop.

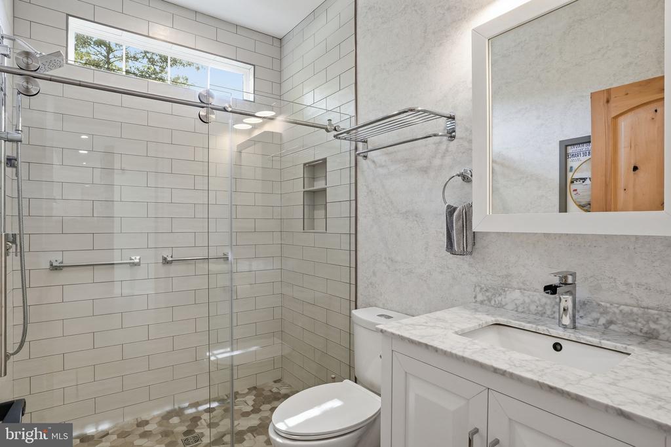
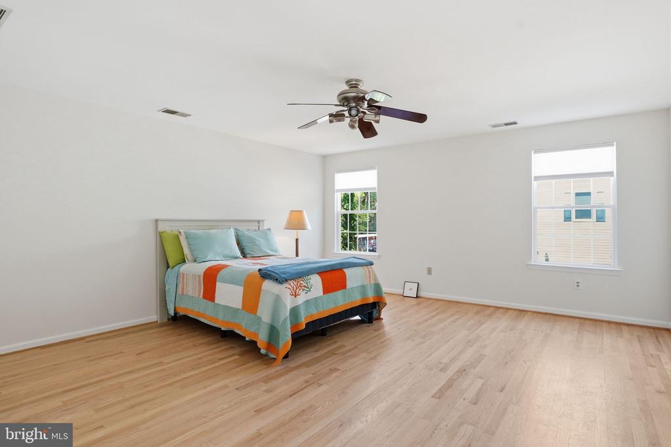
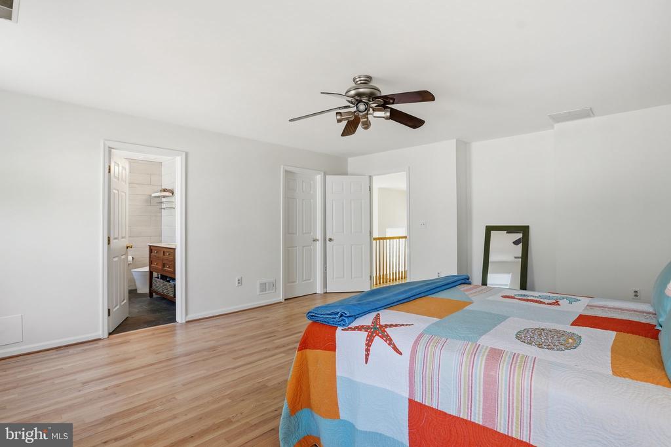
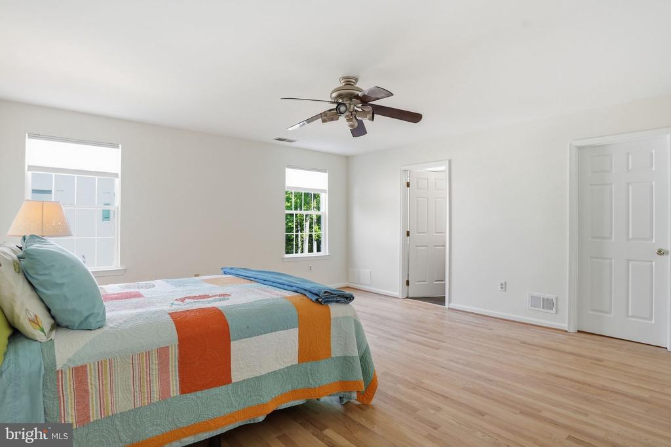
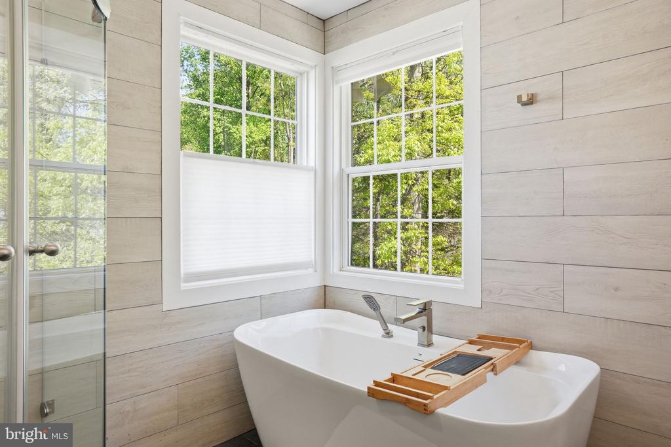
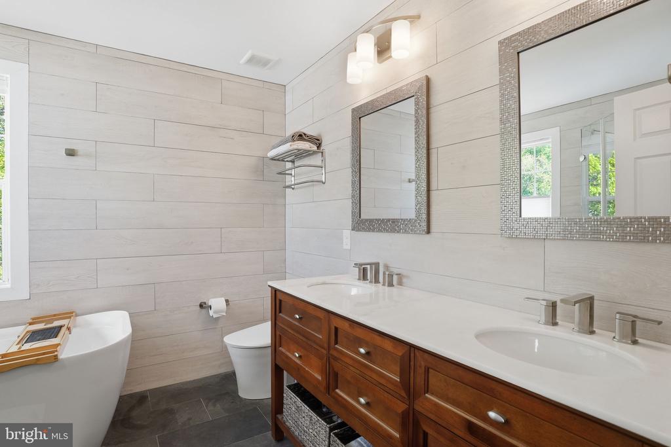
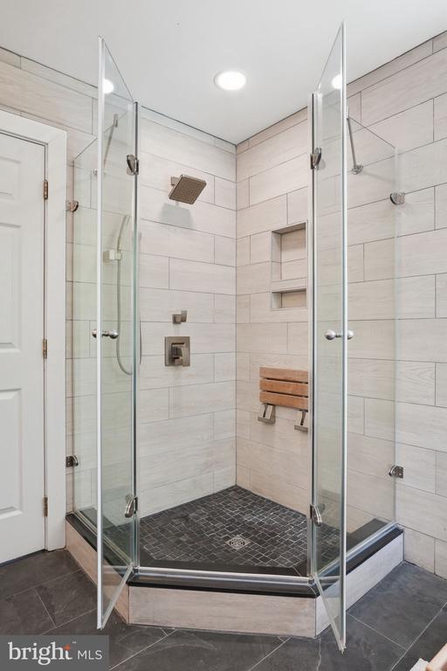
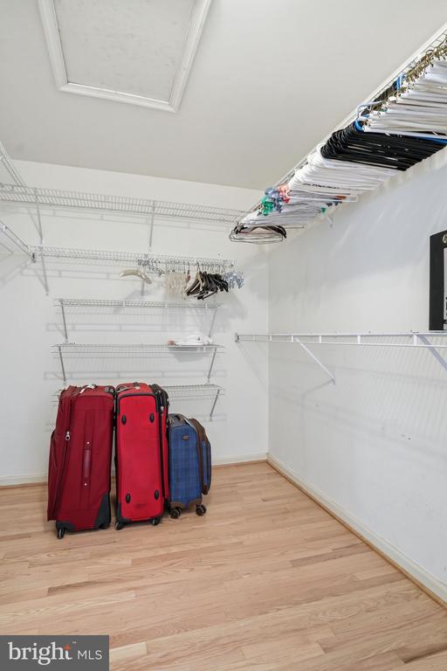
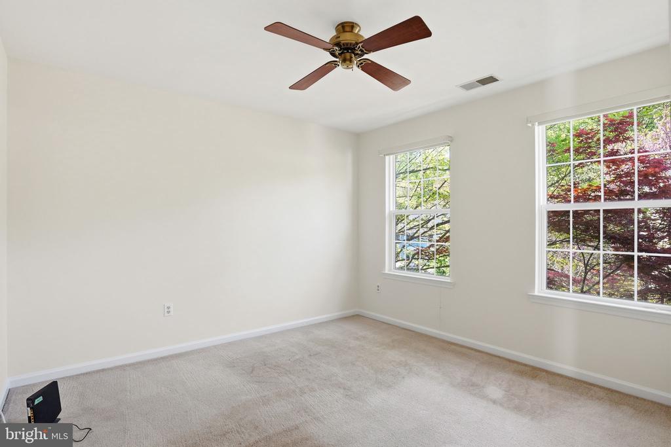
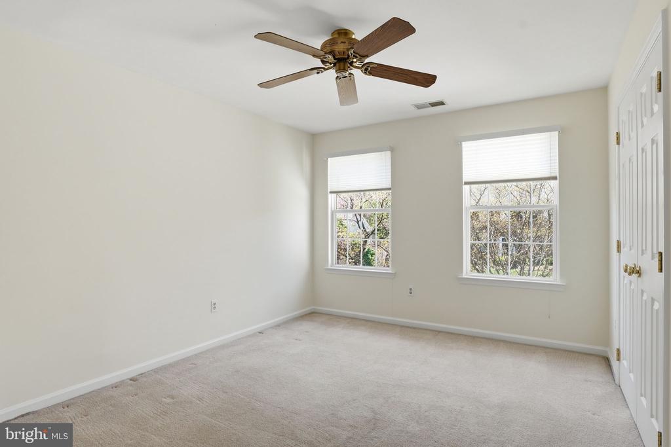
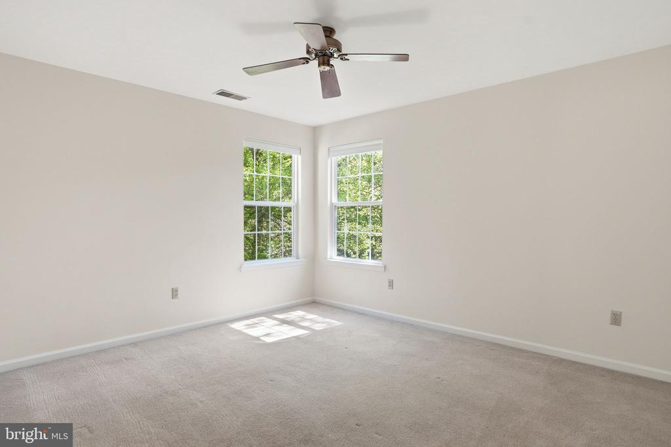
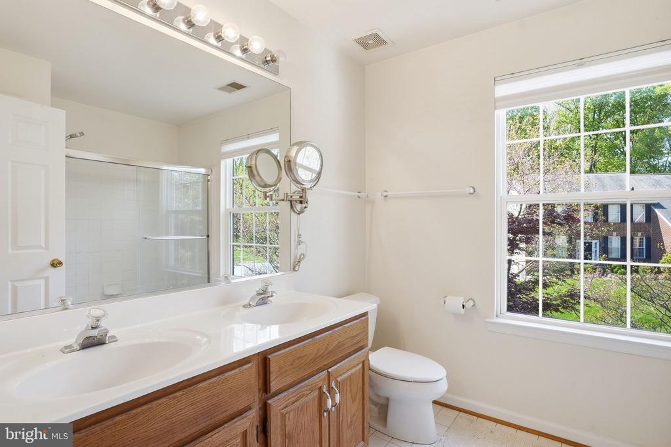
Upstairs, the gallery overlooks the family room below and features continued wood flooring that extends into the luxurious primary suite. The primary bedroom offers a spacious walk-in closet and a beautifully renovated en-suite bath. Three additional generously sized bedrooms with plush carpeting and a full hall bath complete the upper level.

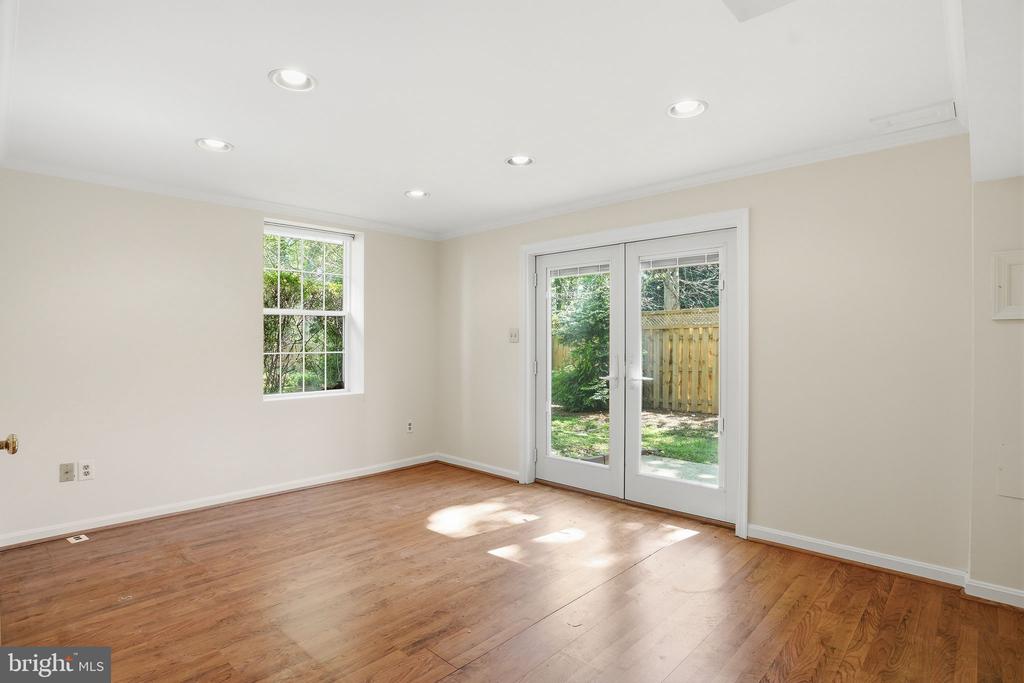
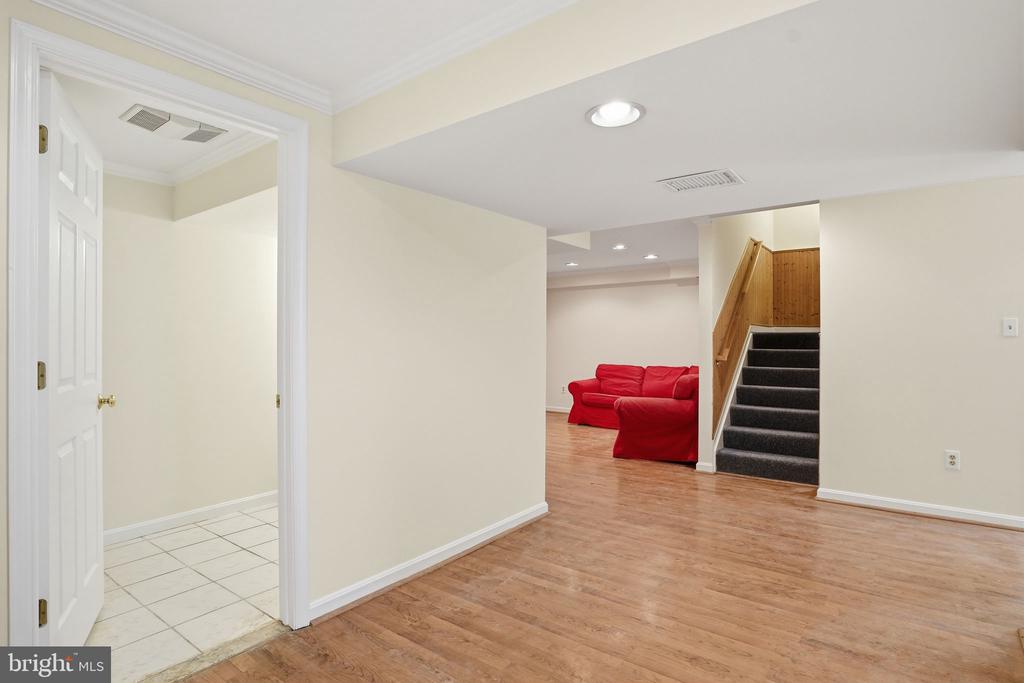
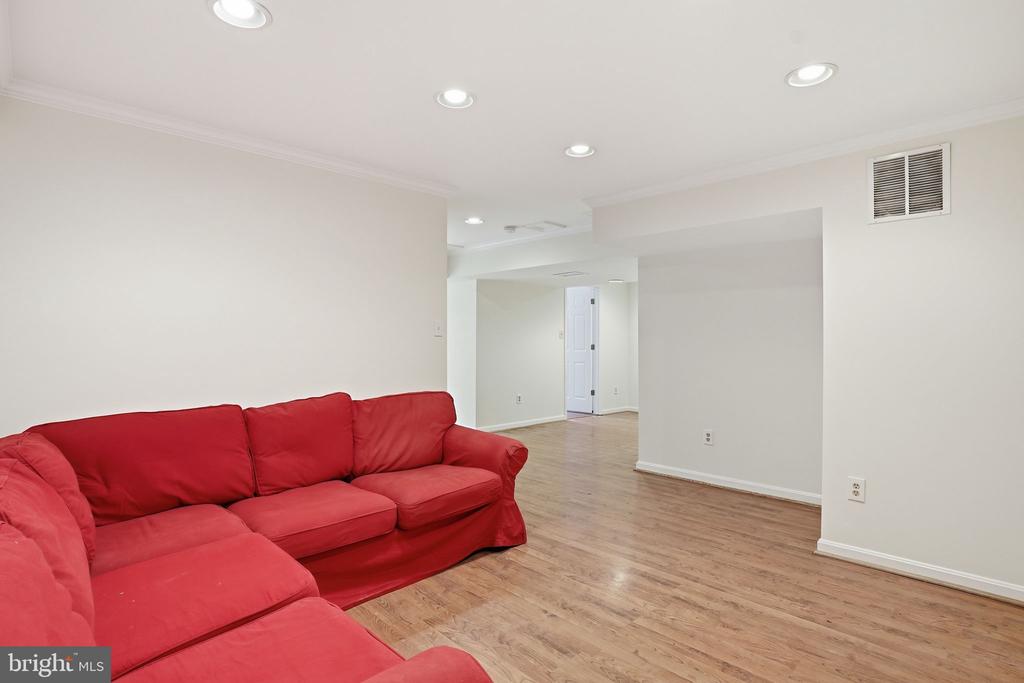
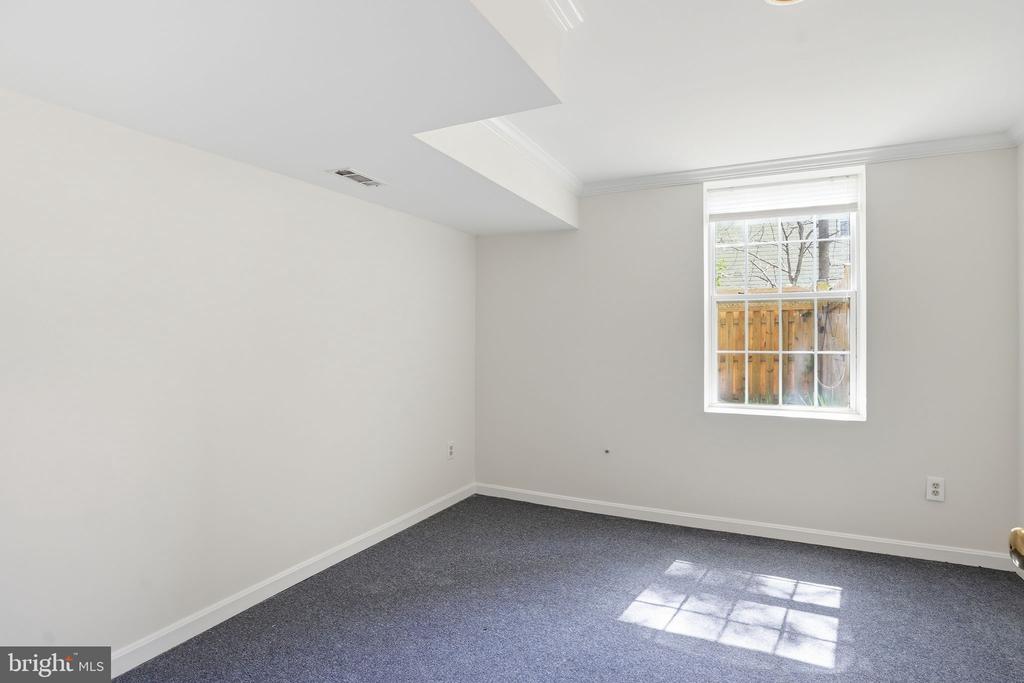
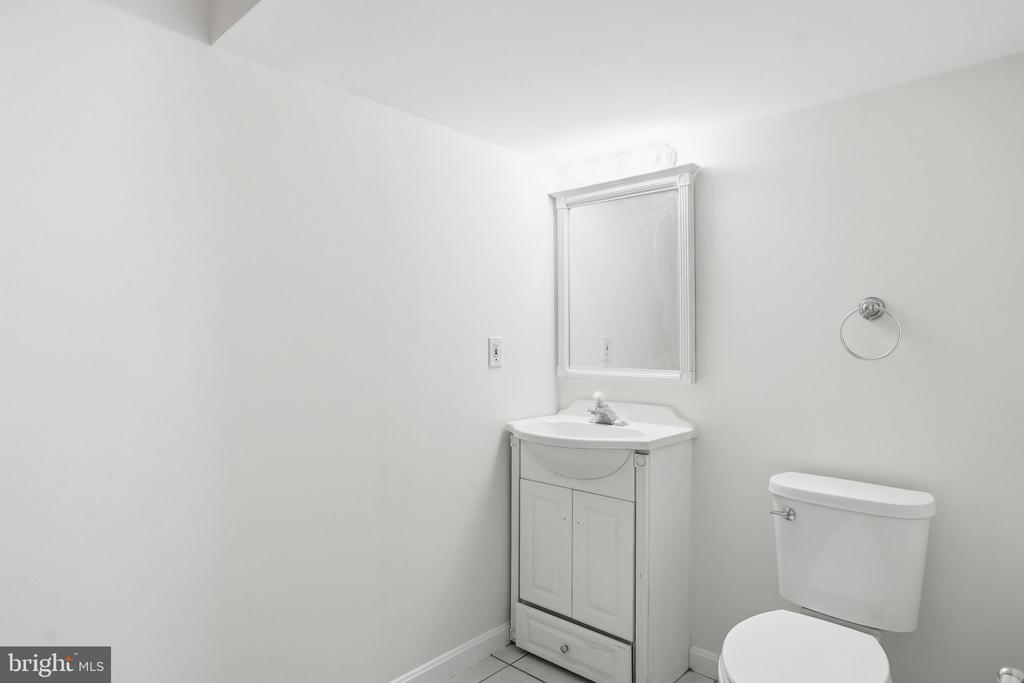
The fully finished lower level expands your living space with a bedroom, full bath, and recreation areas filled with natural light from full-sized windows, plus a walk-out to the side yard--ideal for guests or extended living.

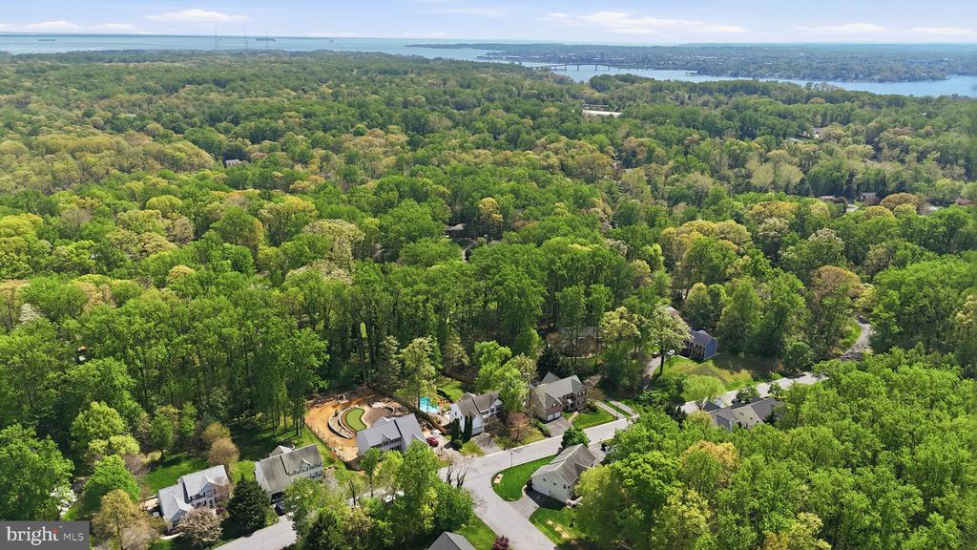
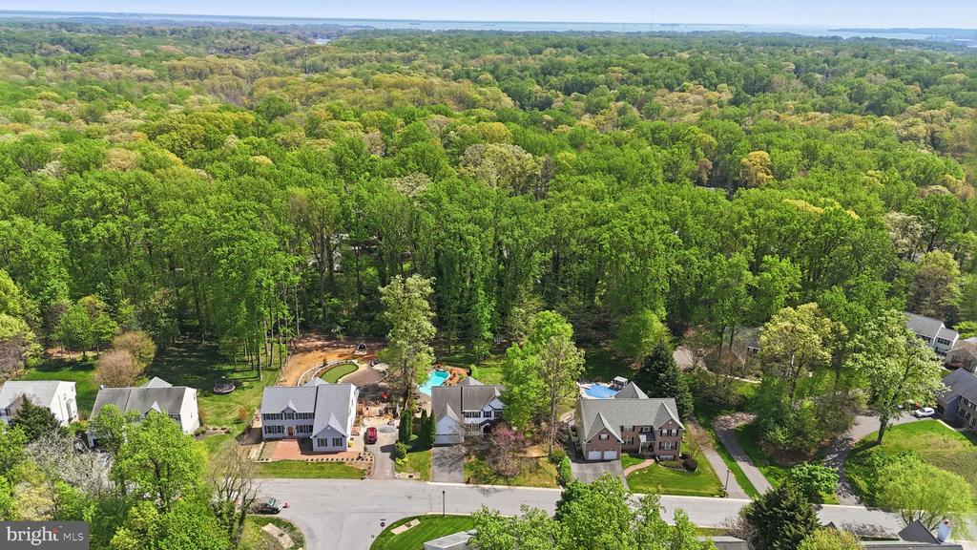
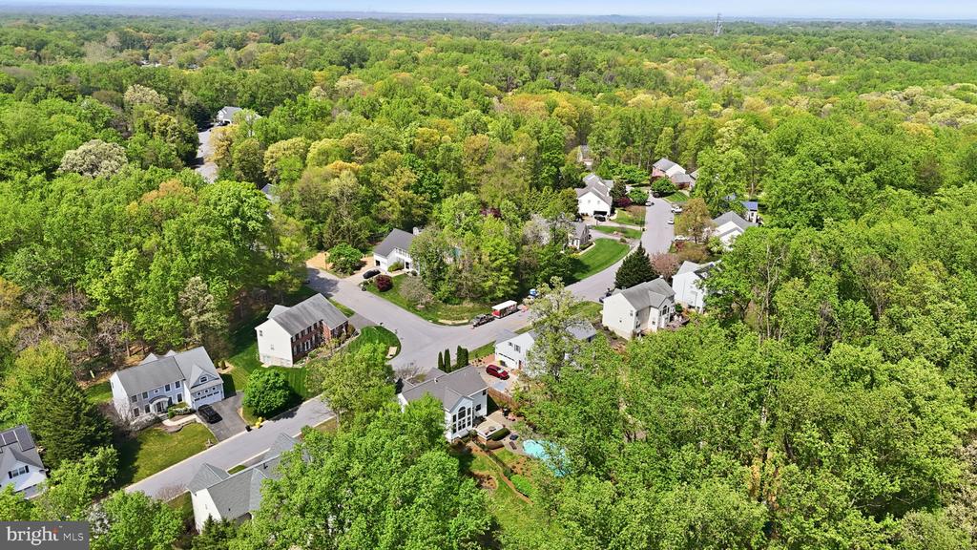
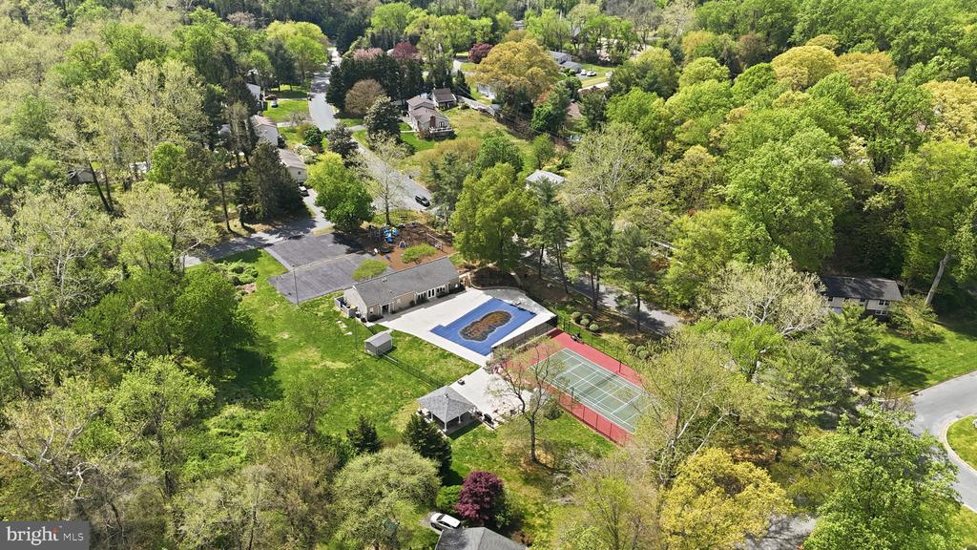
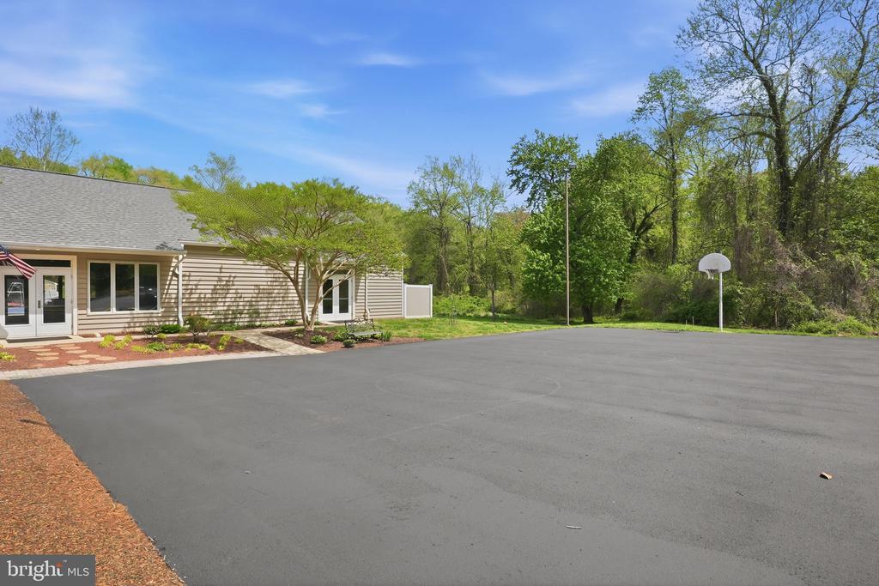
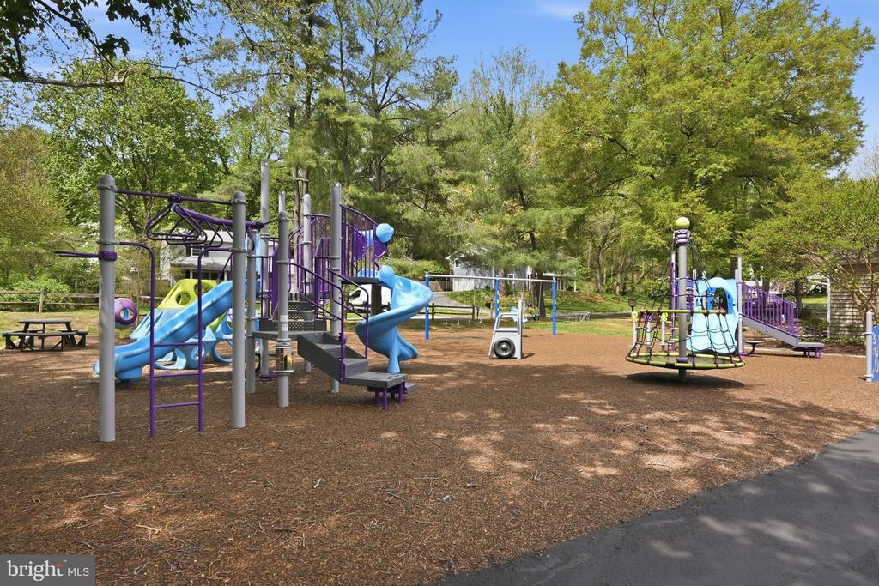
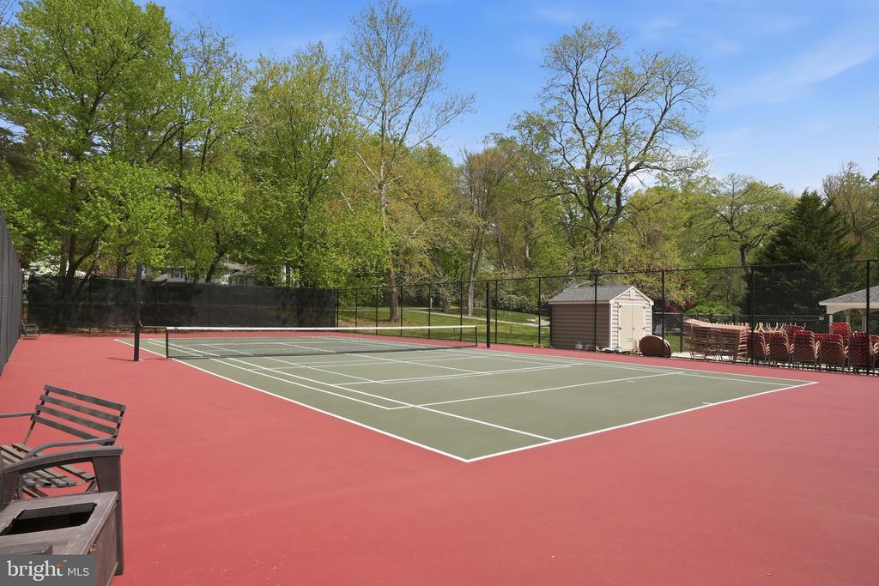
Located in the sought-after community of Glen Eden, residents enjoy access to a community pool, recreation areas, and playgrounds--offering a lifestyle that blends comfort, convenience, and connection.

This exceptional home truly has it all--space, style, and a setting you'll love coming home to.
Share Property

Location

1567 COMANCHE ROAD, ARNOLD, MD 21012

Status

Sold

Date Sold

May 12, 2026
Dee Dee Miller

Dee Dee Miller

TITLE

REALTOR®

Property Amenities

Interior
Fireplace Double Sided, Gas/Propane, Mantel(s)
Appliances Dishwasher, Disposal, Dryer, Exhaust Fan, Extra Refrigerator/Freezer, Icemaker, Microwave, Oven/Range - Gas, Refrigerator, Washer
Flooring Hardwood, Ceramic Tile, Carpet, Laminated
Total Bedrooms: 6
Full Bathrooms: 4
Area & Lot
Total area 3,674 Sq.Ft.
Lot Area 0.52 Acres
Living area 3,674 Sq.Ft.
MLS® ID MDAA2141854
Year Built 1997
School District ANNE ARUNDEL COUNTY PUBLIC SCHOOLS
View Description Trees/Woods
Architecture Styles Colonial
Type Residential
Status Sold
Exterior
Stories 3
Pool Yes - Personal
Air conditioning Other
Heat type Forced Air
Disability Features None
Water Source Public
Garage Space 2.0
Sewer On Site Septic
Other Exterior Features Extensive Hardscape, Water Falls, Stone Retaining Walls
Parking Attached Garage
Roof Architectural Shingle
Finance
Sales Price $1,115,000
HOA Fees $1,775 yearly
Real Estate Tax $8,650 yearly

360 Virtual Tour

Take a tour of this property

Let’s Start a Conversation

Connect with a real estate professional who values trust, insight, and personal attention. Every step is guided by a deep understanding of what “home” truly means.