Leave a Message

Thank you for your message. I will be in touch with you shortly.

1609 CRAB ALLEY DRIVE
VIEW PHOTOS
$345,000

1609 CRAB ALLEY DRIVE

3 Beds 2 Baths 1,080 Sq.Ft. 0.46 Acres

Description

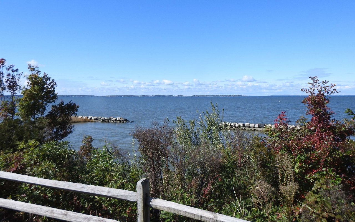
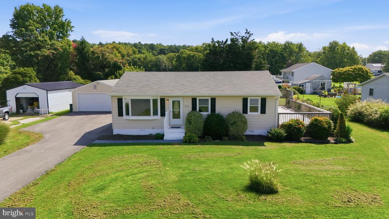
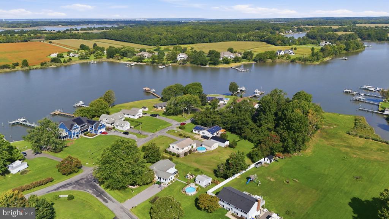
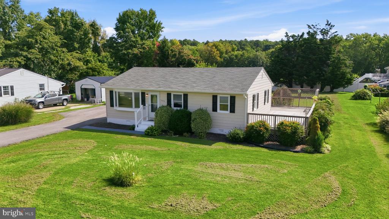
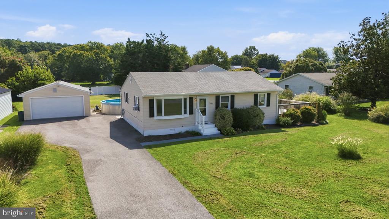
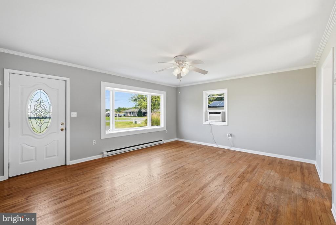
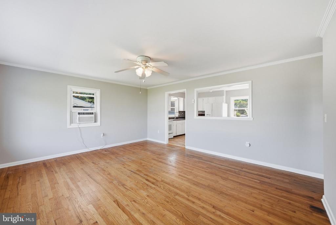
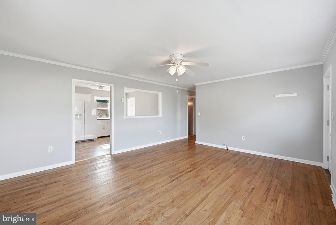
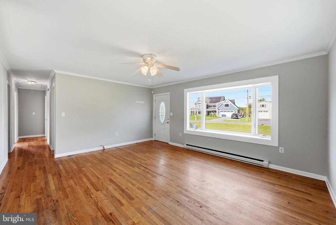
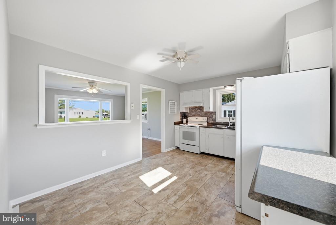
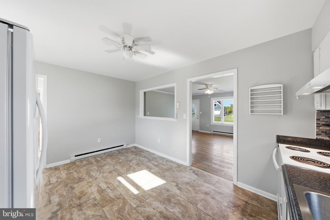
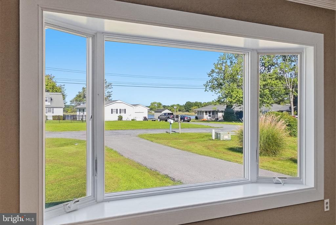
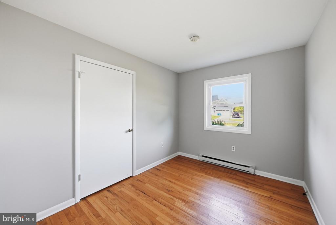
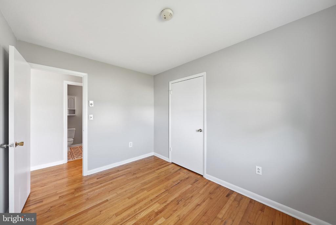
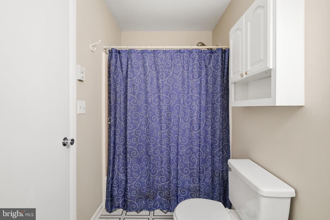
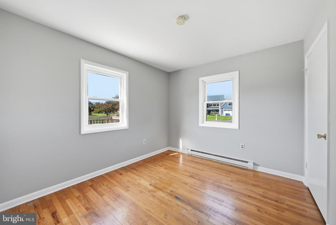
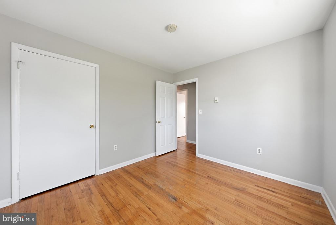
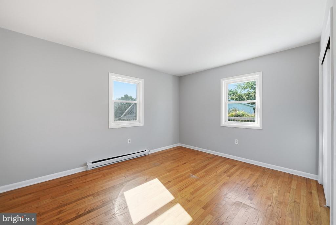
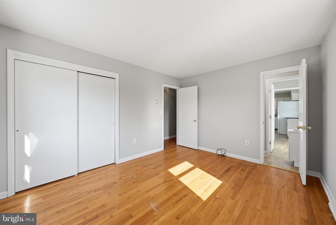
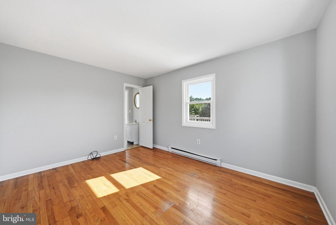
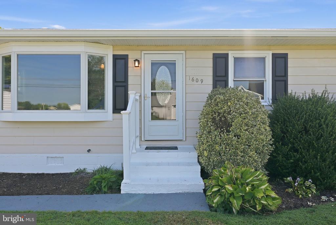
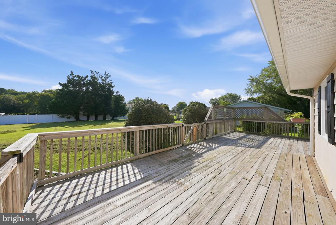
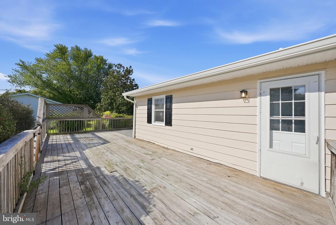
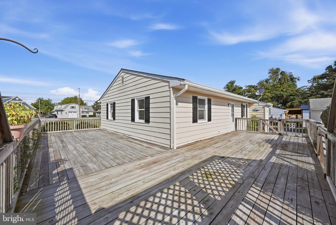
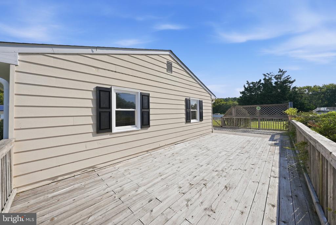
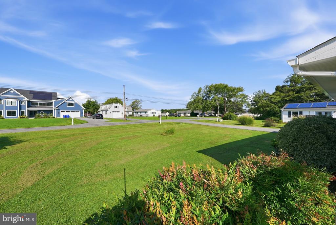
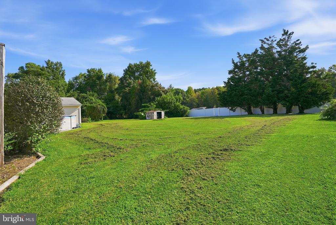
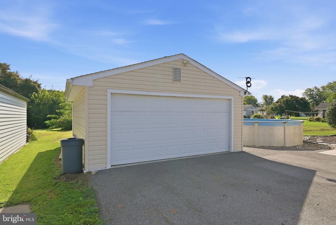
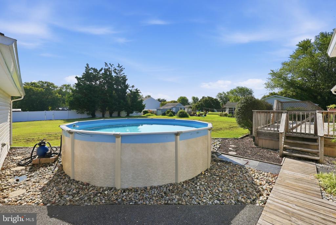
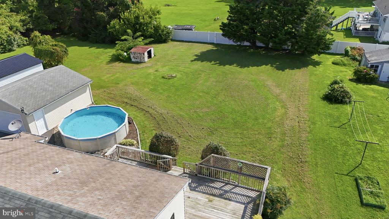
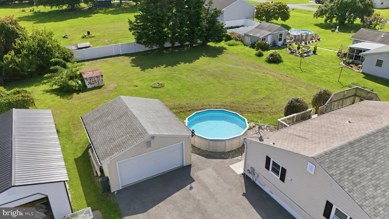
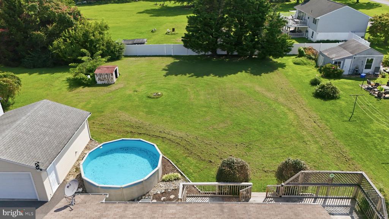
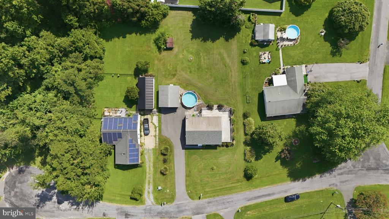
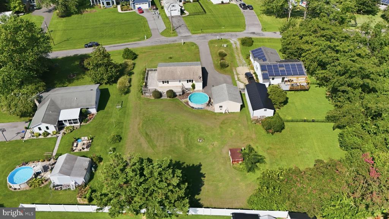
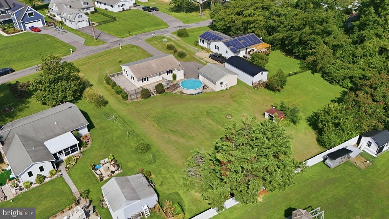
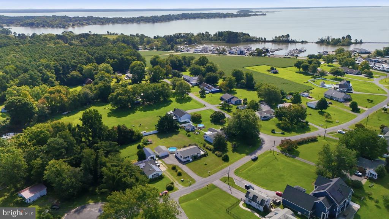
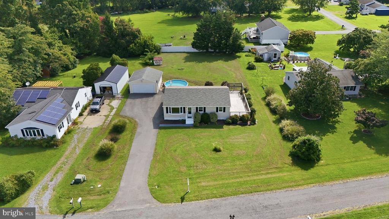
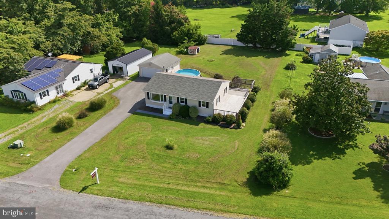
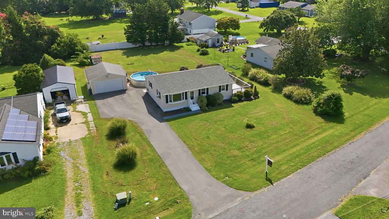
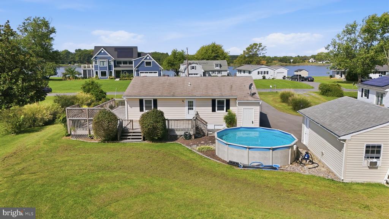
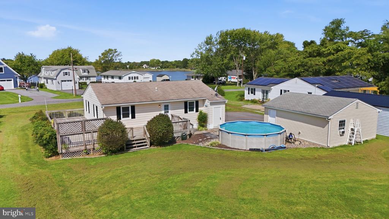
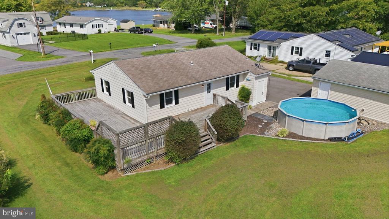
Welcome to 1609 Crab Alley Drive, a charming three-bedroom, one-and-a-half-bath rancher offering comfortable one-level living and lovely water views. Inside, hardwood flooring adds warmth and character, while the oversized picture window fills the front living room with natural light. The spacious backyard is made for summertime enjoyment, featuring an above-ground pool with plenty of additional room for entertaining, gardening, pets, or play. A large detached two-car garage provides exceptional space for vehicles, storage, hobbies, or a workshop. With its classic curb appeal, generous outdoor space, and convenient Chester location, this inviting home is ready for its next chapter.

Share Property

Location

1609 CRAB ALLEY DRIVE, CHESTER, MD 21619

Status

Sold

Date Sold

September 30, 2026
Dee Dee Miller

Dee Dee Miller

TITLE

REALTOR®

Property Amenities

Interior
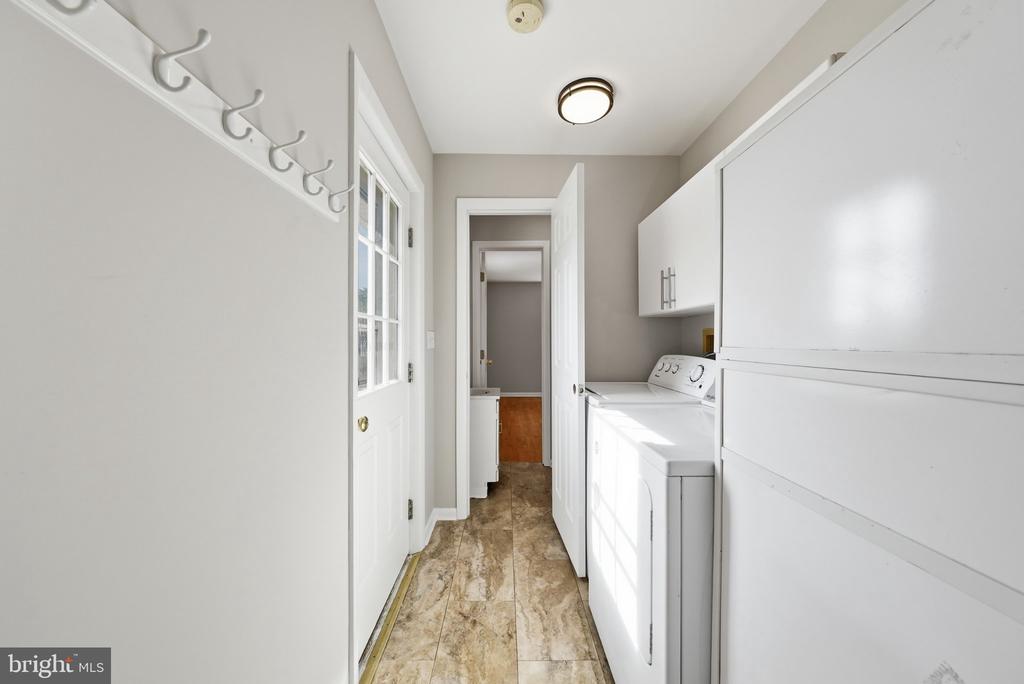
Laundry room Main Floor
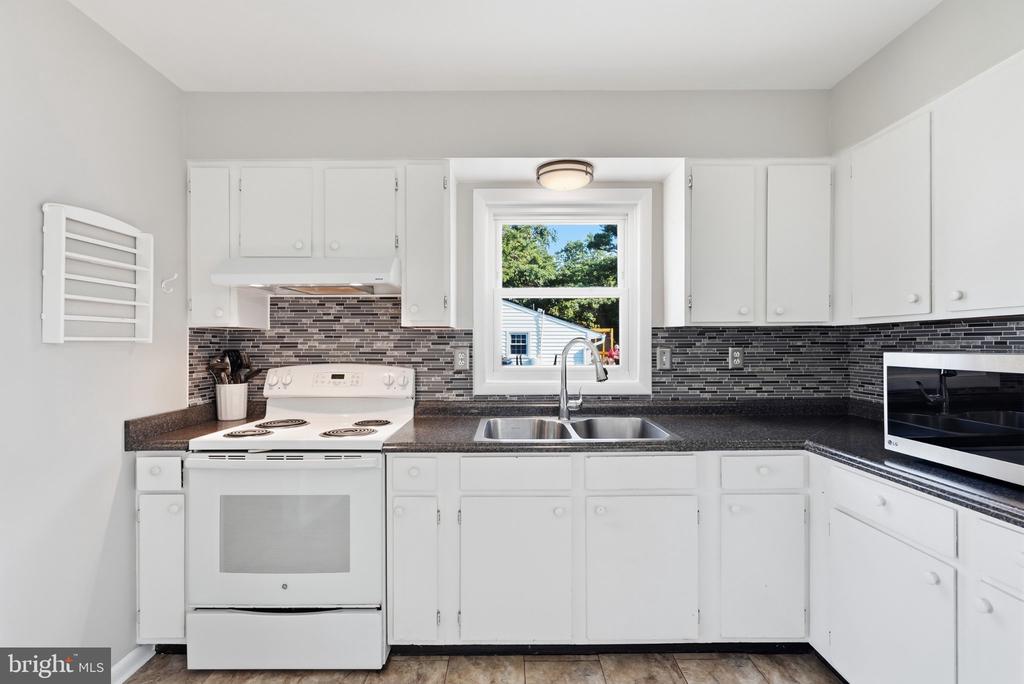
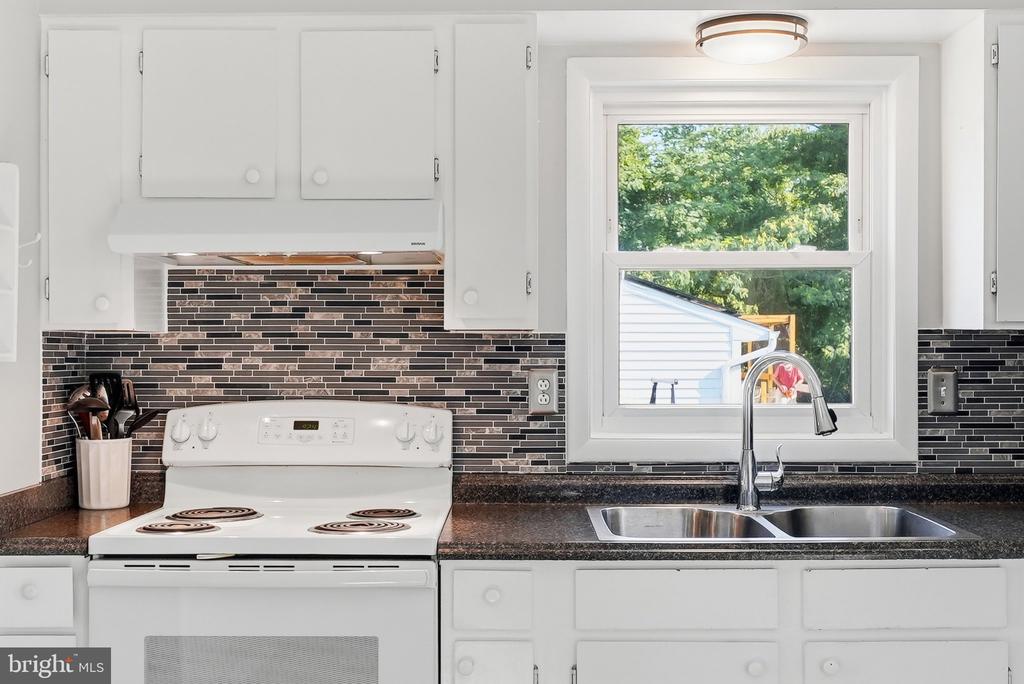
Appliances Oven/Range - Electric, Refrigerator, Washer, Water Heater, Water Conditioner - Owned, Dryer
Flooring Hardwood
Total Bedrooms: 3
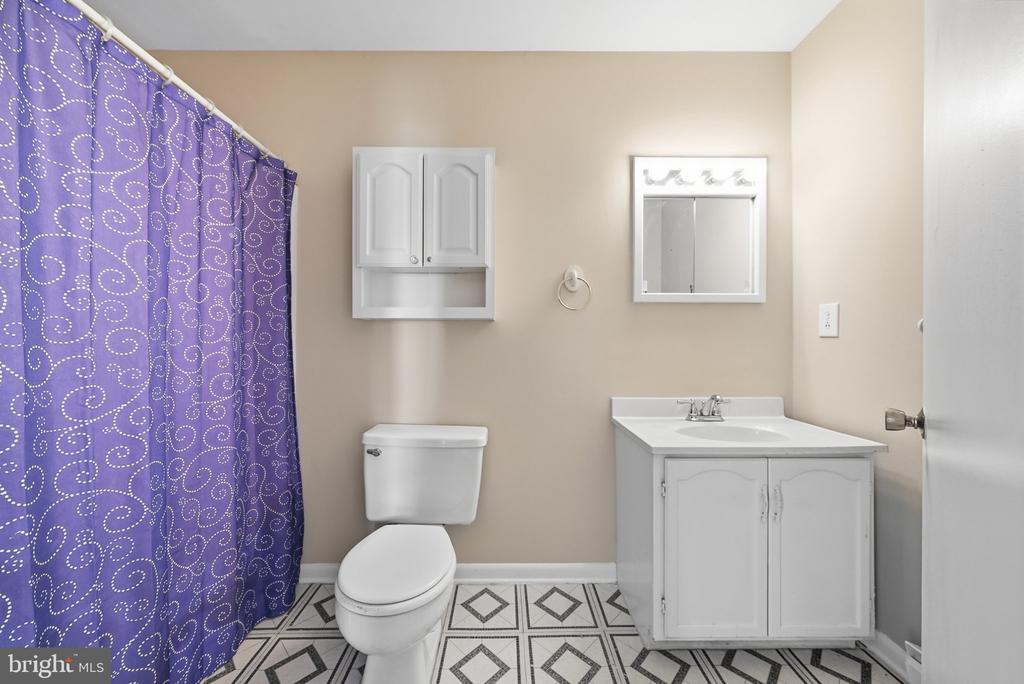
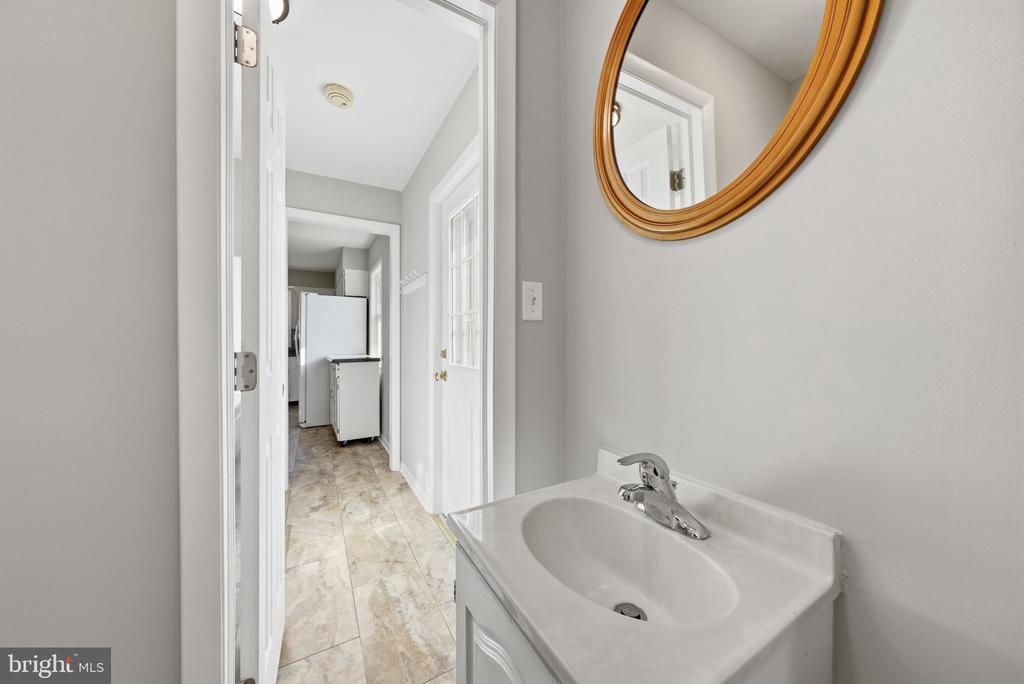
Half Bathrooms: 1
Full Bathrooms: 1
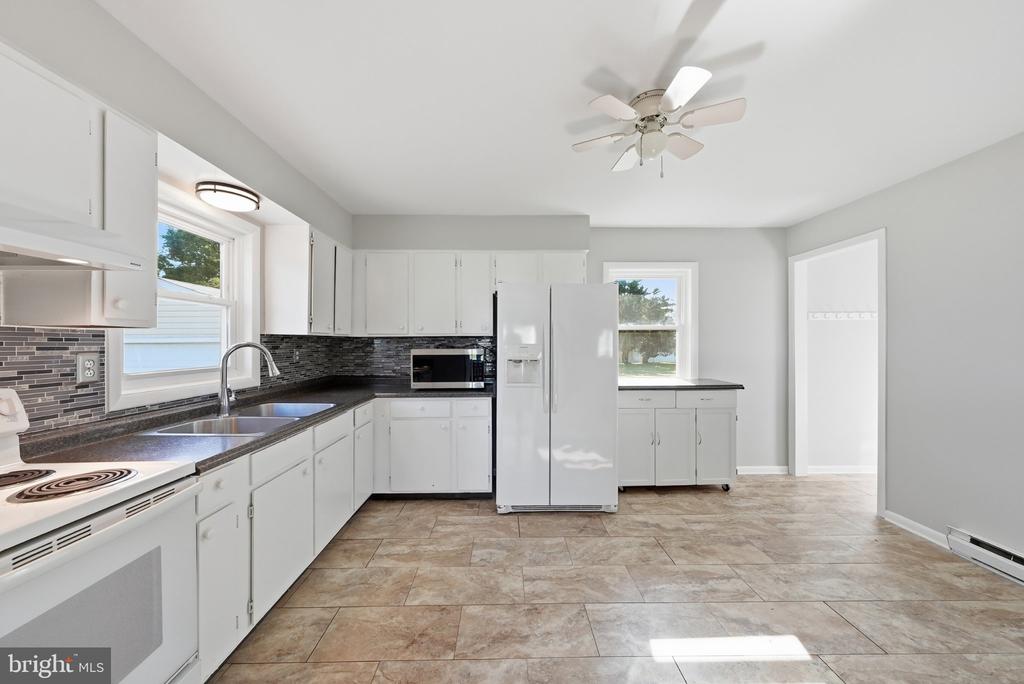
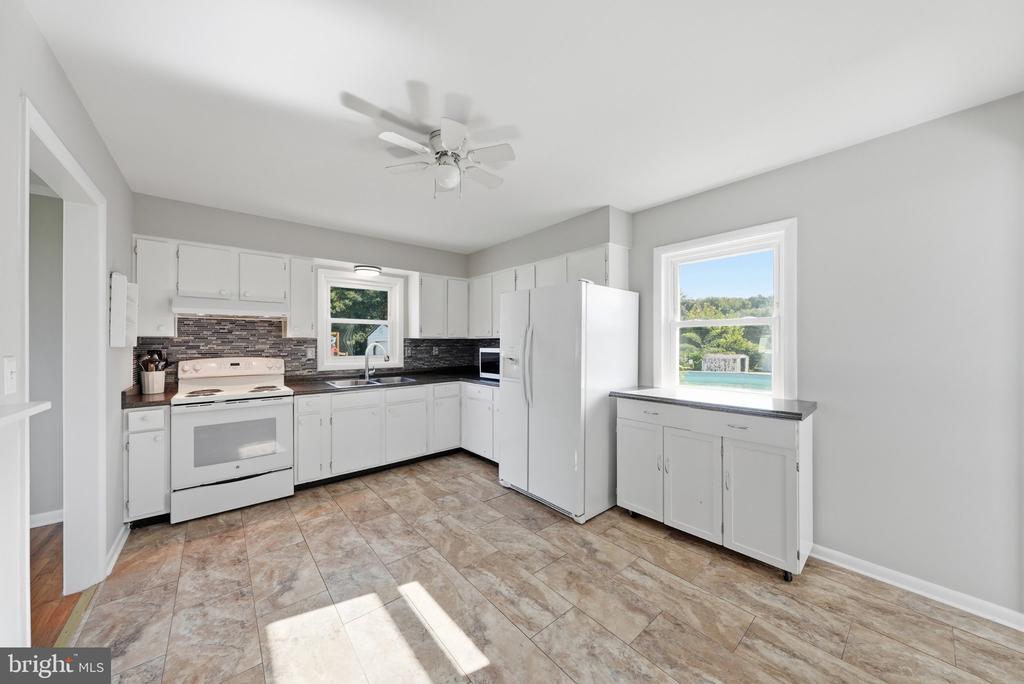
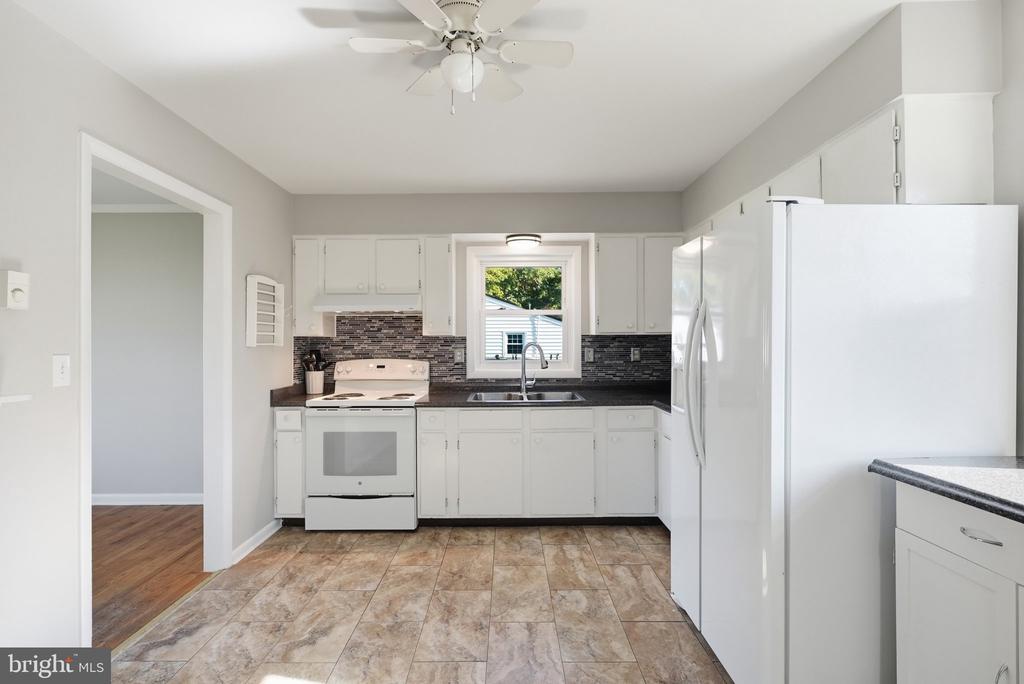
Other Interior Features Combination Kitchen/Dining, Floor Plan - Traditional
Area & Lot
Total area 1,080 Sq.Ft.
Lot Area 0.46 Acres
Living area 1,080 Sq.Ft.
MLS® ID MDQA2017988
Year Built 1984
School District QUEEN ANNE'S COUNTY PUBLIC SCHOOLS
View Description Water
Architecture Styles Ranch/Rambler
Type Residential
Status Sold
Exterior
Stories 1
Pool Yes - Personal
Air conditioning Ceiling Fan(s), Window Unit(s)
Heat type Baseboard - Electric
Disability Features None
Water Source Well
Garage Space 2.0
Sewer On Site Septic
Parking Detached Garage
Lot Features Front Yard, Landscaping, Rear Yard, Side Yard(s)
Roof Asphalt
Finance
Sales Price $345,000
Real Estate Tax $2,604 yearly

360 Virtual Tour

Take a tour of this property

Let’s Start a Conversation

Connect with a real estate professional who values trust, insight, and personal attention. Every step is guided by a deep understanding of what “home” truly means.