Leave a Message

Thank you for your message. I will be in touch with you shortly.

1746 SWINBURNE AVENUE
VIEW PHOTOS
$796,000

1746 SWINBURNE AVENUE

4 Beds 3 Baths 2,314 Sq.Ft. 10,000 Sq.Ft.

Description

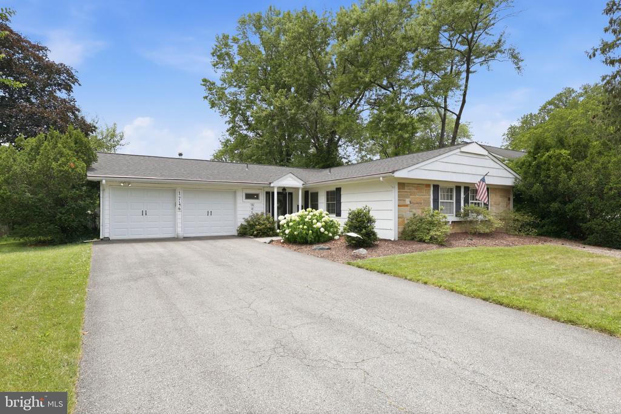
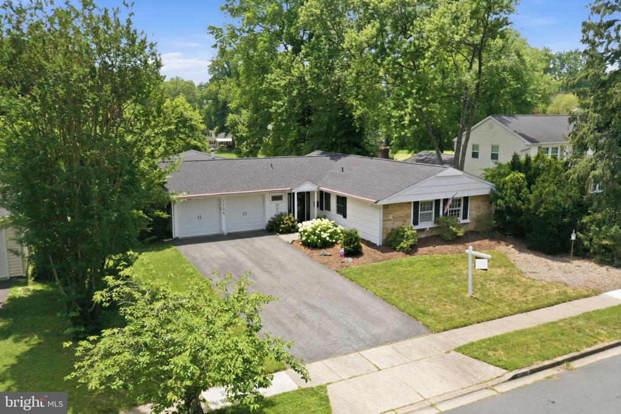
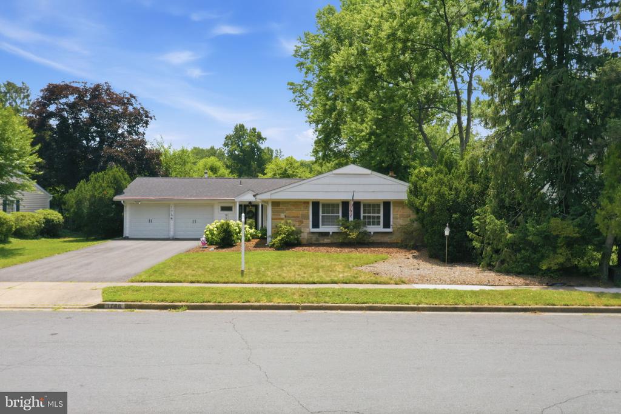
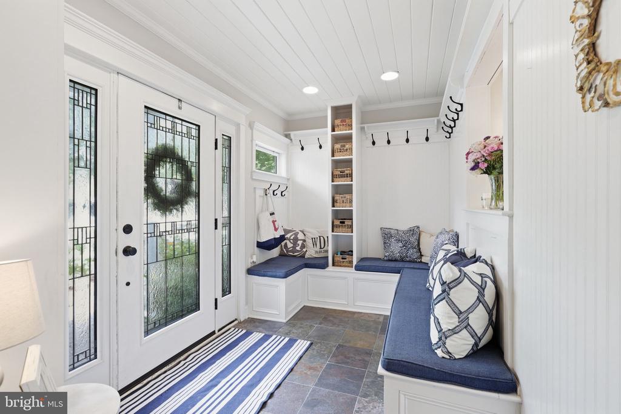
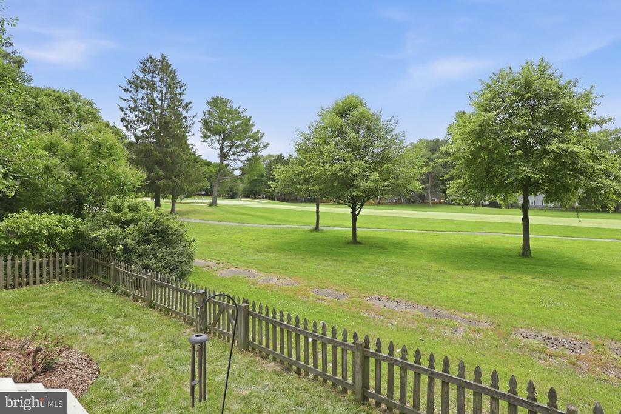
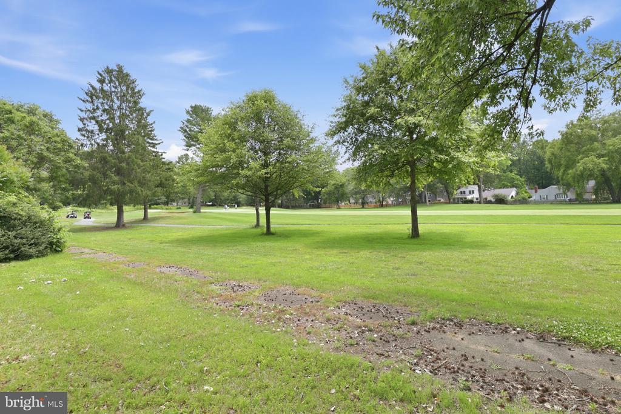
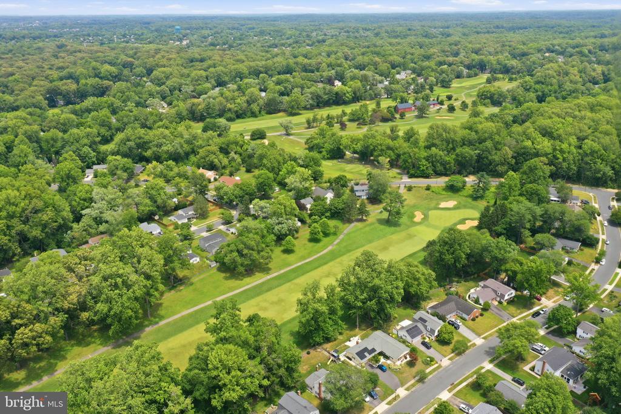
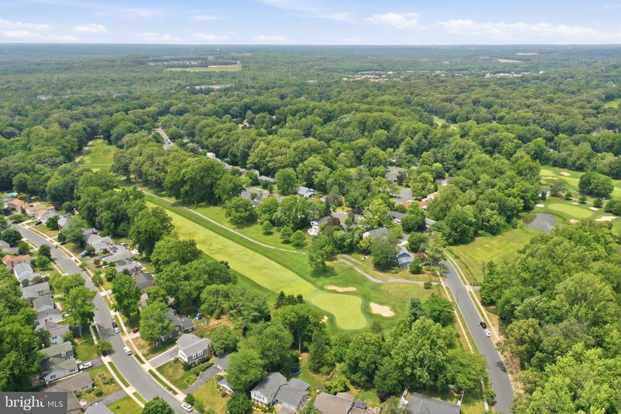
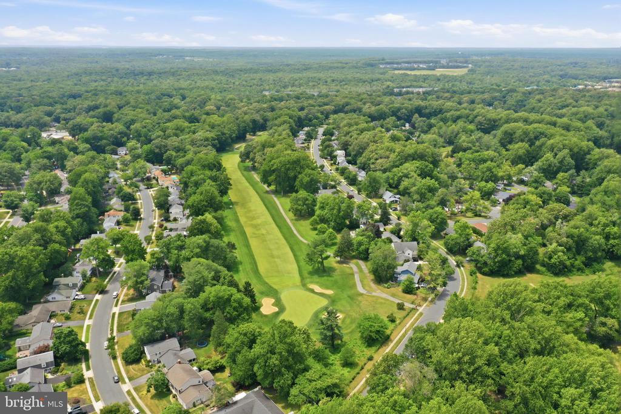
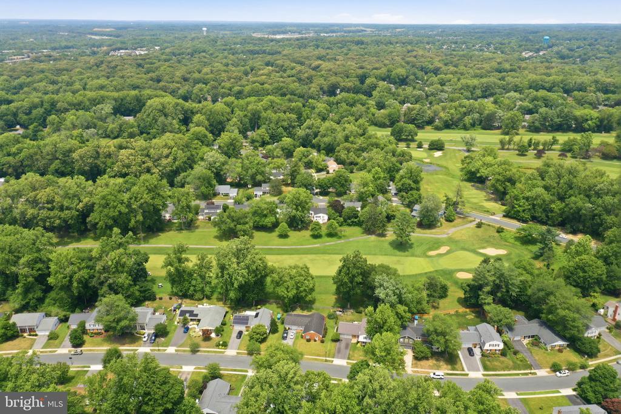
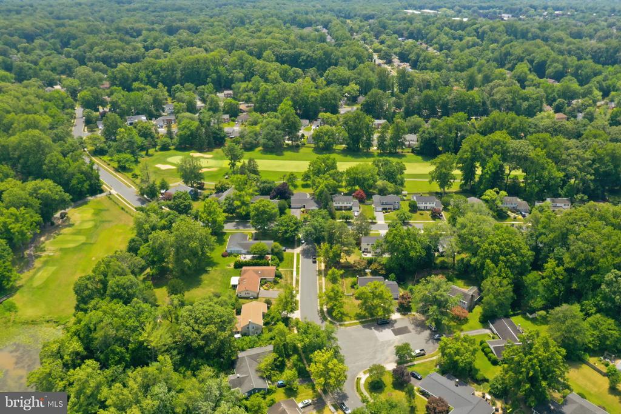
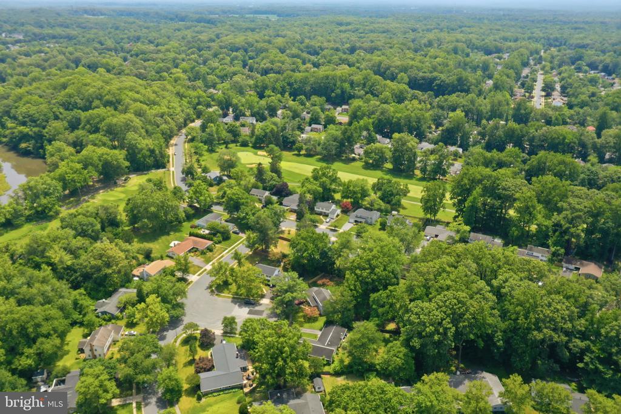
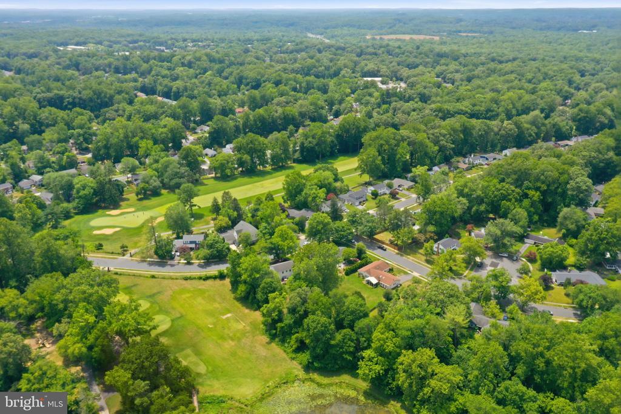
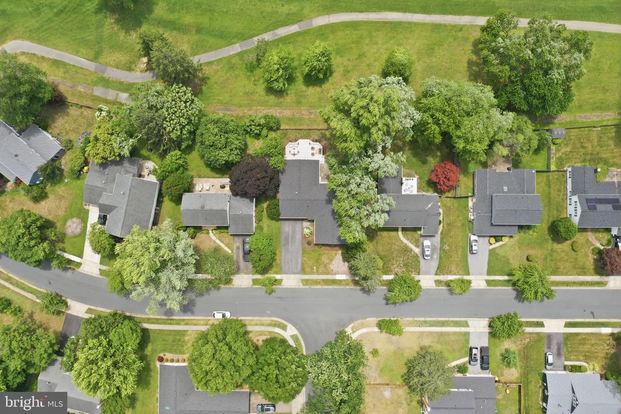
Experience the ease of one-level living in this beautifully updated golf course home overlooking the 11th hole of Crofton Country Club. Perfectly positioned on a premium lot, this exceptional residence offers a rare combination of scenic views, modern updates, and flexible living spaces designed for today's lifestyle.

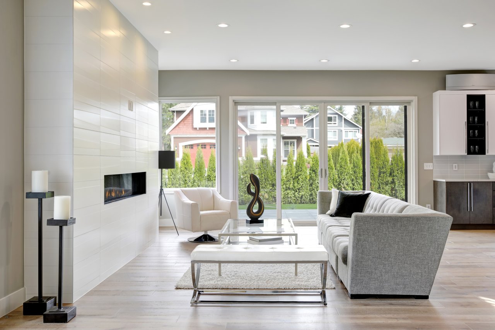
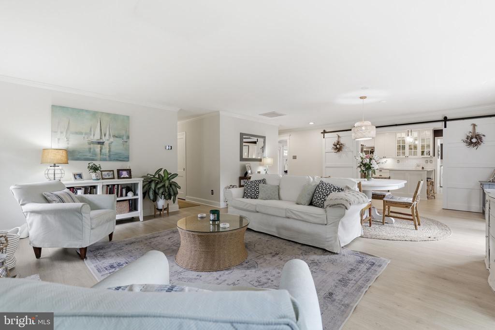
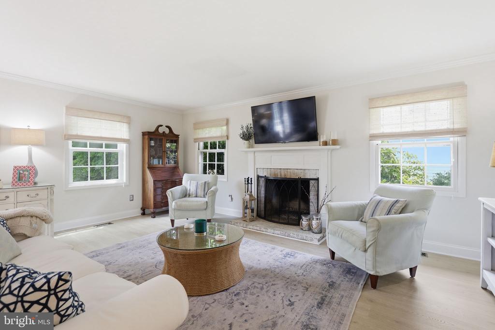
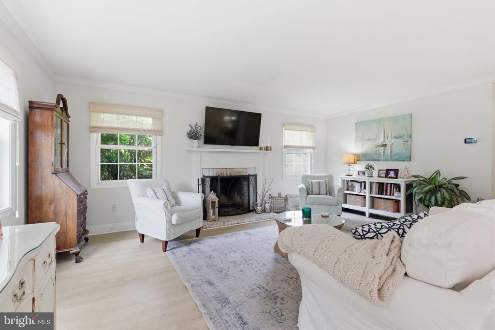
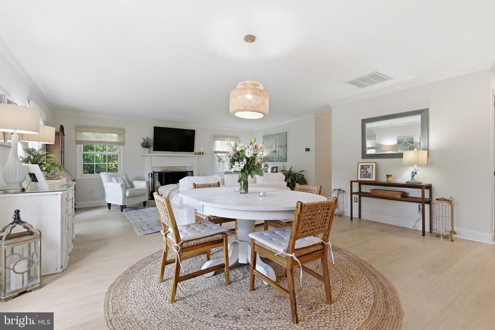
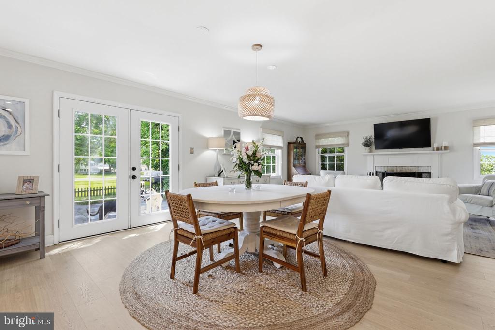
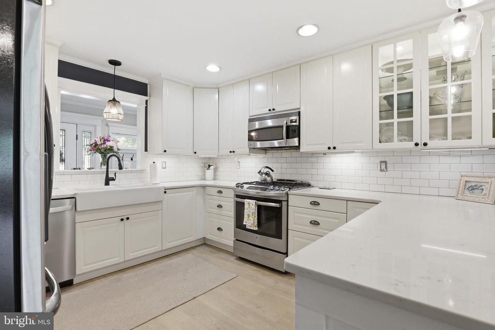
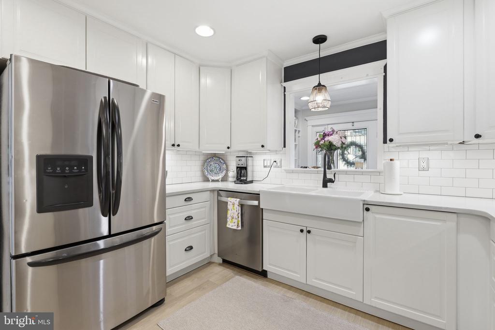
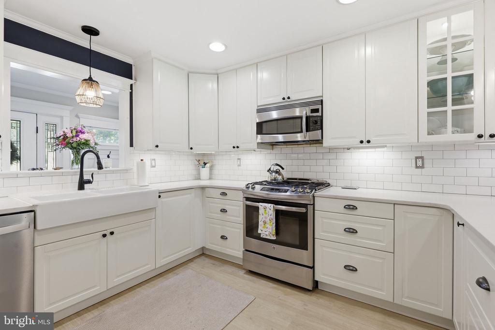
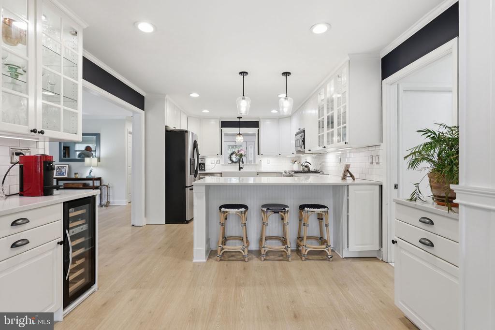
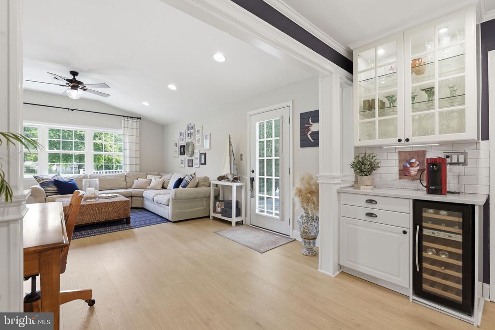
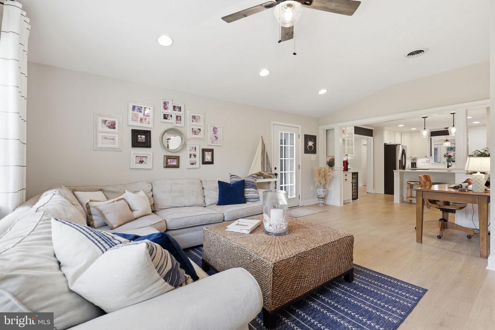
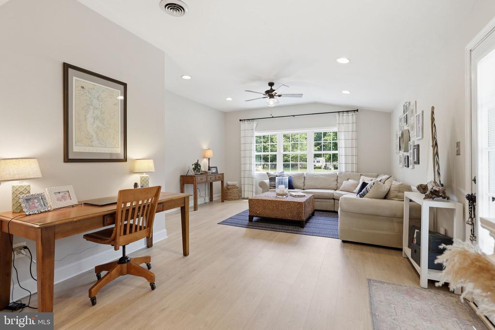
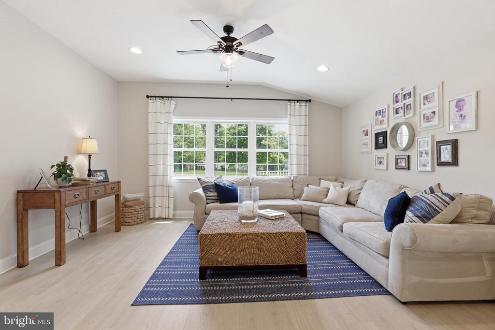
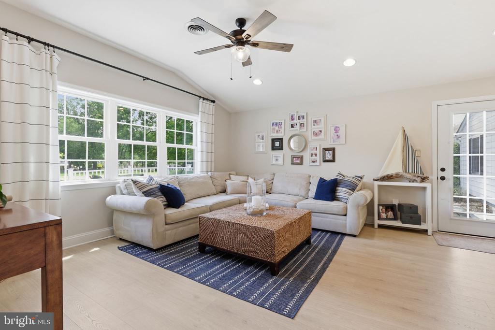
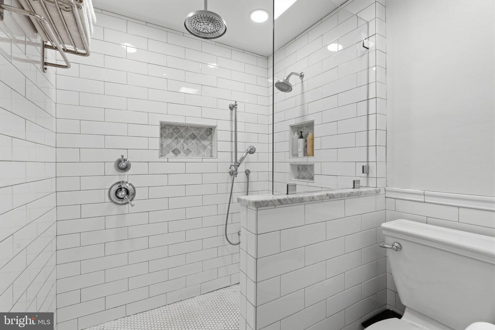
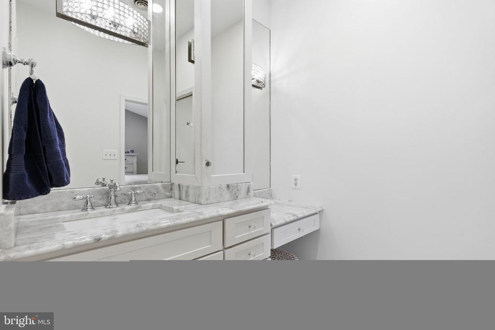
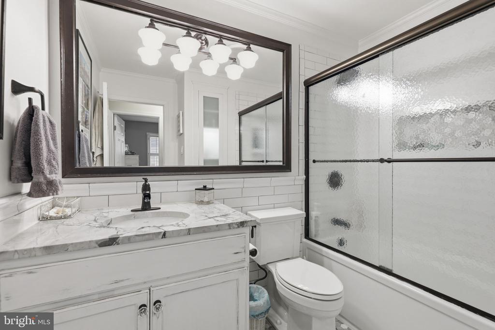
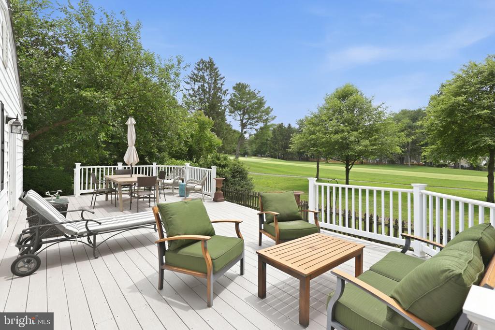
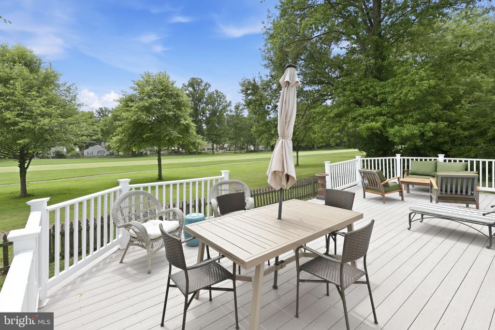
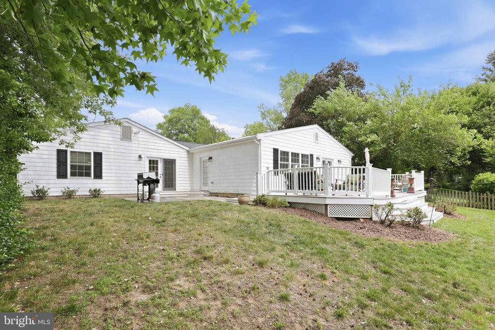
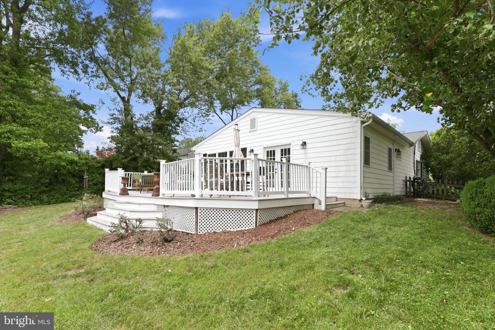
Thoughtfully renovated from top to bottom, the home features an open-concept floor plan with new flooring throughout, a stunning updated kitchen, beautifully remodeled bathrooms, and spacious living areas filled with natural light. The reconfigured great room serves as the heart of the home, highlighted by a cozy wood-burning fireplace and direct access to an expansive deck overlooking the fenced backyard and golf course beyond.

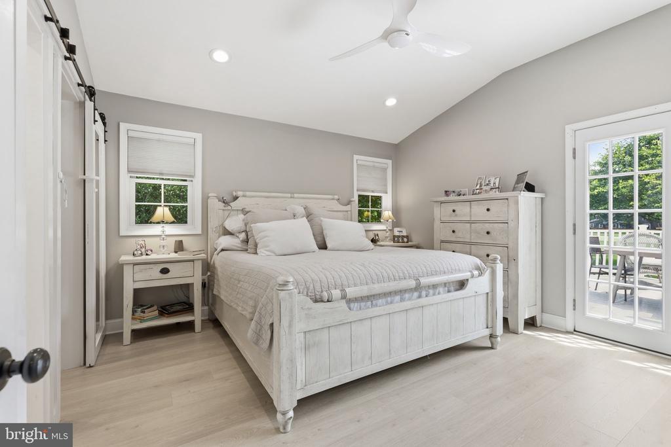
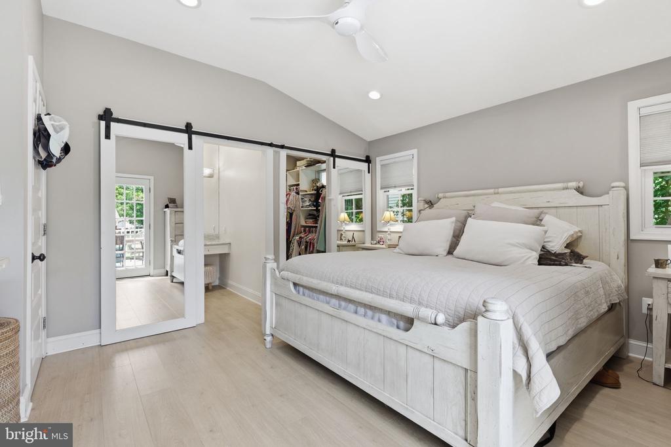
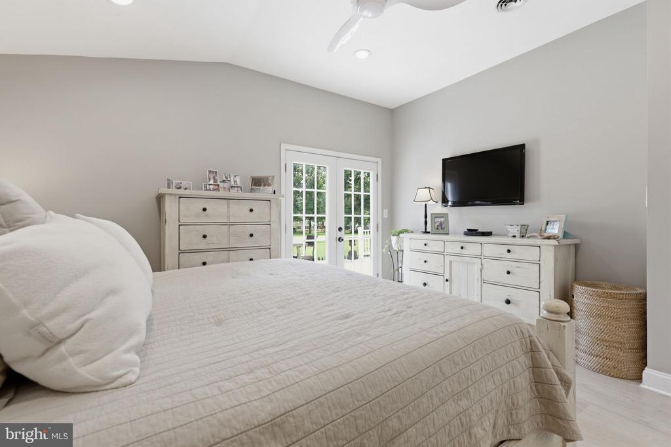
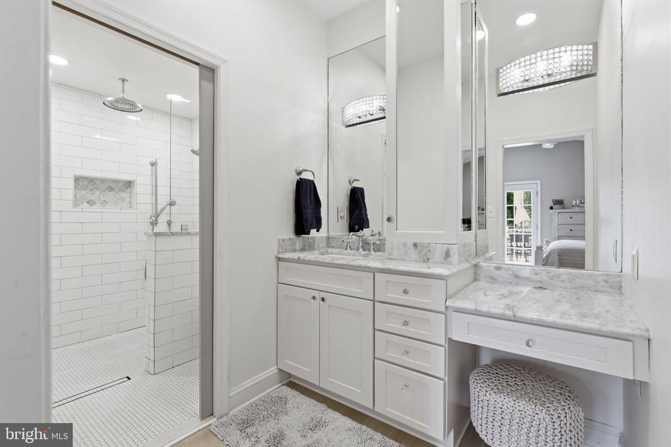
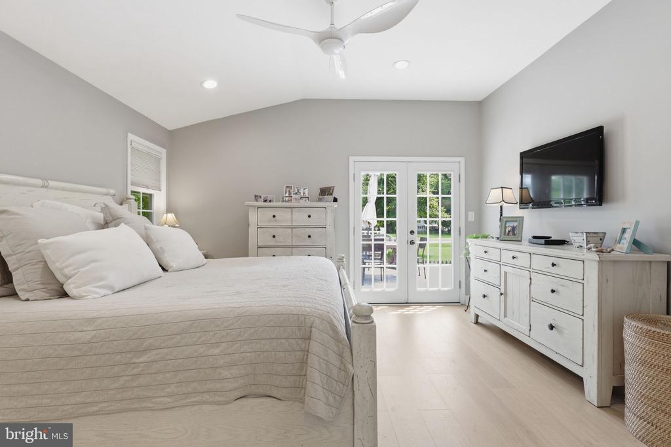
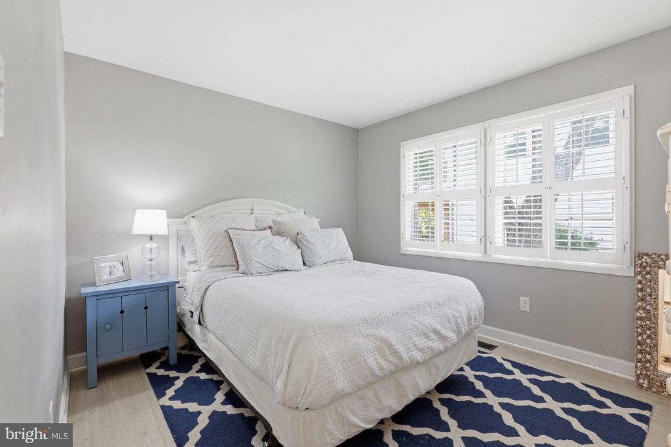
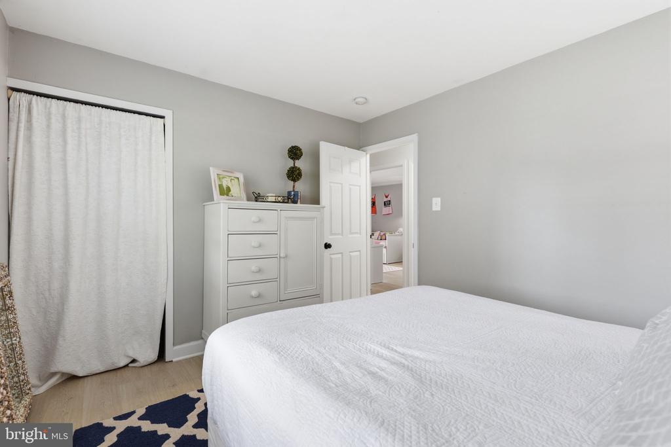
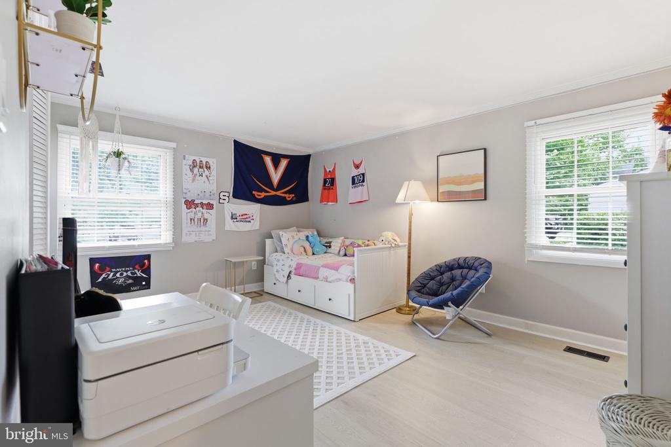
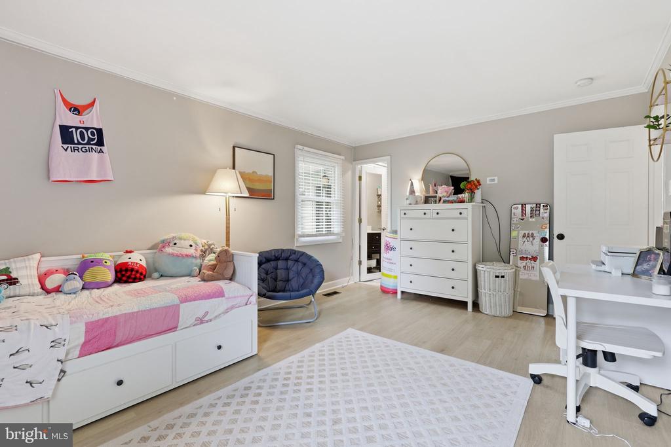
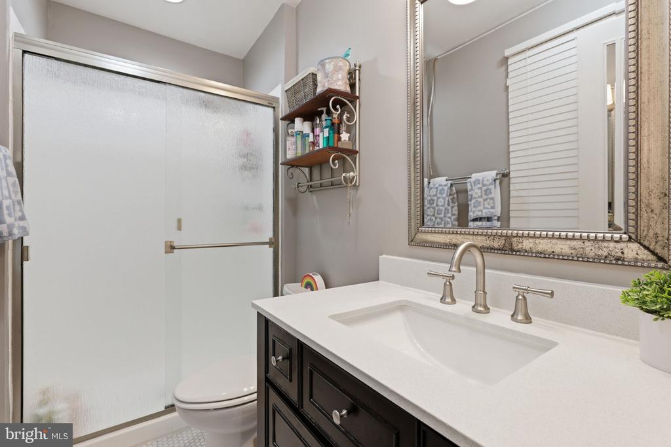
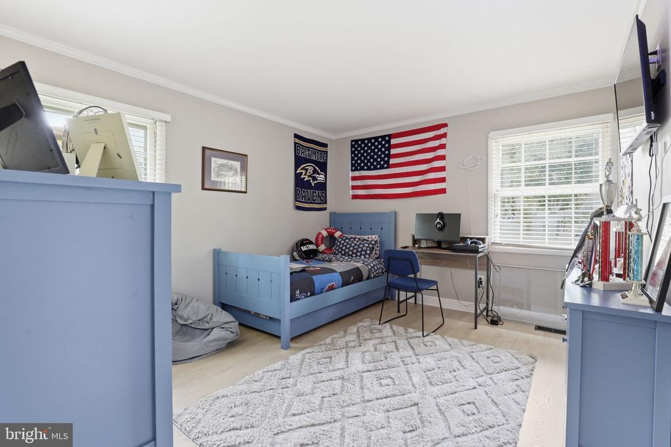
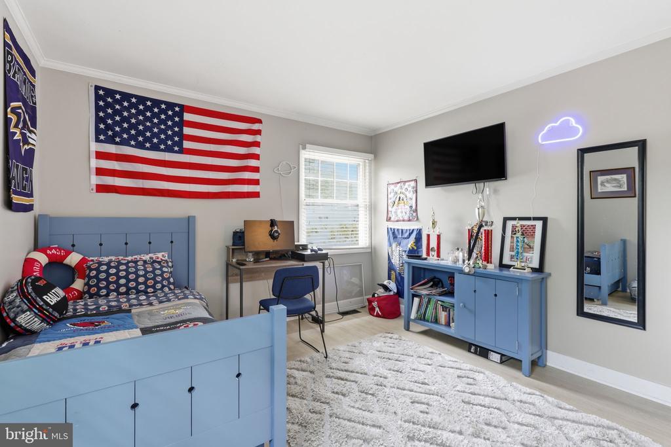
With four bedrooms and three full baths, including two primary suites, this home offers incredible versatility for multigenerational living, guests, or a private home office setup. The spacious owner's retreat features a walk-in closet, luxurious bath, and French doors opening directly to the deck, creating a peaceful retreat with picturesque views.

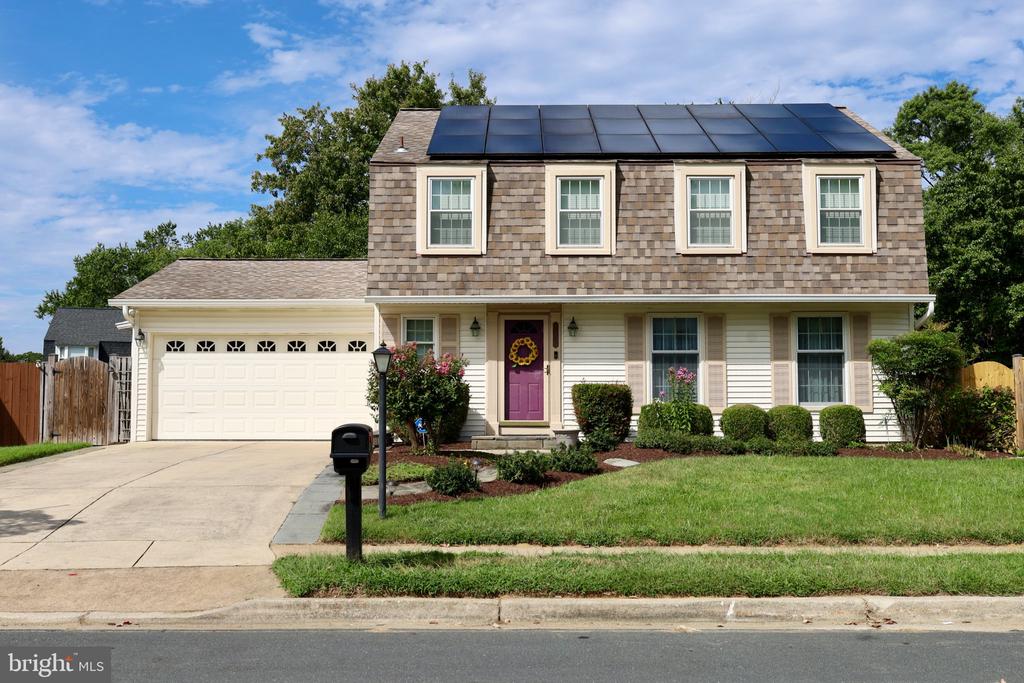
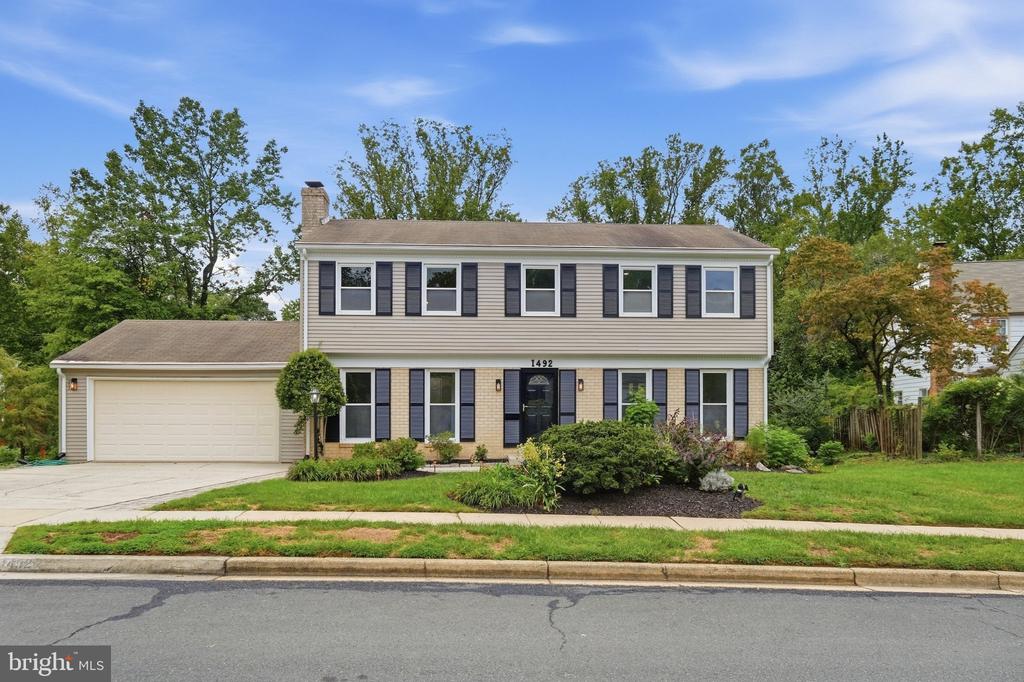
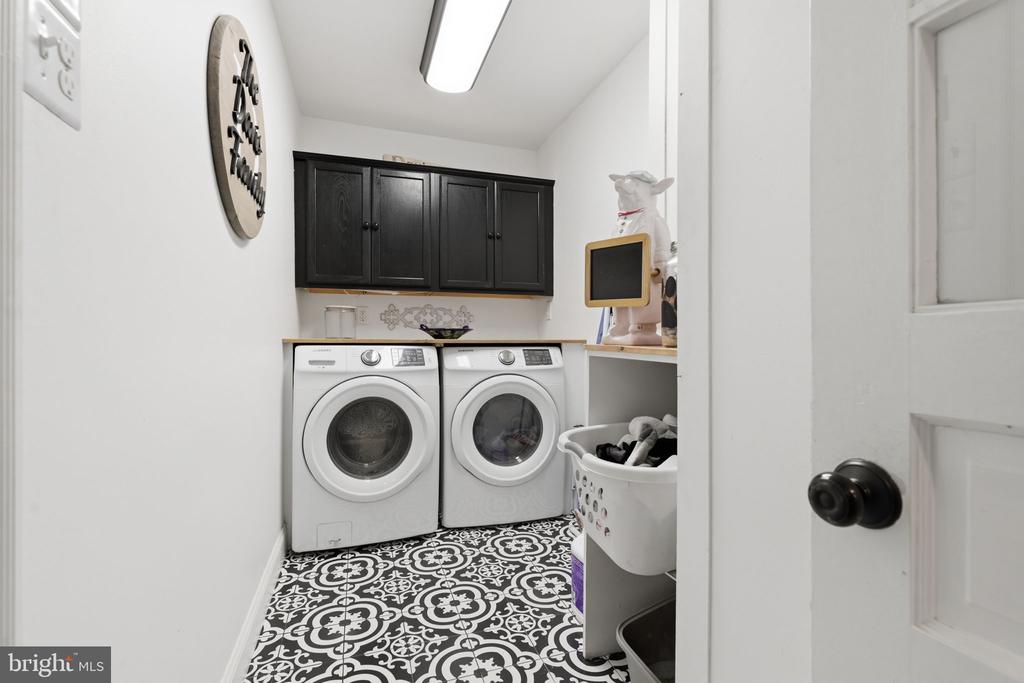
Additional highlights include a generously sized laundry room, attached two-car garage with insulated garage doors, newer roof, updated systems, and a beautifully landscaped lot with both a deck and patio for outdoor entertaining.

Located in the heart of Crofton, residents enjoy easy access to shopping, dining, commuter routes, and highly regarded schools, while enjoying the privacy and tranquility of golf course living. This move-in ready home offers the perfect blend of comfort, style, and location.

Share Property

Location

1746 SWINBURNE AVENUE, CROFTON, MD 21114

Status

Sold

Date Sold

July 22, 2026
Dee Dee Miller

Dee Dee Miller

TITLE

REALTOR®

Property Amenities

Interior
Laundry room Main Floor
Fireplace Mantel(s), Wood
Appliances Built-In Microwave, Dishwasher, Disposal, Dryer, Refrigerator, Stainless Steel Appliances, Washer, Water Heater - Tankless
Total Bedrooms: 4
Full Bathrooms: 3
Other Interior Features Ceiling Fan(s), Combination Dining/Living, Combination Kitchen/Living, Entry Level Bedroom, Family Room Off Kitchen, Floor Plan - Open, Kitchen - Gourmet, Primary Bath(s), Upgraded Countertops, Walk-in Closet(s), Wet/Dry Bar, Recessed Lighting, Dining Area, Crown Moldings, Bathroom - Walk-In Shower
Area & Lot
Total area 2,314 Sq.Ft.
Lot Area 10,000 Sq.Ft.
Living area 2,314 Sq.Ft.
MLS® ID MDAA2148468
Year Built 1968
School District ANNE ARUNDEL COUNTY PUBLIC SCHOOLS
High School CROFTON
Middle School CROFTON
Elementary School CROFTON WOODS
View Description Golf Course
Architecture Styles Ranch/Rambler
Type Residential
Status Sold
Exterior
Stories 1
Pool No Pool
Air conditioning Ceiling Fan(s), Central A/C
Heat type Forced Air
Disability Features None
Water Source Public
Garage Space 2.0
Sewer Public Sewer
Other Exterior Features Satellite Dish
Parking Attached Garage
Lot Features Level
Roof Architectural Shingle
Finance
Sales Price $796,000
Real Estate Tax $6,710 yearly

360 Virtual Tour

Take a tour of this property

Let’s Start a Conversation

Connect with a real estate professional who values trust, insight, and personal attention. Every step is guided by a deep understanding of what “home” truly means.