Leave a Message

Thank you for your message. I will be in touch with you shortly.

1836 SPICER COURT
1836 SPICER COURT
1836 SPICER COURT
1836 SPICER COURT
1836 SPICER COURT
1836 SPICER COURT
1836 SPICER COURT
1836 SPICER COURT
1836 SPICER COURT
1836 SPICER COURT
1836 SPICER COURT
1836 SPICER COURT
1836 SPICER COURT
1836 SPICER COURT
1836 SPICER COURT
1836 SPICER COURT
1836 SPICER COURT
1836 SPICER COURT
1836 SPICER COURT
1836 SPICER COURT
1836 SPICER COURT
1836 SPICER COURT
1836 SPICER COURT
1836 SPICER COURT
1836 SPICER COURT
1836 SPICER COURT
1836 SPICER COURT
1836 SPICER COURT
1836 SPICER COURT
1836 SPICER COURT
1836 SPICER COURT
1836 SPICER COURT
1836 SPICER COURT
1836 SPICER COURT
1836 SPICER COURT
1836 SPICER COURT
1836 SPICER COURT
1836 SPICER COURT
1836 SPICER COURT
1836 SPICER COURT
1836 SPICER COURT
1836 SPICER COURT
1836 SPICER COURT
1836 SPICER COURT
1836 SPICER COURT
1836 SPICER COURT
1836 SPICER COURT
1836 SPICER COURT
1836 SPICER COURT
1836 SPICER COURT
1836 SPICER COURT
VIEW PHOTOS
$695,000

1836 SPICER COURT

3 Beds 3 Baths 2,270 Sq.Ft. 2 Acres

Description

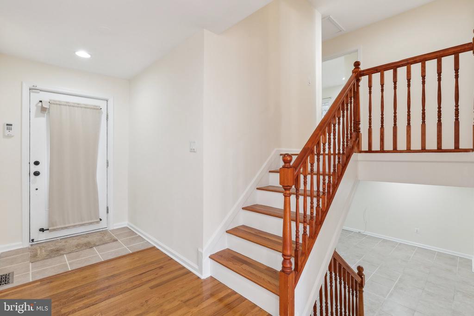
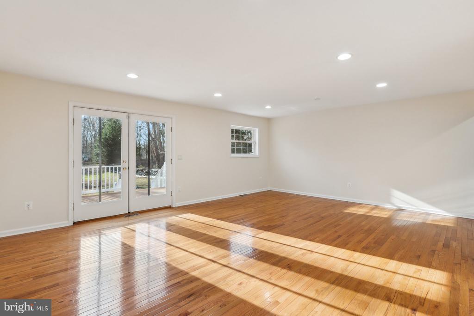
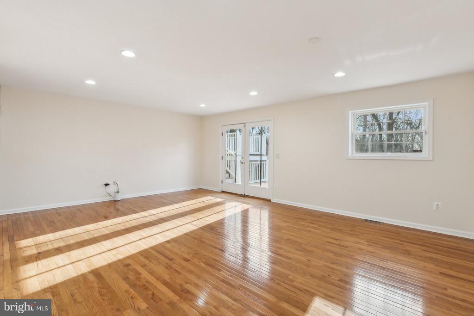
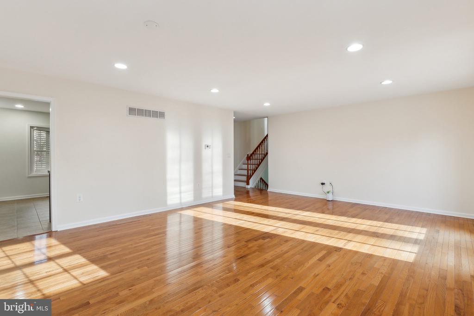
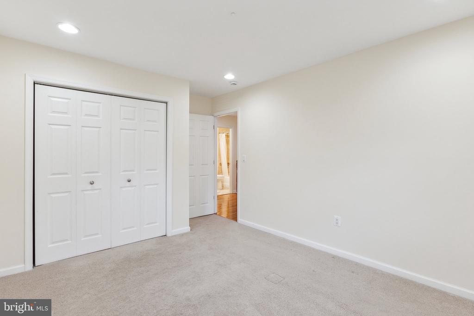
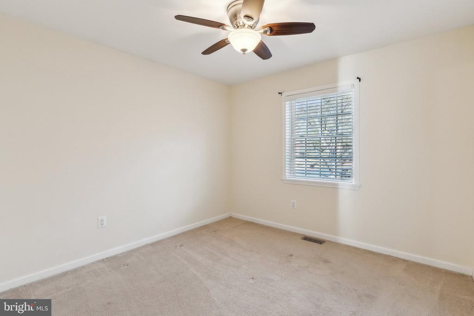
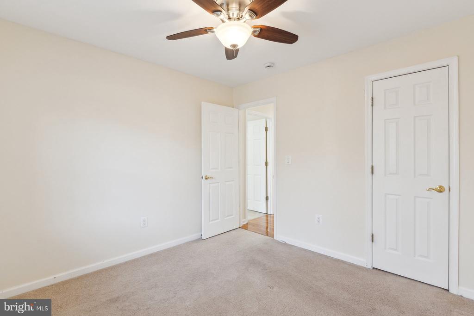
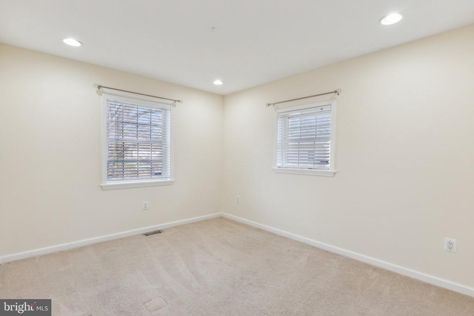
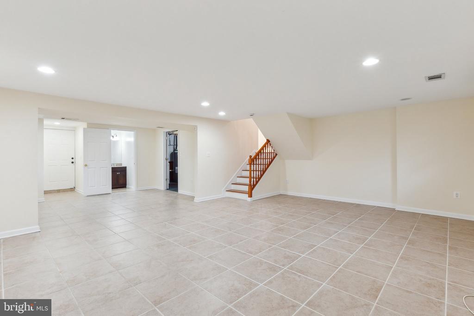
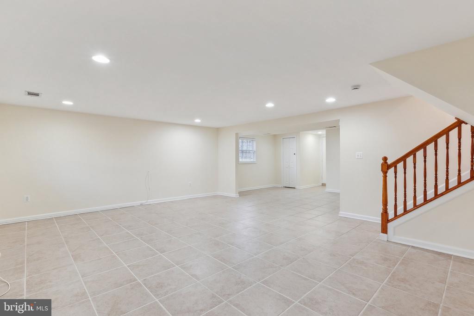
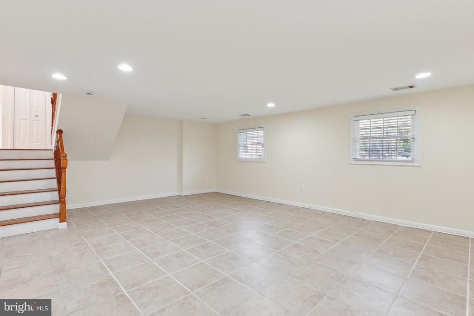
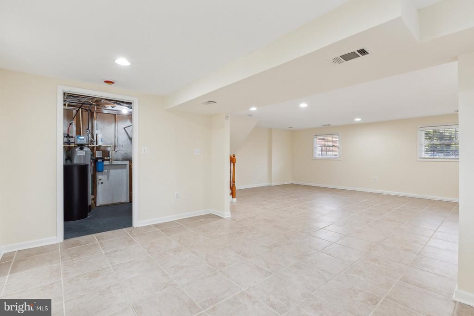
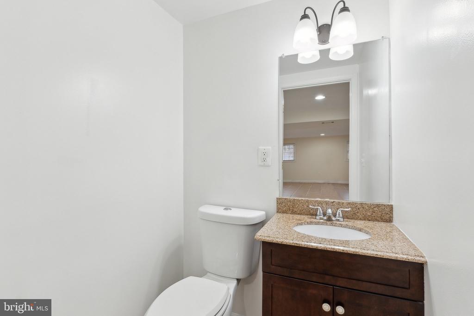
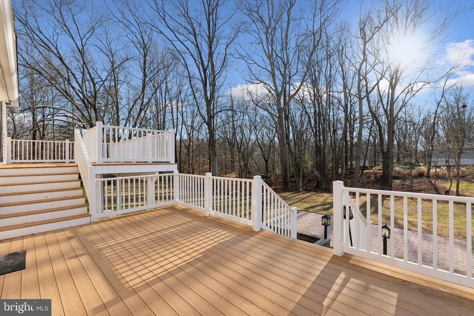
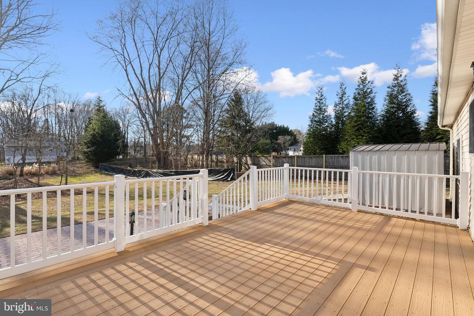
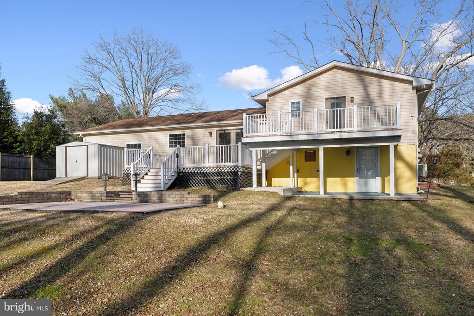
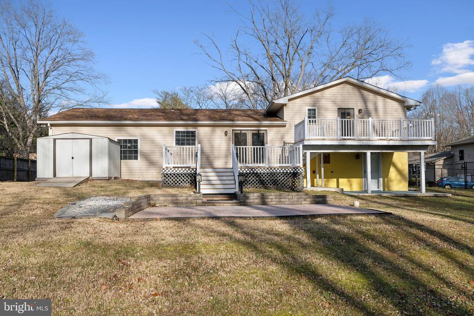
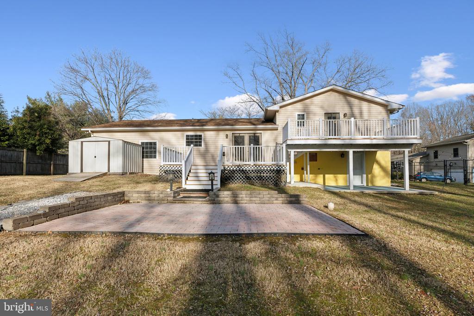
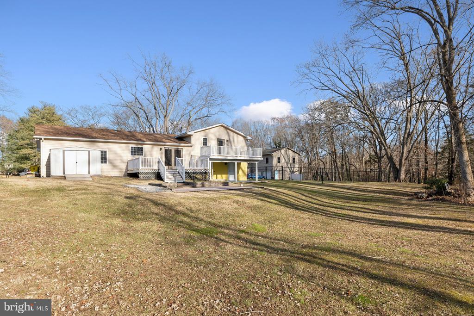
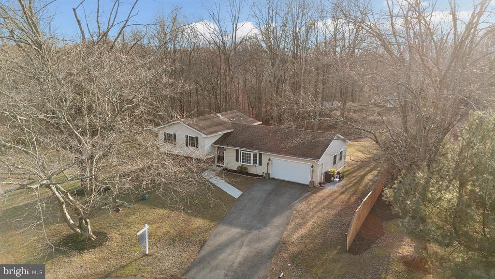
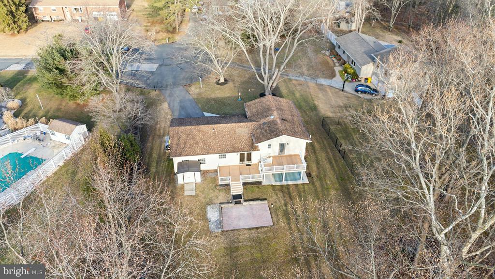
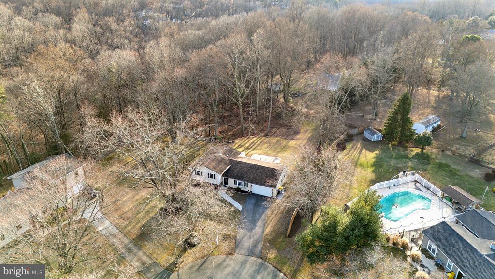
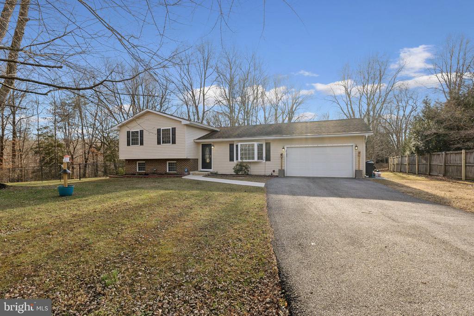
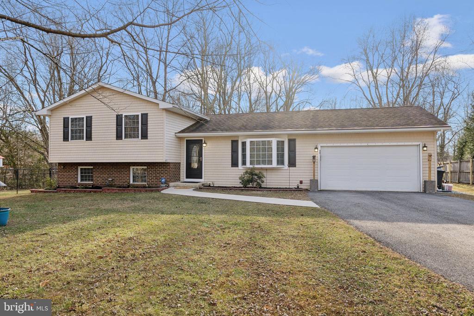
This bright and sunny split-level residence offers the perfect blend of comfort and style, featuring 3 spacious bedrooms, 2 updated baths, and a convenient half bath. Freshly painted throughout, this home boasts beautiful hardwood floors on the main level, while plush carpeting provides warmth and coziness in the bedrooms. The heart of the home is the inviting lower level, complete with ceramic tile flooring and a glass storm door that floods the space with natural light. Step out to your expansive backyard oasis, perfect for
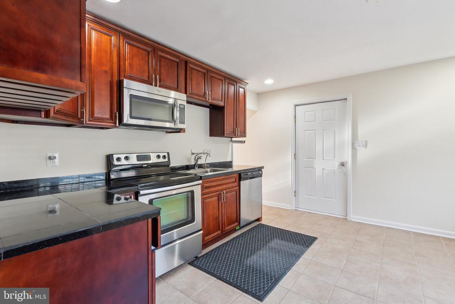
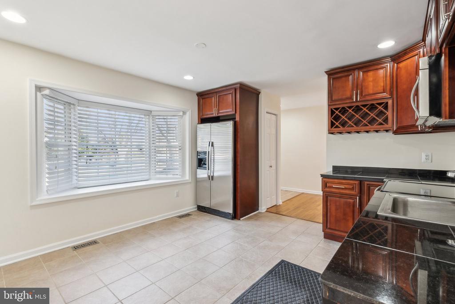
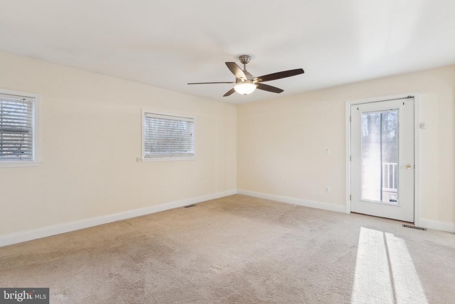
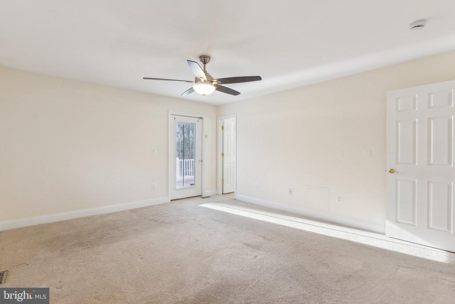
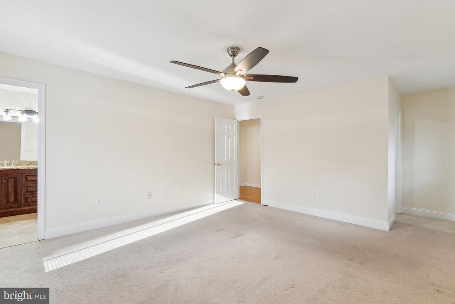
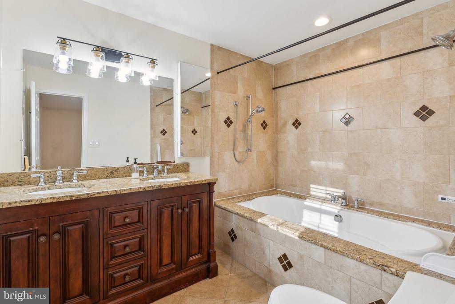
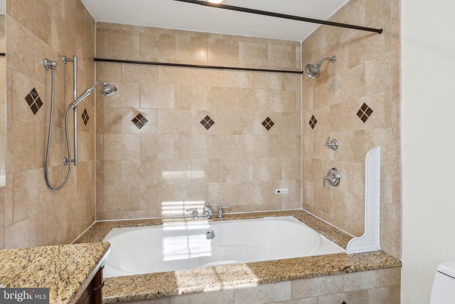
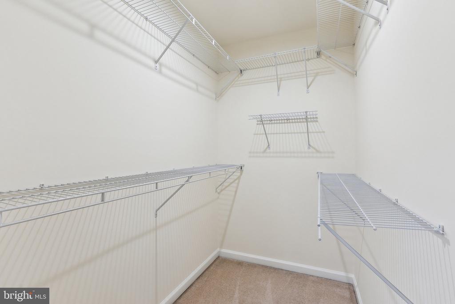
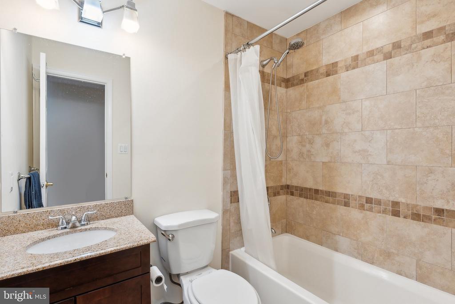
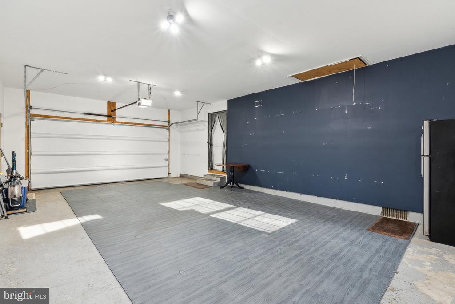
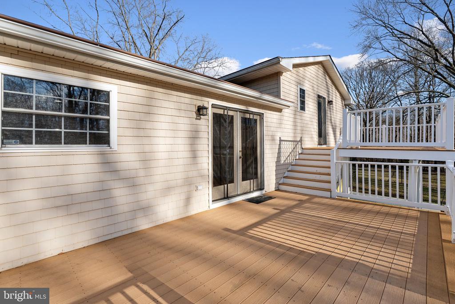
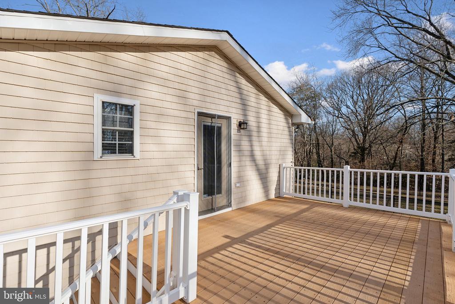
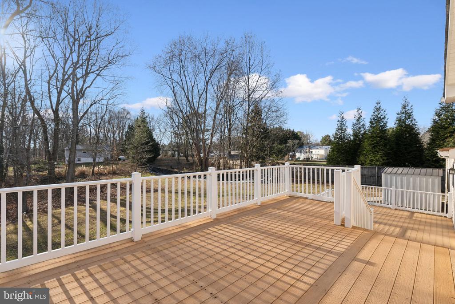
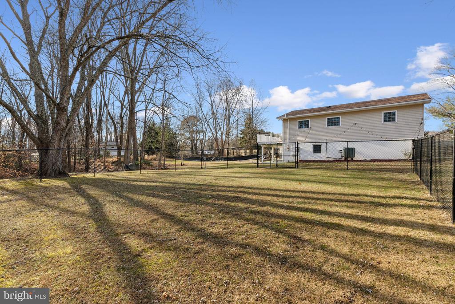
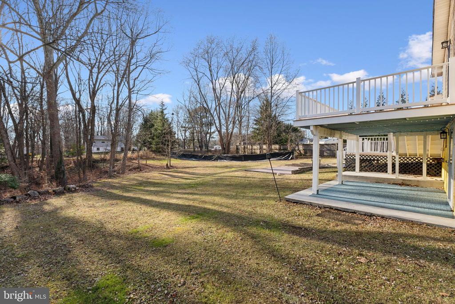
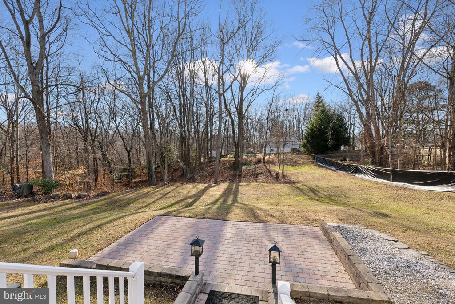
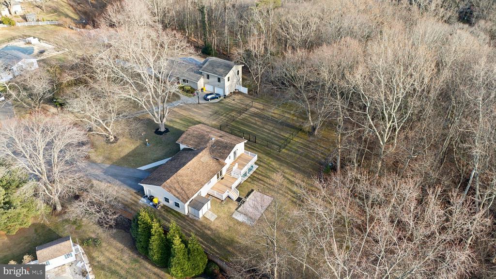
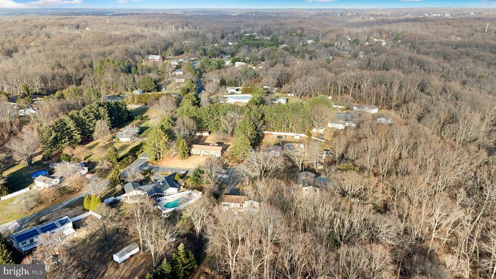
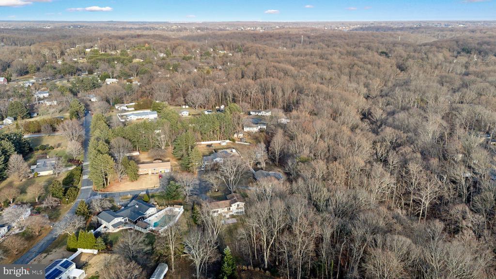
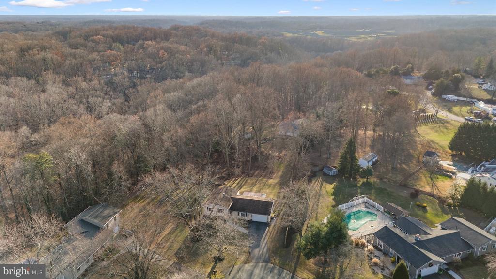
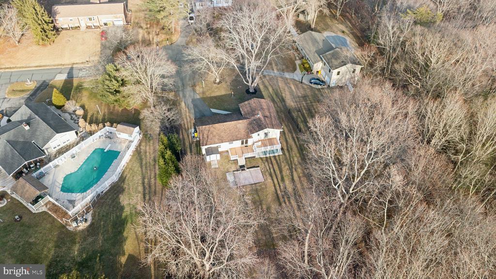
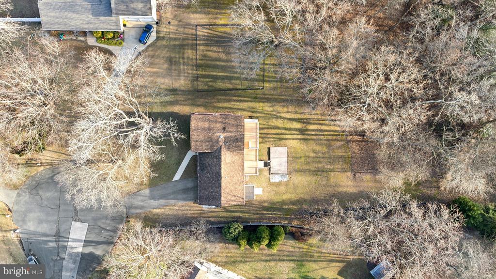
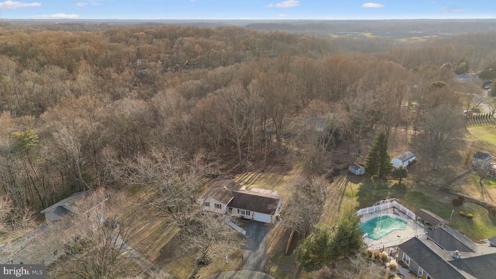
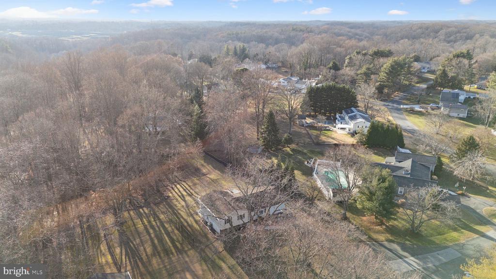
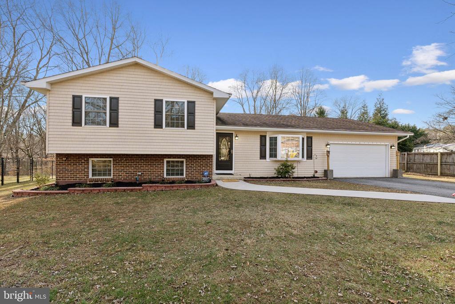
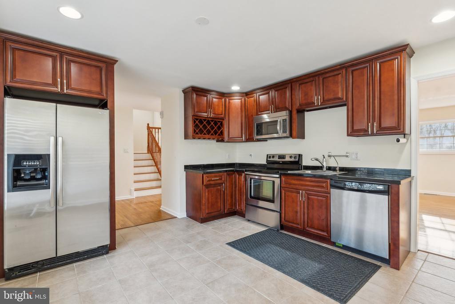
entertaining or simply enjoying the tranquility of nature. The generous outdoor space stretches over 2 acres, featuring a large dog run, lower deck, and patios that invite you to relax and unwind. The heart of the home is the kitchen with beautiful bay window seat to enjoy the birds and nourish your soul. Light and bright, the kitchen features stainless appliances and granite counter tops with easy access to the garage, and great room beyond. Retreat to the generously sized primary bedroom, showcasing a walk-in closet and an updated bath that features a double sink vanity, an air jet tub, elegant tile work, and stylish glass medicine cabinets. Enjoy easy access to your lounging deck directly from the primary suite, offering a private escape to savor the serene surroundings. The lower level is a multipurpose open space with natural light, perfect for additional recreation room, yet integrated to the main level for easy flow. With a two-car garage and ample driveway parking, convenience is at your fingertips. Nestled in a peaceful cul-de-sac, this home is surrounded by lush greenery, birds, and a park-like setting. Enjoy the best of both worlds with quick access to major shopping, eateries, and downtown Annapolis, along with effortless commuter routes to all points north, south, east, and west. Don't miss the opportunity to make this stunning property your own!
Share Property

Location

1836 SPICER COURT, ANNAPOLIS, MD 21401

Status

Sold

Date Sold

February 17, 2025
Dee Dee Miller

Dee Dee Miller

TITLE

REALTOR®

Property Amenities

Interior
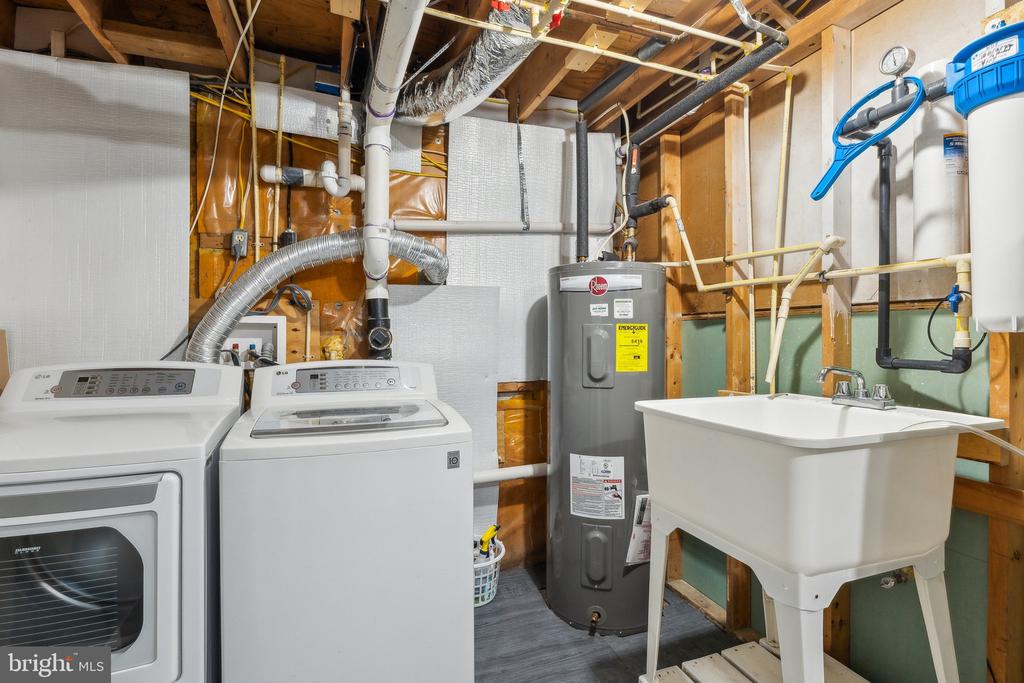
Laundry room Lower Floor
Appliances Dishwasher, Dryer, Exhaust Fan, Icemaker, Microwave, Oven/Range - Electric, Refrigerator, Washer
Total Bedrooms: 3
Half Bathrooms: 1
Full Bathrooms: 2
Other Interior Features Kitchen - Galley, Combination Kitchen/Dining, Combination Kitchen/Living, Kitchen - Table Space, Kitchen - Eat-In, Primary Bath(s), Entry Level Bedroom, Upgraded Countertops, Wood Floors, Floor Plan - Open
Area & Lot
Total area 2,270 Sq.Ft.
Lot Area 2 Acres
Living area 2,270 Sq.Ft.
MLS® ID MDAA2100570
Year Built 1979
School District ANNE ARUNDEL COUNTY PUBLIC SCHOOLS
View Description Trees/Woods
Architecture Styles Split Level
Type Residential
Status Sold
Exterior
Stories 3
Pool No Pool
Air conditioning Central A/C
Heat type Forced Air
Disability Features None
Water Source Well
Garage Space 2.0
Sewer Private Septic Tank
Parking Attached Garage, Driveway, Off Street
Roof Asphalt
Finance
Sales Price $695,000
Real Estate Tax $5,682 yearly

360 Virtual Tour

Take a tour of this property

Annapolis

Let’s Start a Conversation

Connect with a real estate professional who values trust, insight, and personal attention. Every step is guided by a deep understanding of what “home” truly means.