Leave a Message

Thank you for your message. I will be in touch with you shortly.

1900 BEECHES GLORY PATH
VIEW PHOTOS
$998,000

1900 BEECHES GLORY PATH

4 Beds 4 Baths 3,930 Sq.Ft. 1.24 Acres

Description

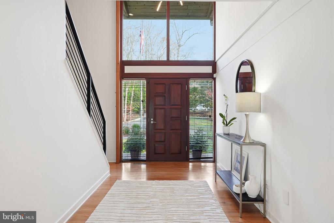
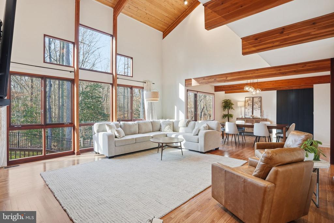
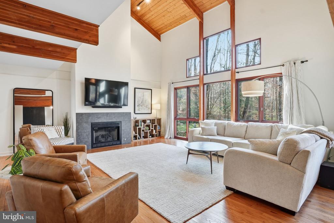
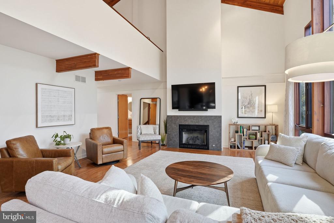
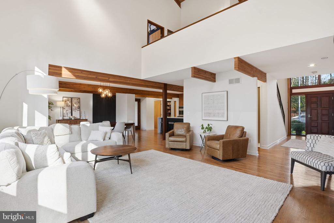
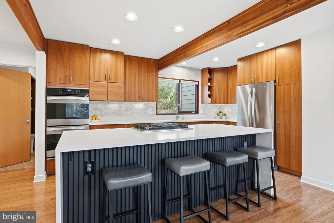
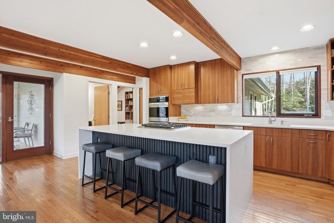
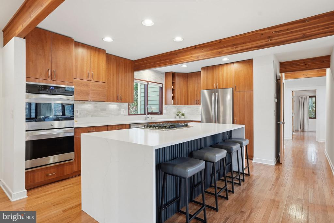
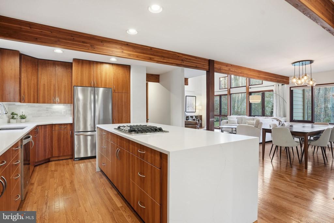
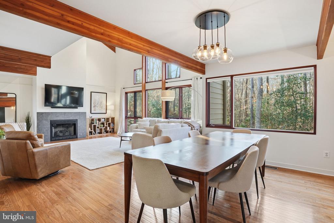
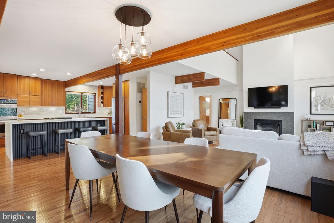
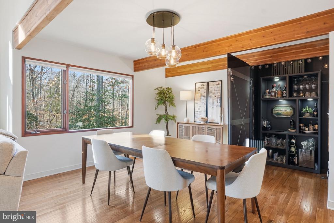
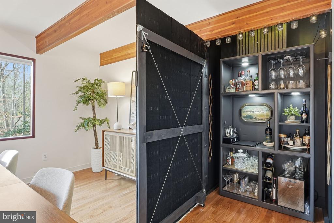
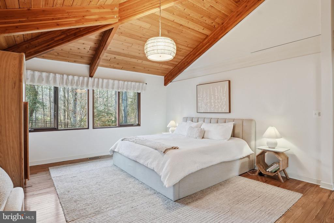
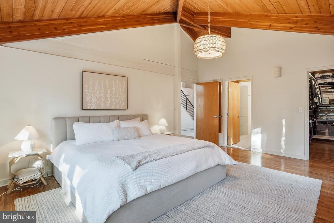
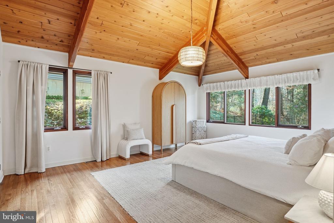
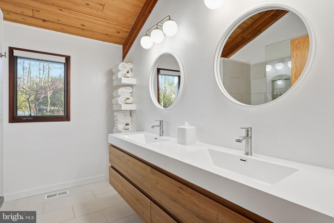
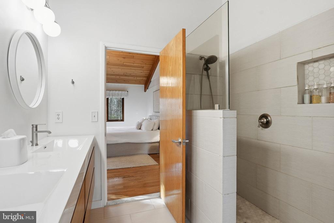
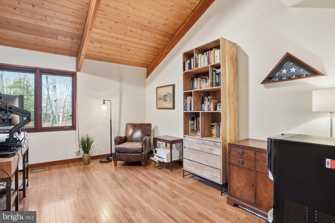
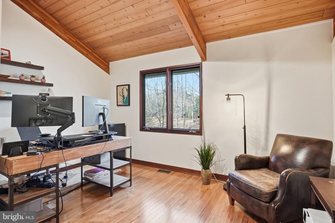
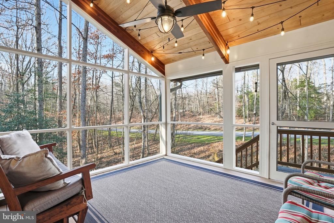
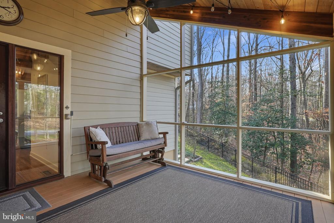
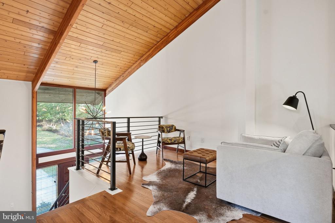
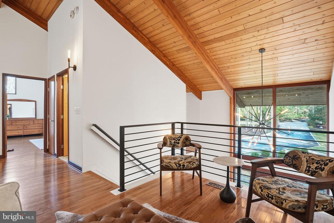
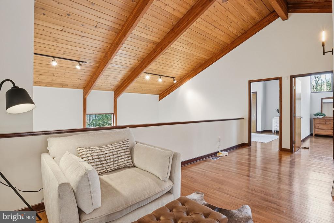
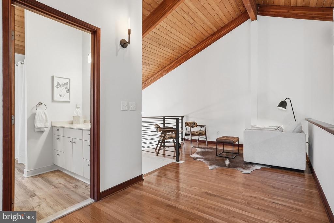
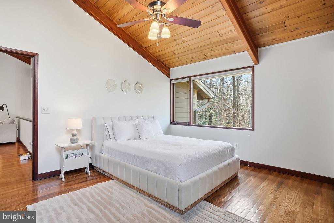
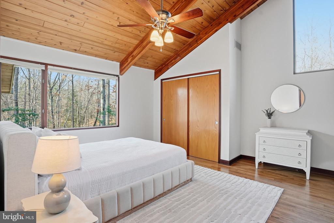
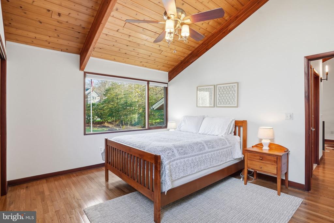
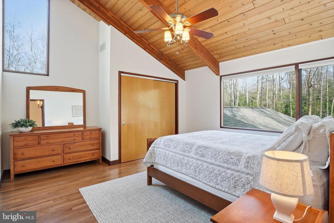
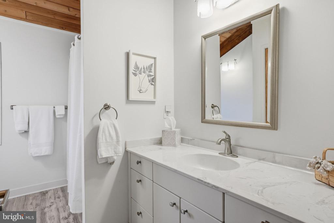
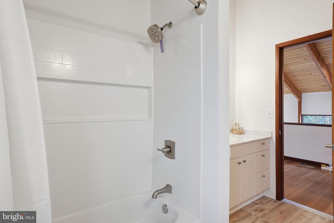
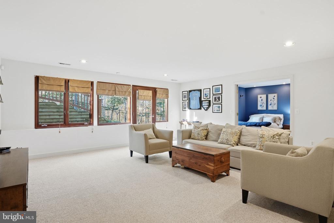
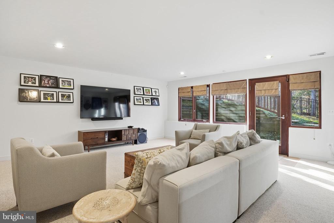
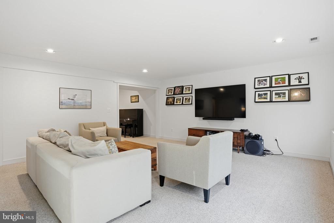
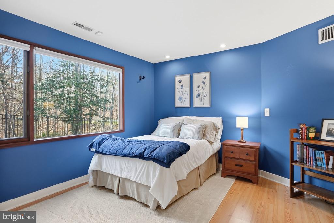
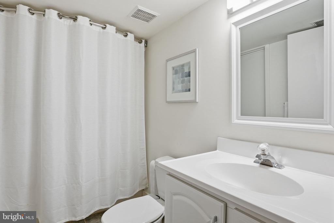
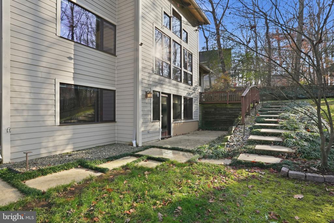
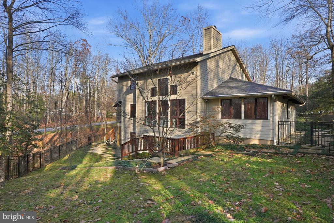
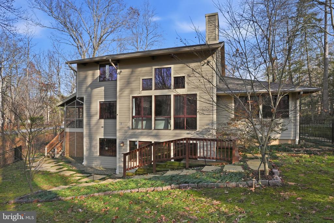
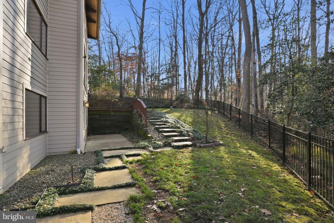
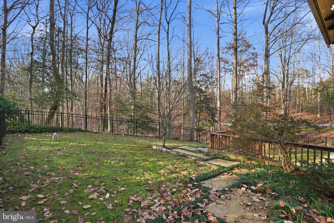
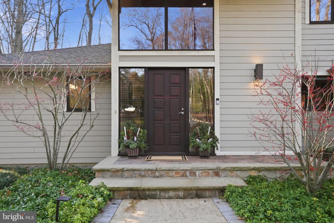
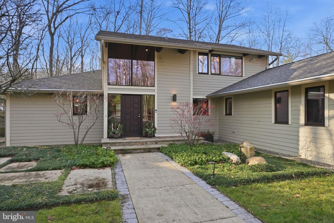
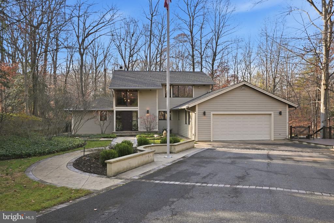
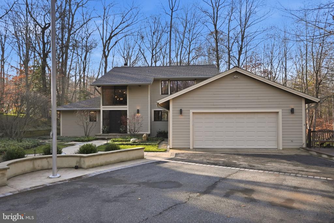
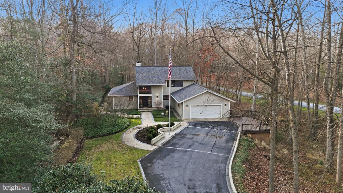
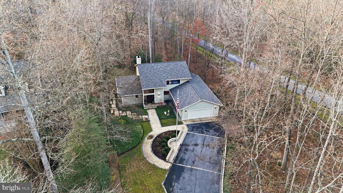
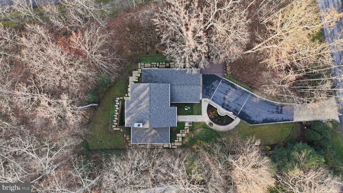
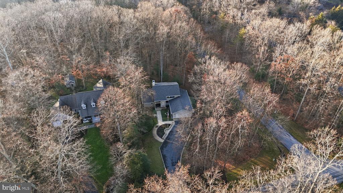
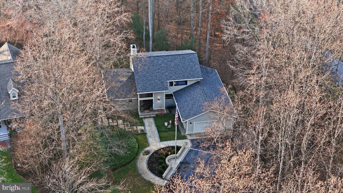
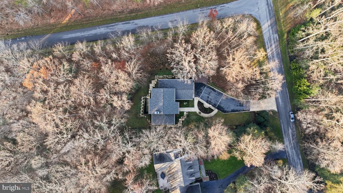
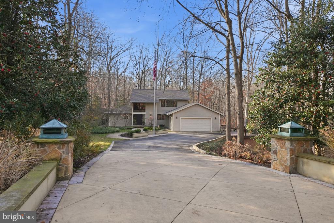
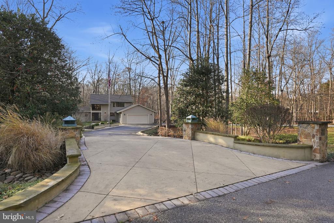
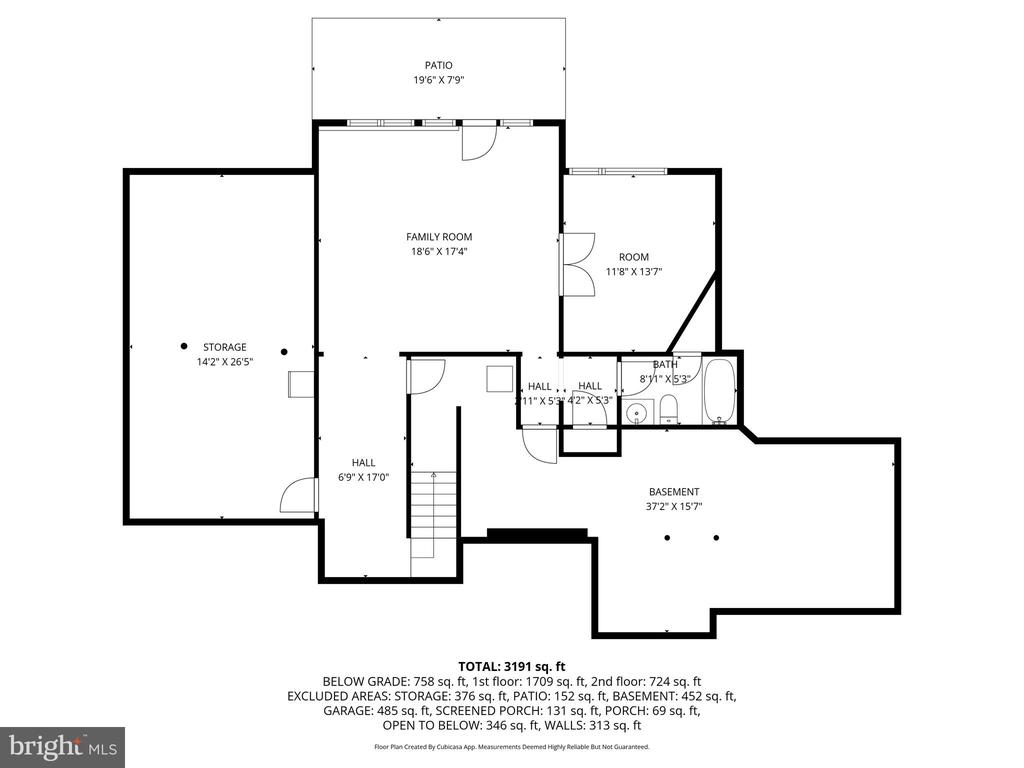
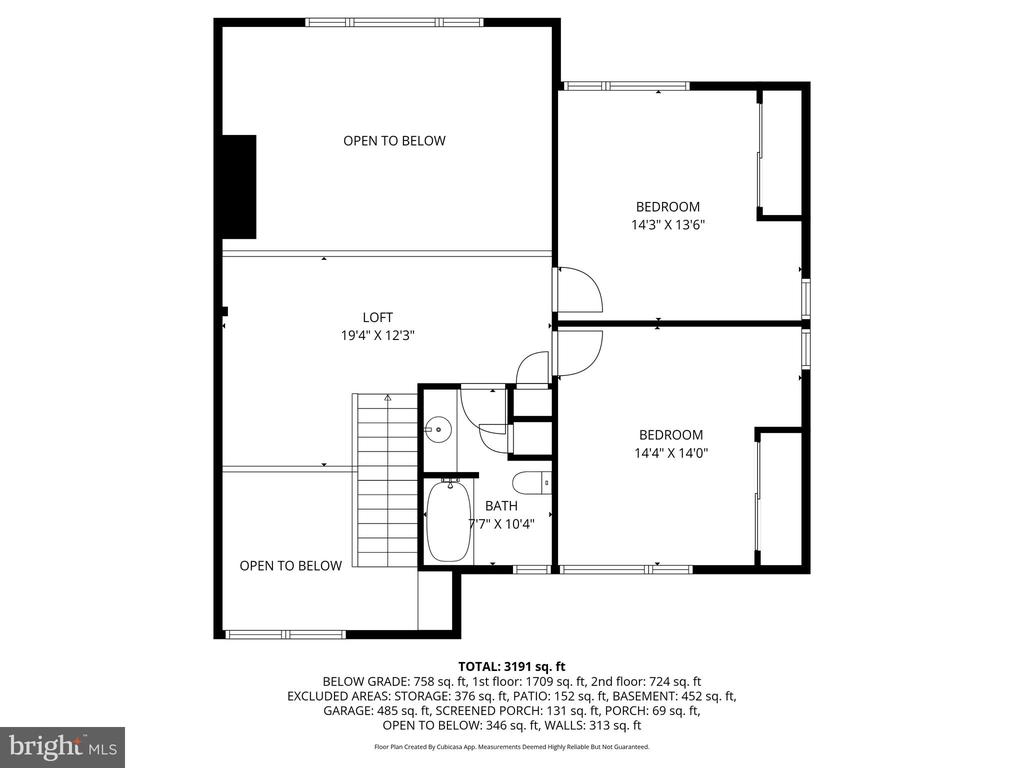
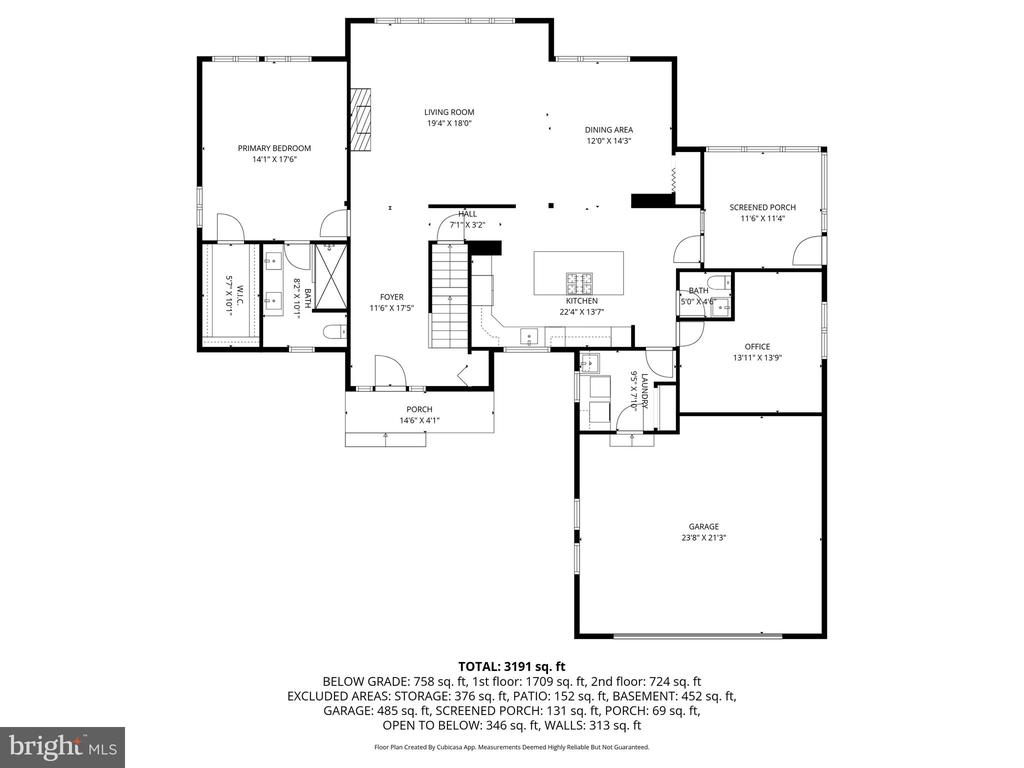
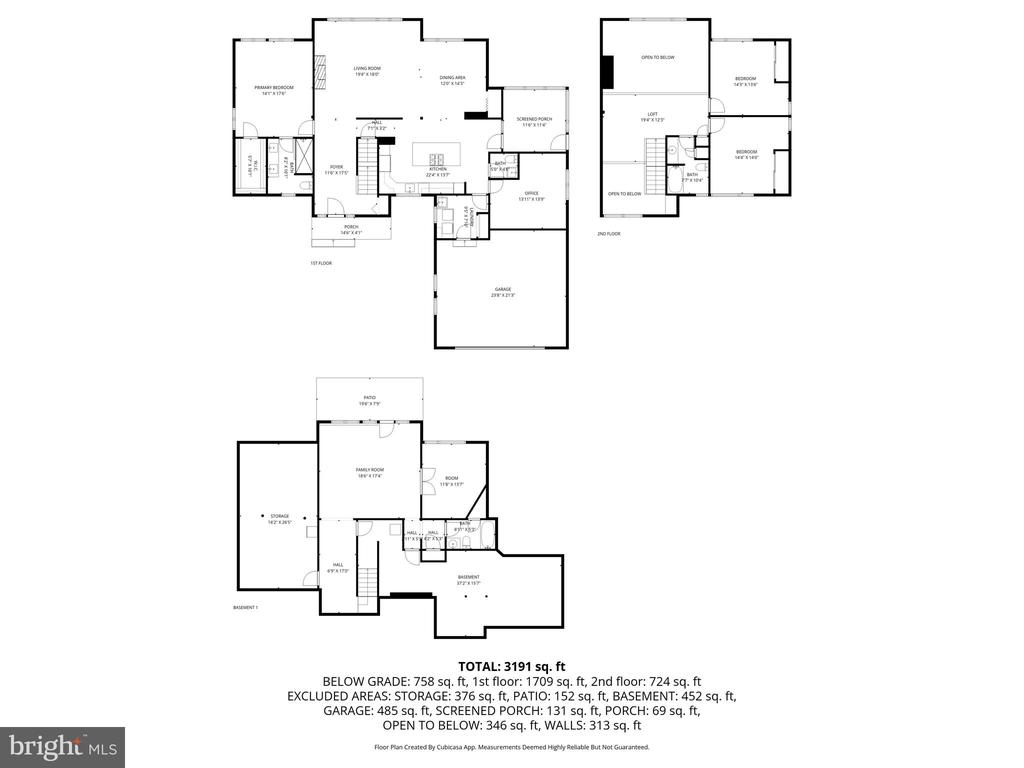
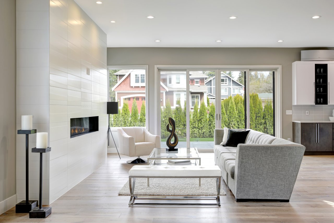
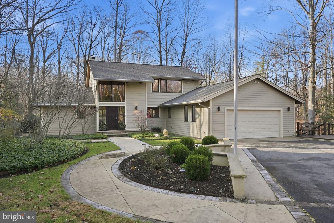
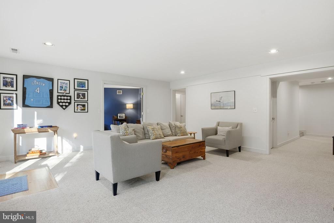
Nestled within the prestigious enclave of The Ridges, this exquisite contemporary residence offers a harmonious blend of luxury and comfort, set against a backdrop of lush greenery and serene landscapes. Spanning an impressive three floors, this meticulously maintained home is a testament to refined living, boasting four spacious bedrooms and three and a half elegantly appointed bathrooms. Upon entering, you are greeted by an open floor plan that seamlessly integrates living spaces, enhanced by the warmth of hardwood flooring and the charm of exposed beams. The gourmet kitchen is a culinary enthusiast's dream, featuring quartz countertop with waterfall edge central island, and top-of-the-line stainless steel appliances, including a double wall oven and a down-draft cooktop. Generous cabinetry ensures ample storage, while the adjacent dining area invites intimate gatherings or grand celebrations complete with a custom dry bar secretly hidden behind a unique accent door. The primary suite is a private sanctuary, complete with a luxurious en-suite bathroom featuring both a stall shower, along with dual vanities and a spacious walk-in closet. Each additional bedroom is thoughtfully designed, offering comfort and style, with ample closet space and easy access to a beautifully appointed bathroom. Relaxing and enjoying the natural light on the upper loft/balcony area will quickly become a favored spot. The lower level of this home is a versatile space, providing endless possibilities for recreation or relaxation with a bedroom/office flex space, full bath, recreation room, and tons of natural light with full size windows. With a walkout level that leads to the expansive outdoor area, this space is perfect for entertaining or enjoying quiet evenings under the stars. Step outside to discover a meticulously landscaped 1.24-acre lot, where extensive hardscaping and outdoor lighting create an inviting atmosphere. The property backs to trees, offering a sense of privacy and tranquility, while the multiple patios and decks provide ideal spots for al fresco dining or morning coffee amidst nature's beauty. The attached two-car garage, with inside access, complements the home's functionality, while the driveway and off-street parking provide ample space for guests. Located in a vibrant community with amenities such as a basketball court and playground, this residence offers an exclusive lifestyle that balances luxury with leisure. With its prime location and sleek design, this home is not just a residence; it is a lifestyle choice. Experience the epitome of luxury living in The Ridges, where every detail has been thoughtfully curated for your enjoyment.

Share Property

Location

1900 BEECHES GLORY PATH, ANNAPOLIS, MD 21401

Status

Sold

Date Sold

January 15, 2026
Dee Dee Miller

Dee Dee Miller

TITLE

REALTOR®

Property Amenities

Interior
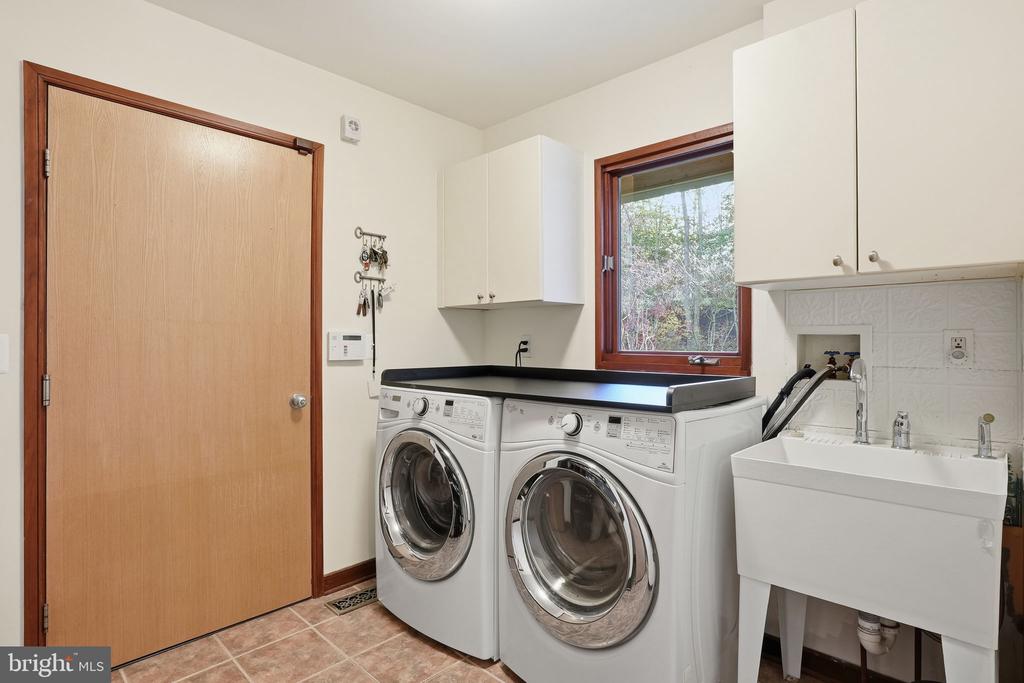
Laundry room Dryer In Unit, Main Floor, Washer In Unit
Fireplace Gas/Propane, Heatilator, Mantel(s), Screen
Appliances Central Vacuum, Cooktop - Down Draft, Dishwasher, Dryer - Front Loading, Dryer - Gas, Exhaust Fan, Microwave, Oven - Double, Oven - Self Cleaning, Oven - Wall, Refrigerator, Stainless Steel Appliances, Washer - Front Loading, Water Conditioner - Owned, Water Heater - High-Efficiency
Flooring Hardwood
Total Bedrooms: 4
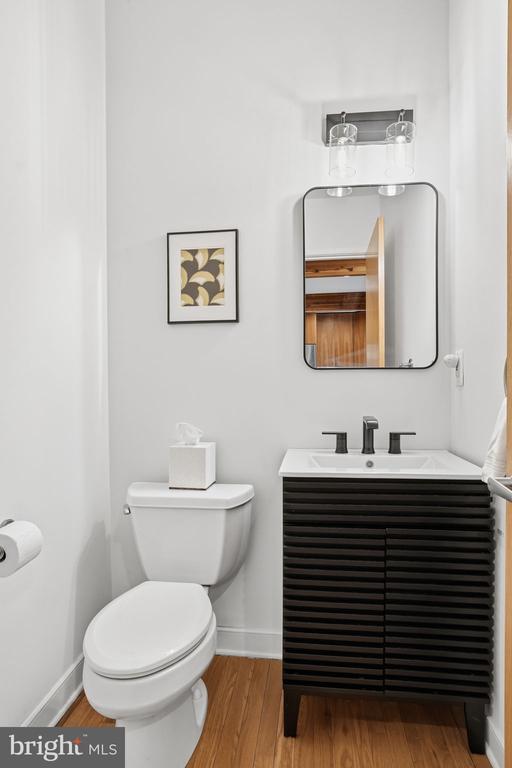
Half Bathrooms: 1
Full Bathrooms: 3
Other Interior Features Bathroom - Stall Shower, Bathroom - Tub Shower, Built-Ins, Ceiling Fan(s), Central Vacuum, Entry Level Bedroom, Exposed Beams, Floor Plan - Open, Kitchen - Gourmet, Kitchen - Island, Pantry, Primary Bath(s), Recessed Lighting, Upgraded Countertops, Walk-in Closet(s), Water Treat System, Window Treatments, Wood Floors
Area & Lot
Total area 3,930 Sq.Ft.
Lot Area 1.24 Acres
Living area 3,930 Sq.Ft.
MLS® ID MDAA2132418
Year Built 2002
School District ANNE ARUNDEL COUNTY PUBLIC SCHOOLS
View Description Garden/Lawn,Trees/Woods
Architecture Styles Contemporary
Type Residential
Status Sold
Exterior
Stories 3
Pool No Pool
Air conditioning Central A/C, Ceiling Fan(s)
Heat type Heat Pump(s)
Disability Features None
Water Source Well
Garage Space 2.0
Security Features Carbon Monoxide Detectors, Security System, Smoke Detector
Sewer Private Septic Tank
Other Exterior Features Extensive Hardscape, Exterior Lighting, Gutter System, Secure Storage, Underground Lawn Sprinkler
Parking Attached Garage, Driveway, Off Street
Lot Features Backs to Trees, Corner, Front Yard, Landscaping, Partly Wooded, Rear Yard
Roof Composite
Utilities Cable TV Available, Propane, Under Ground
Finance
Sales Price $998,000
HOA Fees $550 yearly
Real Estate Tax $7,738 yearly

360 Virtual Tour

Take a tour of this property

Annapolis

Let’s Start a Conversation

Connect with a real estate professional who values trust, insight, and personal attention. Every step is guided by a deep understanding of what “home” truly means.