Leave a Message

Thank you for your message. I will be in touch with you shortly.

237 GALEWOOD DRIVE
237 GALEWOOD DRIVE
237 GALEWOOD DRIVE
237 GALEWOOD DRIVE
237 GALEWOOD DRIVE
237 GALEWOOD DRIVE
237 GALEWOOD DRIVE
237 GALEWOOD DRIVE
237 GALEWOOD DRIVE
237 GALEWOOD DRIVE
237 GALEWOOD DRIVE
237 GALEWOOD DRIVE
237 GALEWOOD DRIVE
237 GALEWOOD DRIVE
237 GALEWOOD DRIVE
237 GALEWOOD DRIVE
237 GALEWOOD DRIVE
237 GALEWOOD DRIVE
237 GALEWOOD DRIVE
237 GALEWOOD DRIVE
237 GALEWOOD DRIVE
237 GALEWOOD DRIVE
237 GALEWOOD DRIVE
237 GALEWOOD DRIVE
237 GALEWOOD DRIVE
237 GALEWOOD DRIVE
237 GALEWOOD DRIVE
237 GALEWOOD DRIVE
237 GALEWOOD DRIVE
237 GALEWOOD DRIVE
237 GALEWOOD DRIVE
237 GALEWOOD DRIVE
237 GALEWOOD DRIVE
237 GALEWOOD DRIVE
237 GALEWOOD DRIVE
237 GALEWOOD DRIVE
237 GALEWOOD DRIVE
237 GALEWOOD DRIVE
237 GALEWOOD DRIVE
237 GALEWOOD DRIVE
237 GALEWOOD DRIVE
VIEW PHOTOS
$650,000

237 GALEWOOD DRIVE

4 Beds 4 Baths 2,948 Sq.Ft. 2,720 Sq.Ft.

Description

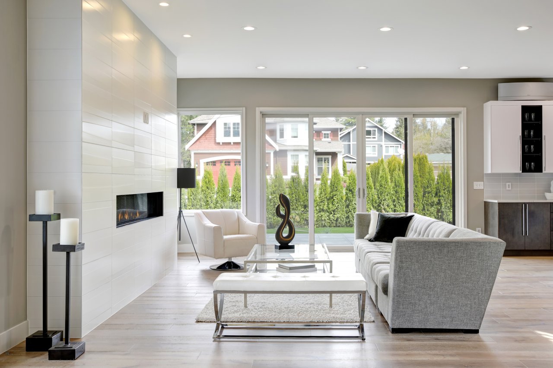
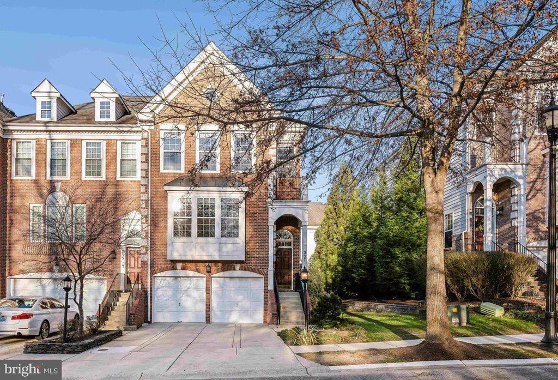
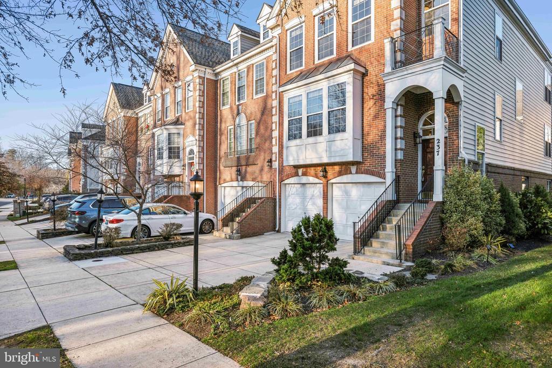
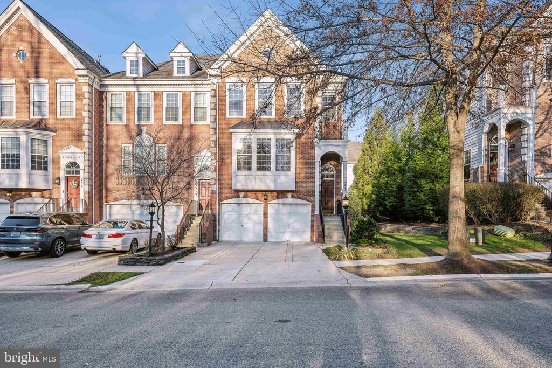
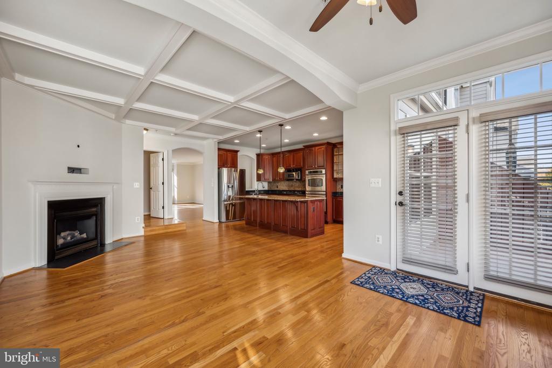
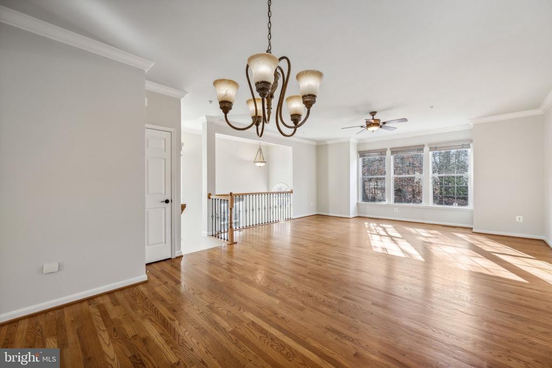
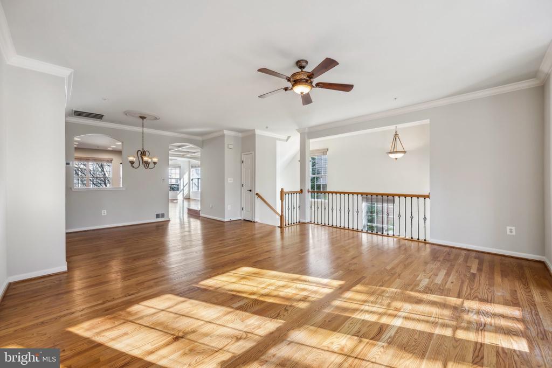
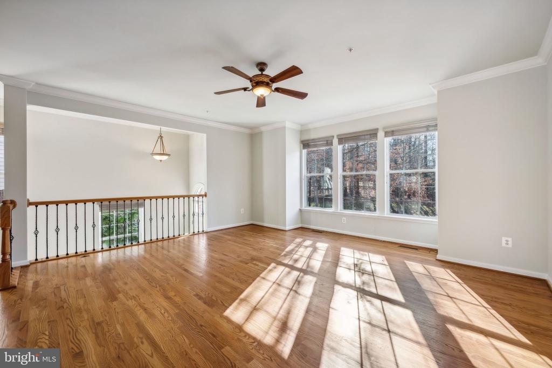
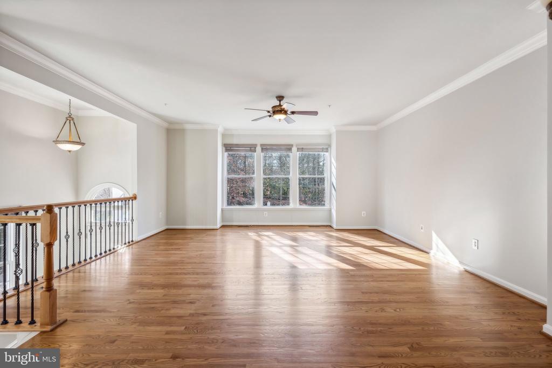
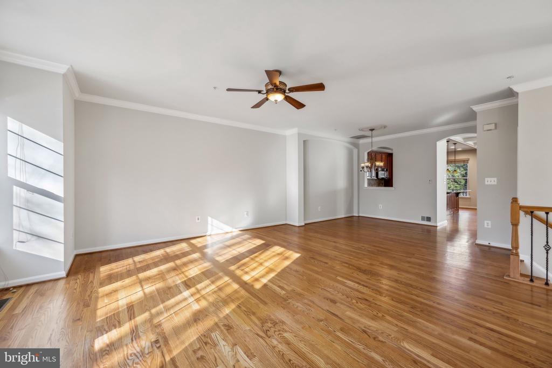
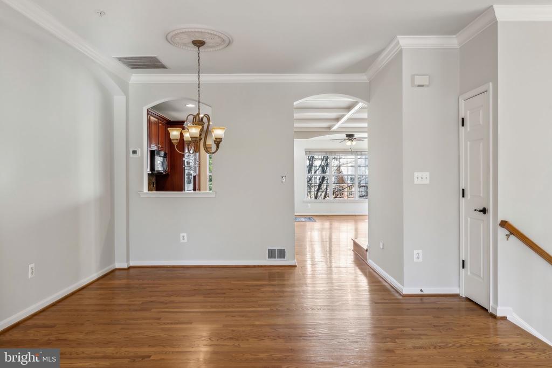
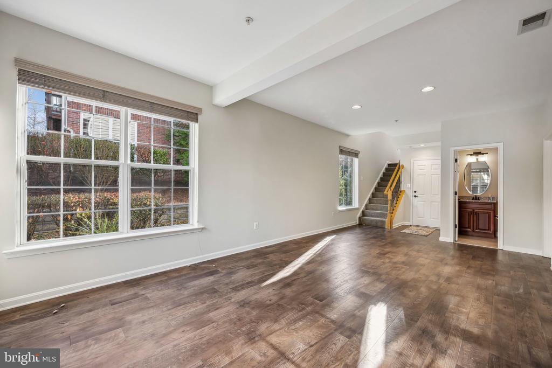
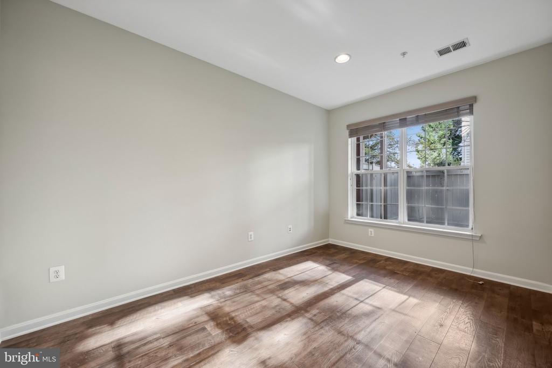
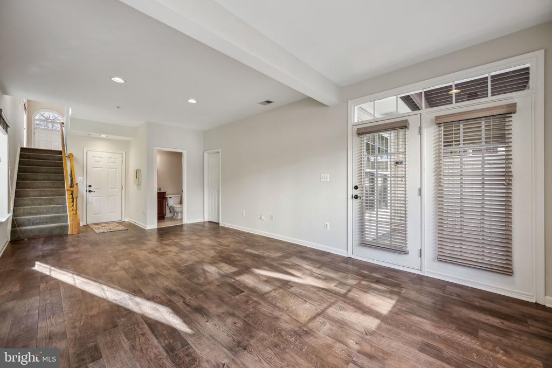
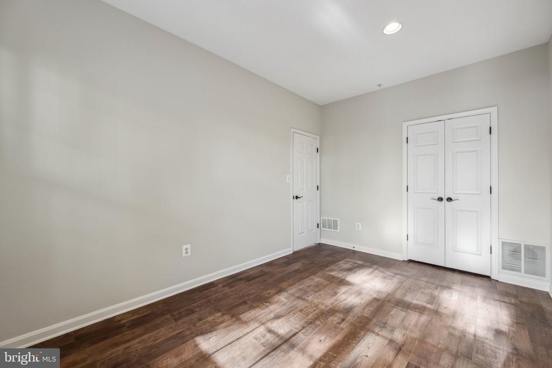
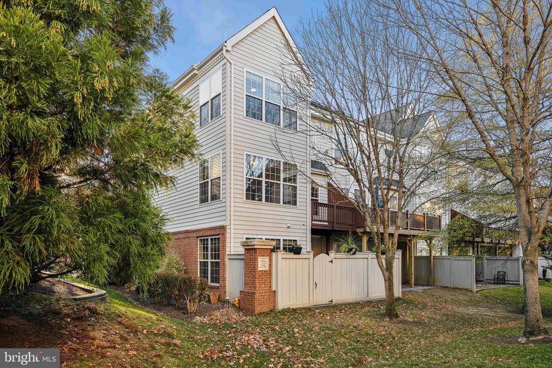
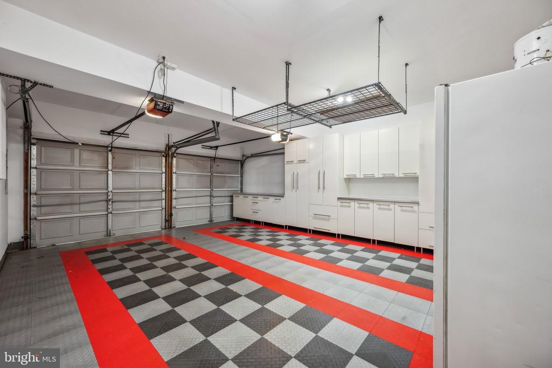
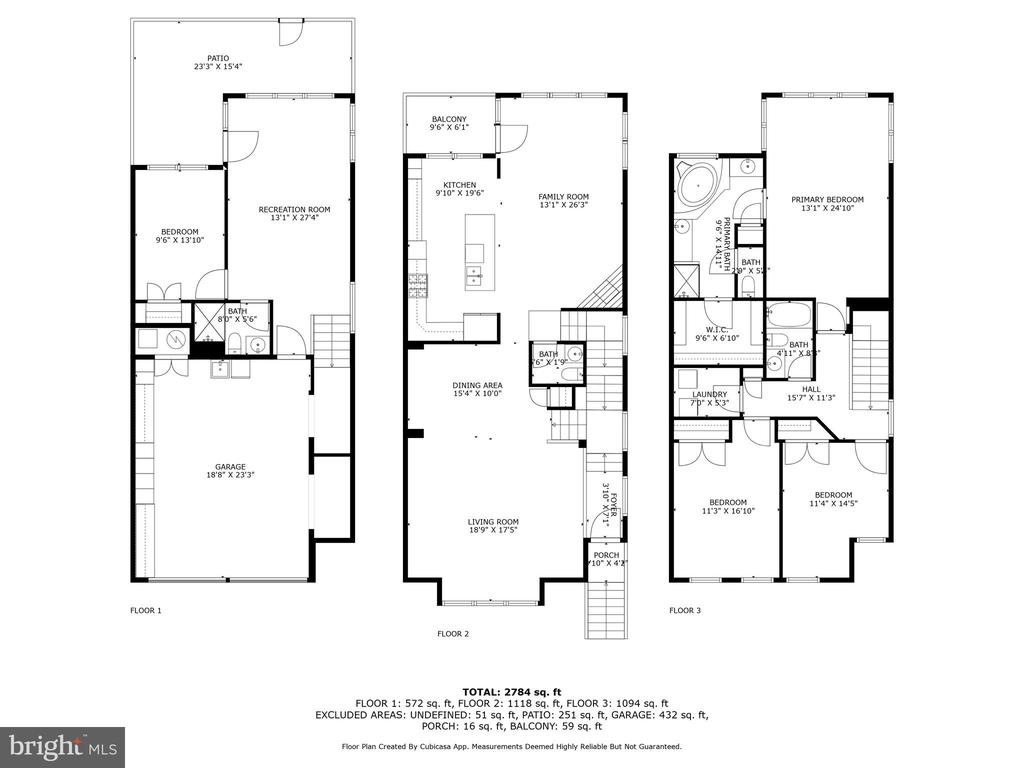
This stunning luxury townhouse boasts three spacious stories with a two-car garage and a beautifully designed layout featuring four bedrooms and three and a half baths. Freshly painted and adorned with elegant wood floors, this home offers a bright and airy feel, with bump-outs on all three levels providing extra space and light.
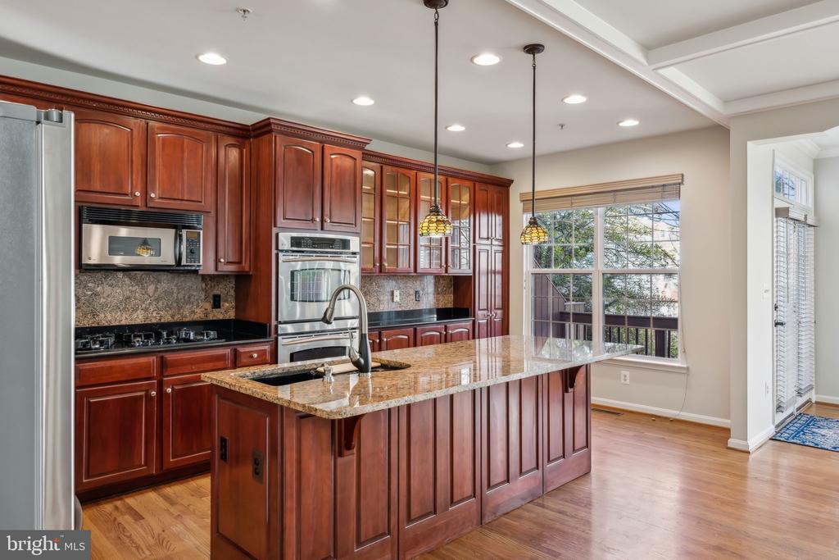
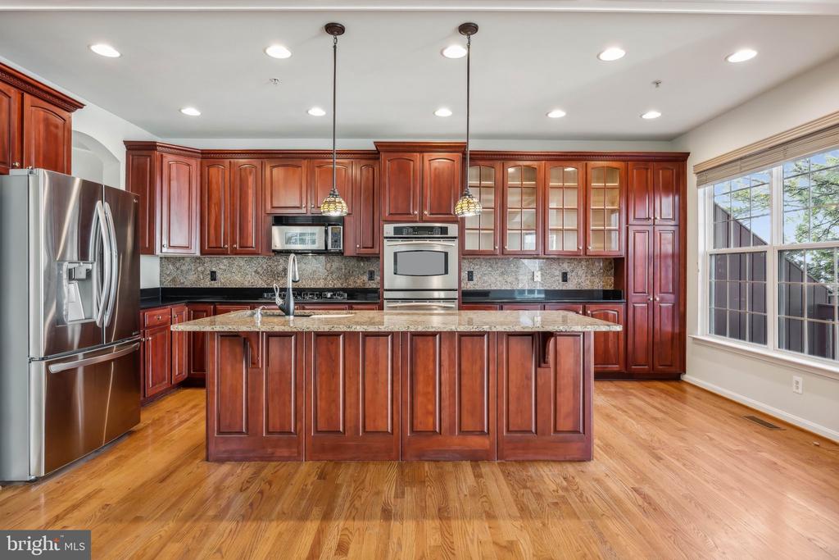
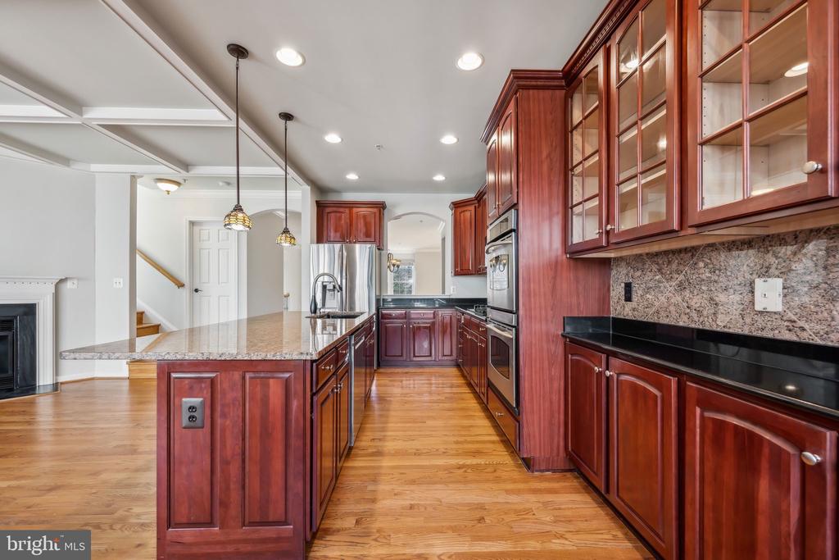
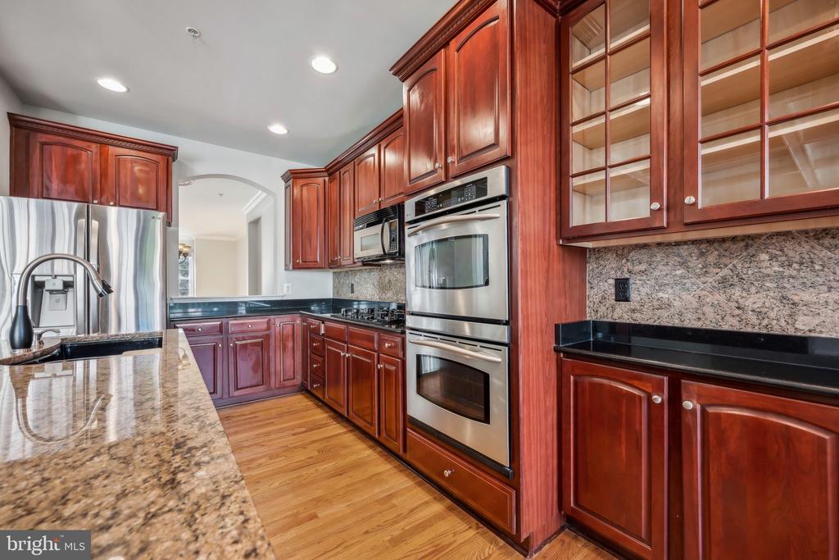
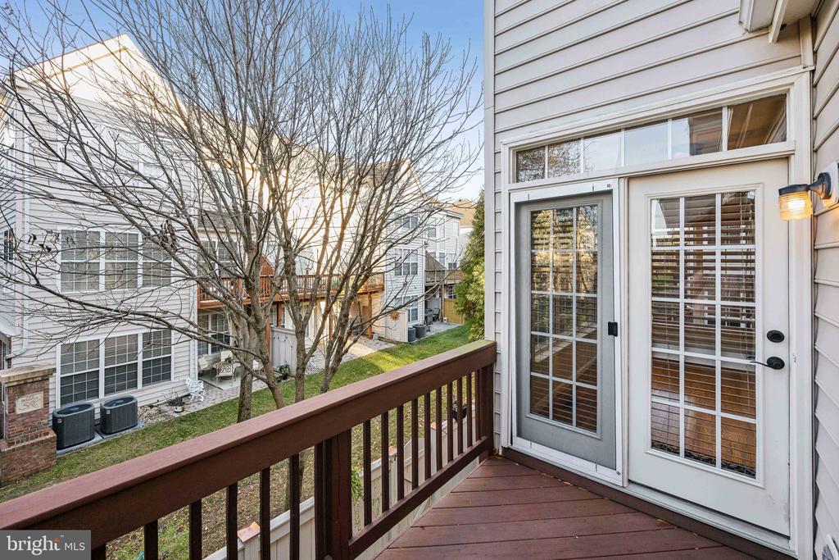
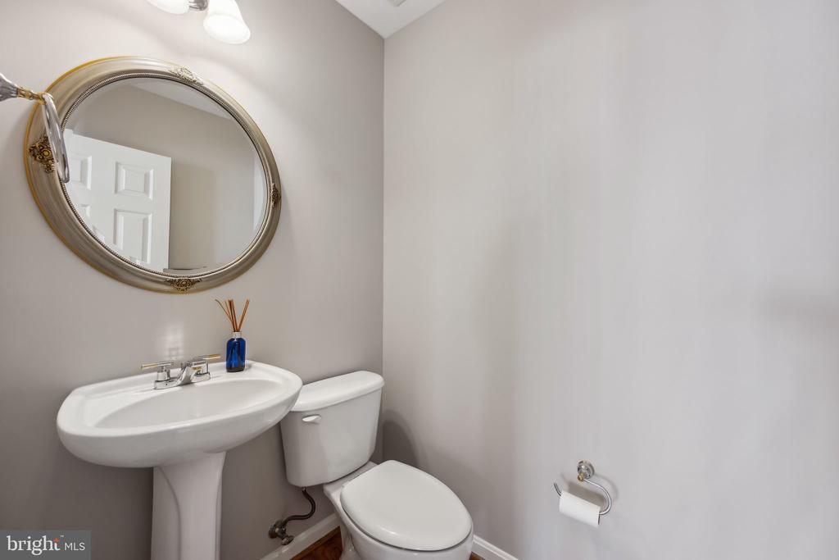
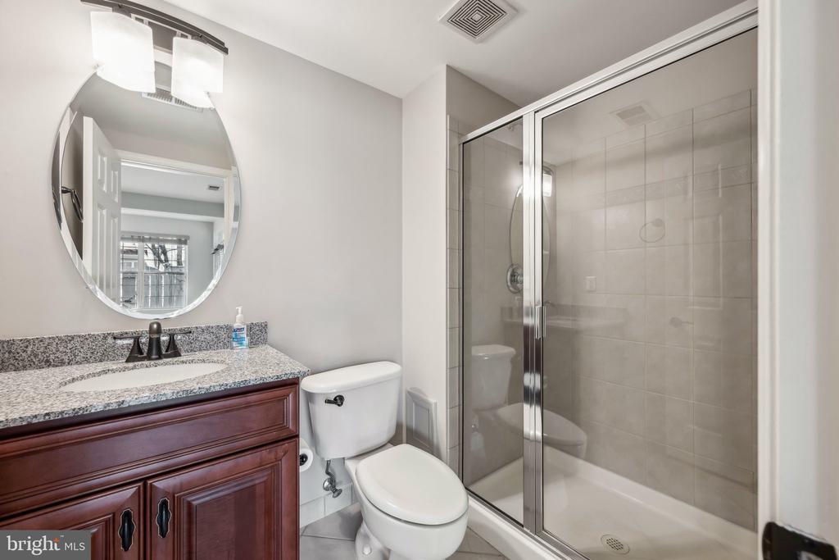
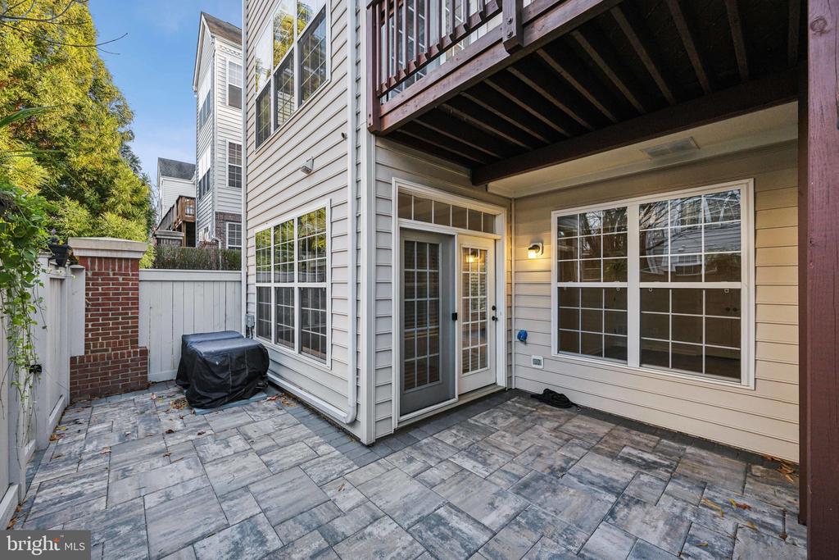
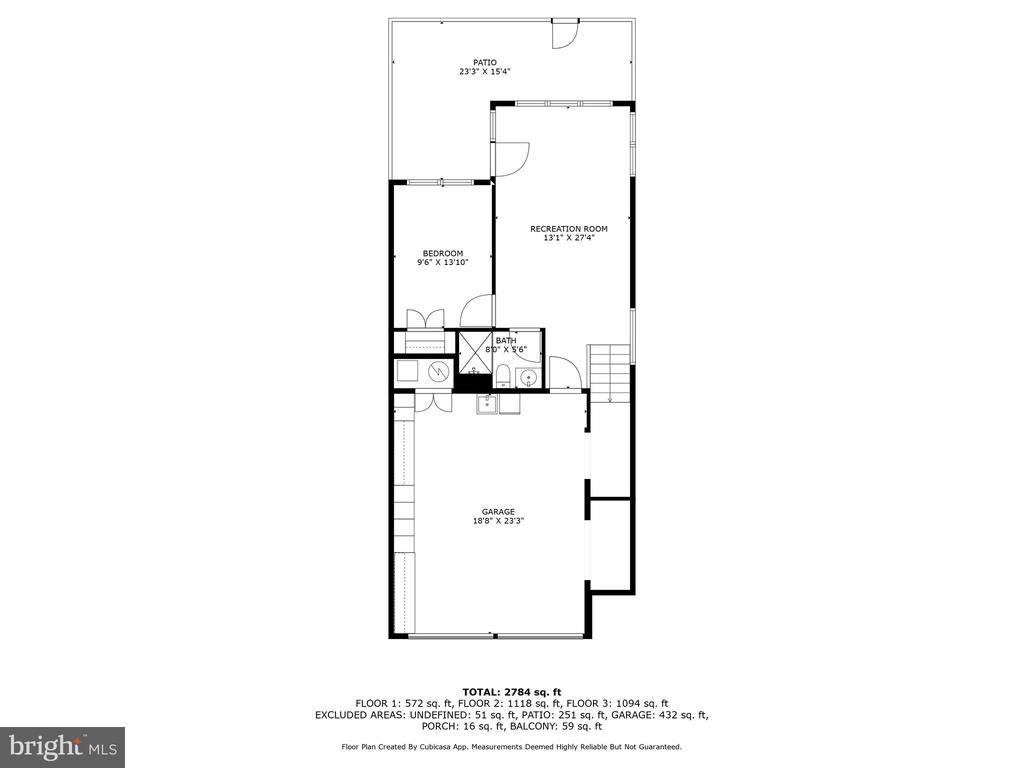
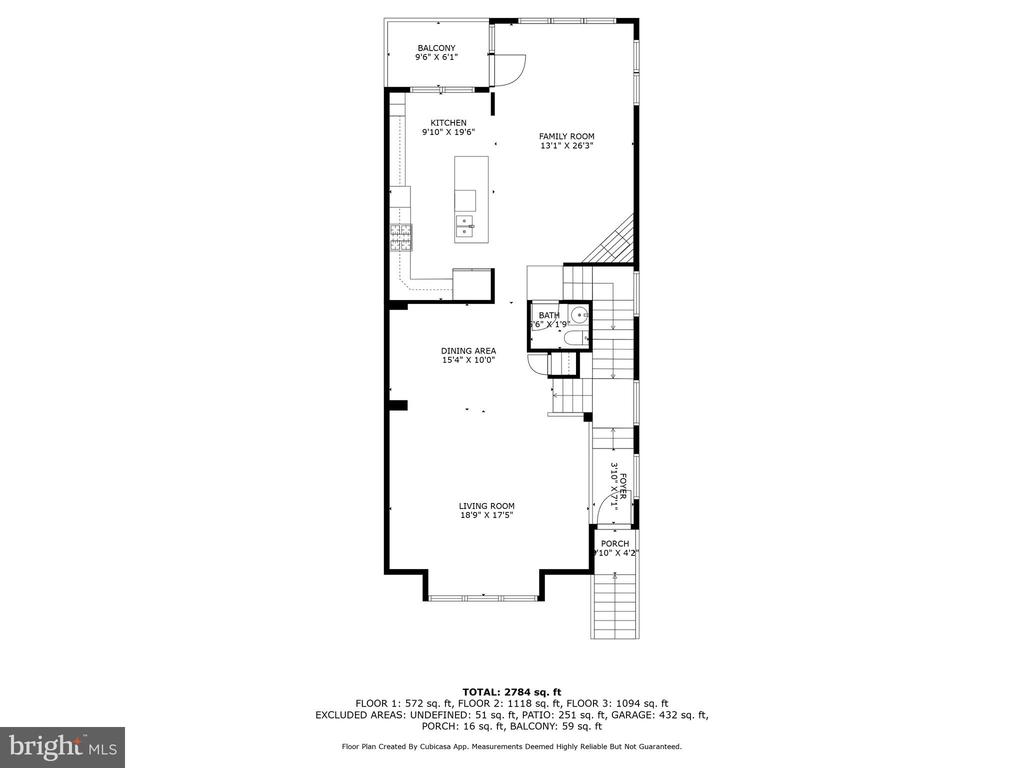
The main level is thoughtfully designed with a convenient bedroom and full bath, complemented by luxury vinyl plank flooring. Step outside to your private, fenced patio area, perfect for outdoor gatherings. The second level showcases a gourmet kitchen equipped with granite countertops, wood cabinets, stainless steel appliances, and a deep double bowl sink, all enhanced by a stylish granite backsplash. Enjoy the sophistication of custom blinds throughout, a half bath, and a coffered ceiling that adds a touch of elegance.
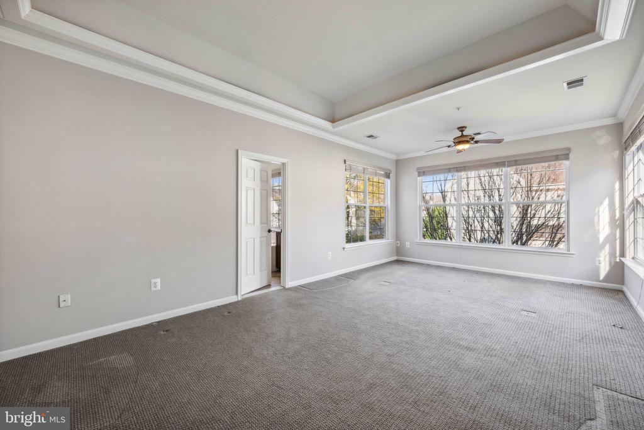
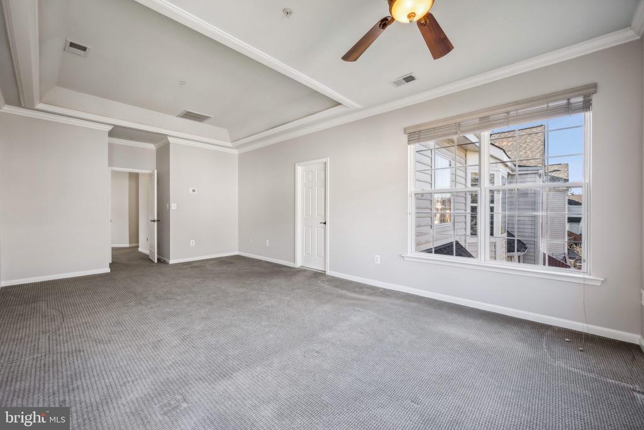
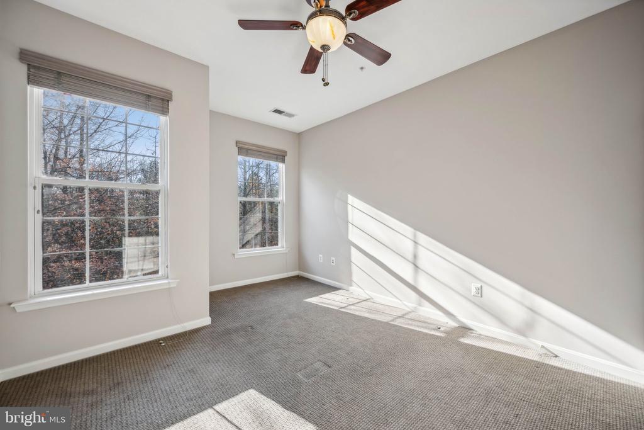
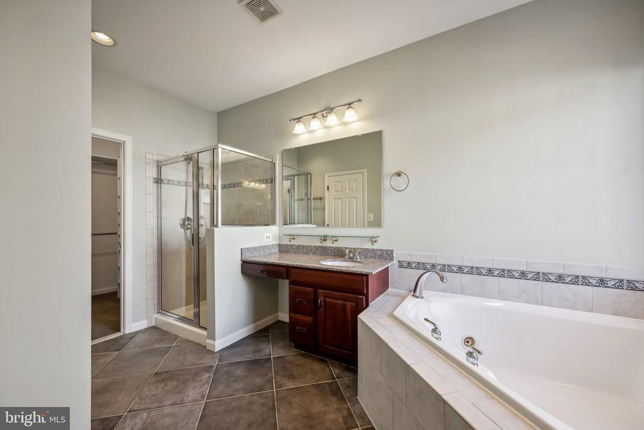
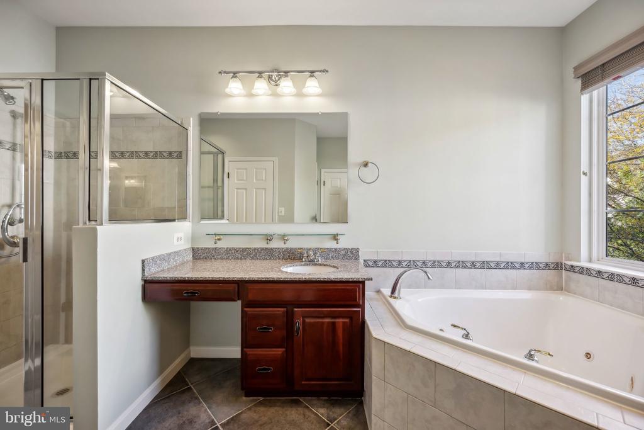
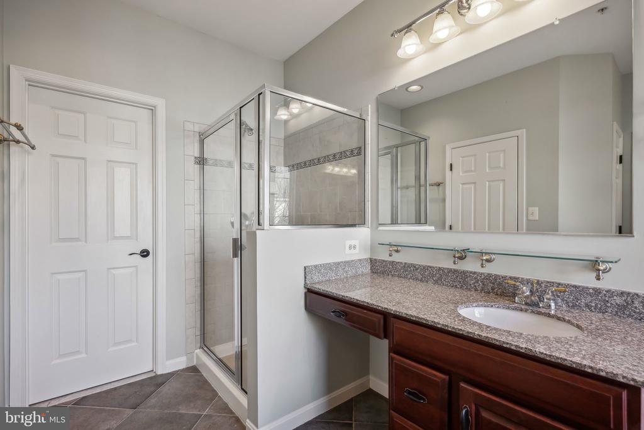
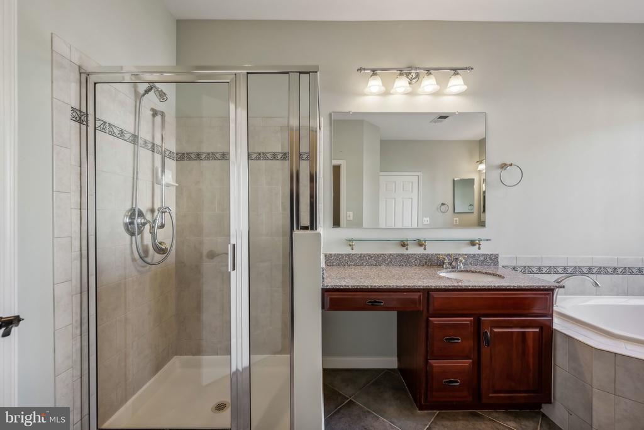
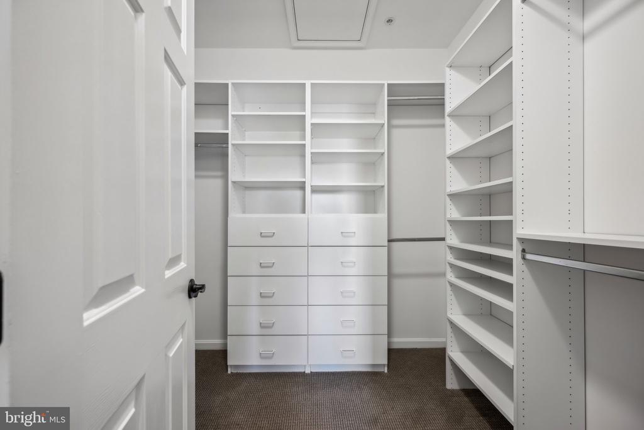
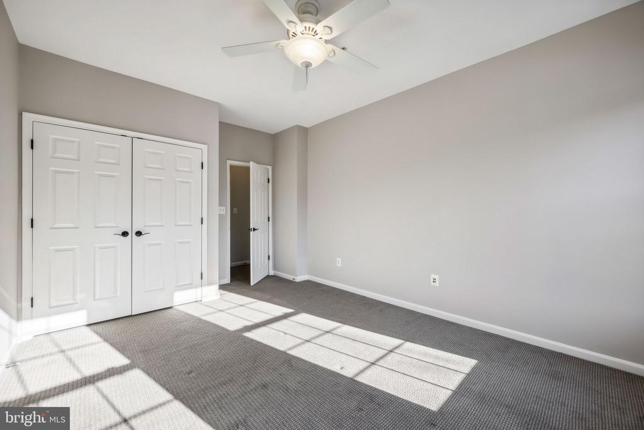
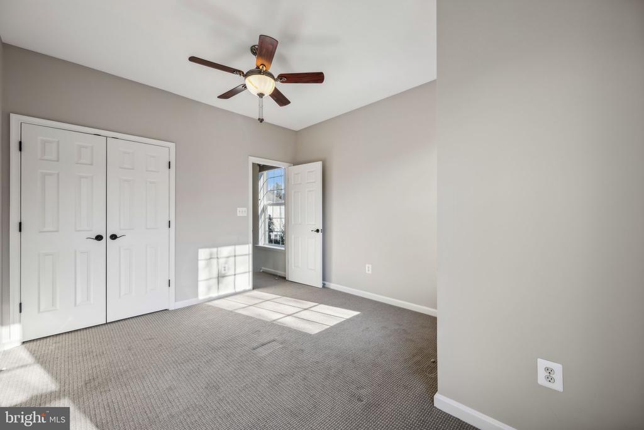
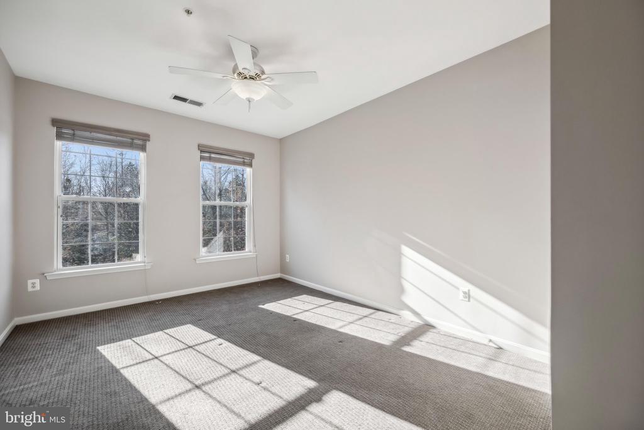
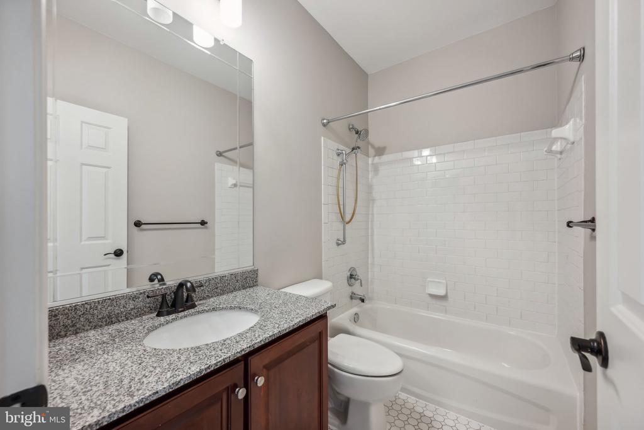
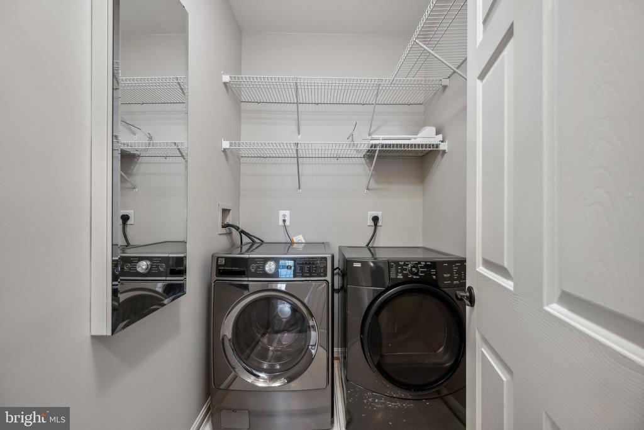
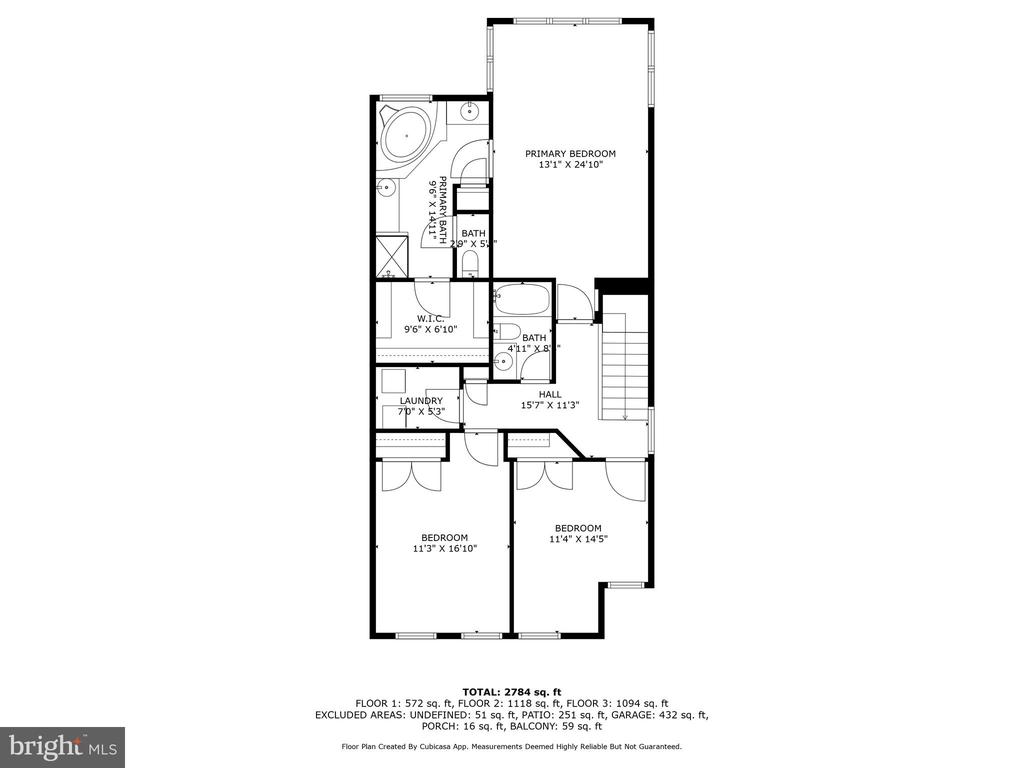
On the upper level, you'll find three additional bedrooms, including a primary suite featuring a lighted tray ceiling and custom moldings, along with two updated full baths and a laundry room.
Located in a vibrant neighborhood with access to pools, tennis courts, and a clubhouse, this property is perfect for those seeking an active lifestyle. Golf memberships are also available for enthusiasts. Don't miss out on this exceptional opportunity to own a luxurious home in a fantastic community!

Share Property

Location

237 GALEWOOD DRIVE, EDGEWATER, MD 21037

Status

Sold

Date Sold

December 20, 2024
Dee Dee Miller

Dee Dee Miller

TITLE

REALTOR®

Property Amenities

Interior
Appliances Washer/Dryer Hookups Only, Central Vacuum, Cooktop, Dishwasher, Disposal, Dryer, Exhaust Fan, Icemaker, Microwave, Oven - Double, Refrigerator, Washer, Water Dispenser
Flooring Ceramic Tile, Carpet, Hardwood
Total Bedrooms: 4
Half Bathrooms: 1
Full Bathrooms: 3
Other Interior Features Breakfast Area, Combination Kitchen/Living, Combination Dining/Living, Dining Area, Window Treatments, Wood Floors, Whirl Pool/Hot Tub, Upgraded Countertops, Attic, Carpet, Ceiling Fan(s), Central Vacuum, Crown Moldings, Entry Level Bedroom, Kitchen - Gourmet, Kitchen - Table Space, Recessed Lighting, Walk-in Closet(s)
Area & Lot
Total area 2,948 Sq.Ft.
Lot Area 2,720 Sq.Ft.
Living area 2,948 Sq.Ft.
MLS® ID MDAA2099750
Year Built 2003
School District ANNE ARUNDEL COUNTY PUBLIC SCHOOLS
High School SOUTH RIVER
Architecture Styles Colonial
Type Townhouse
Status Sold
Exterior
Stories 3
Pool Yes - Community
Air conditioning Central A/C
Heat type Forced Air
Disability Features None
Water Source Public
Garage Space 2.0
Sewer Public Sewer
Parking Attached Garage
Lot Features Landscaping
Roof Asphalt
Utilities Cable TV Available
Finance
Sales Price $650,000
HOA Fees $215 monthly
Real Estate Tax $5,449 yearly

Anne Arundel County

Let’s Start a Conversation

Connect with a real estate professional who values trust, insight, and personal attention. Every step is guided by a deep understanding of what “home” truly means.