Description
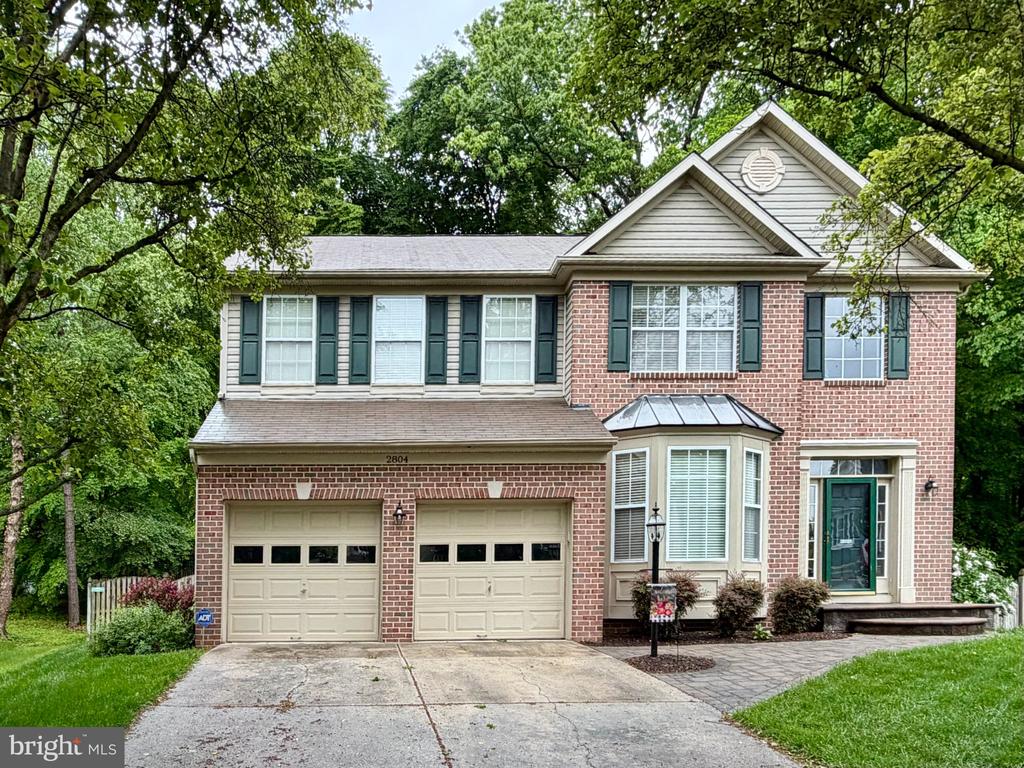
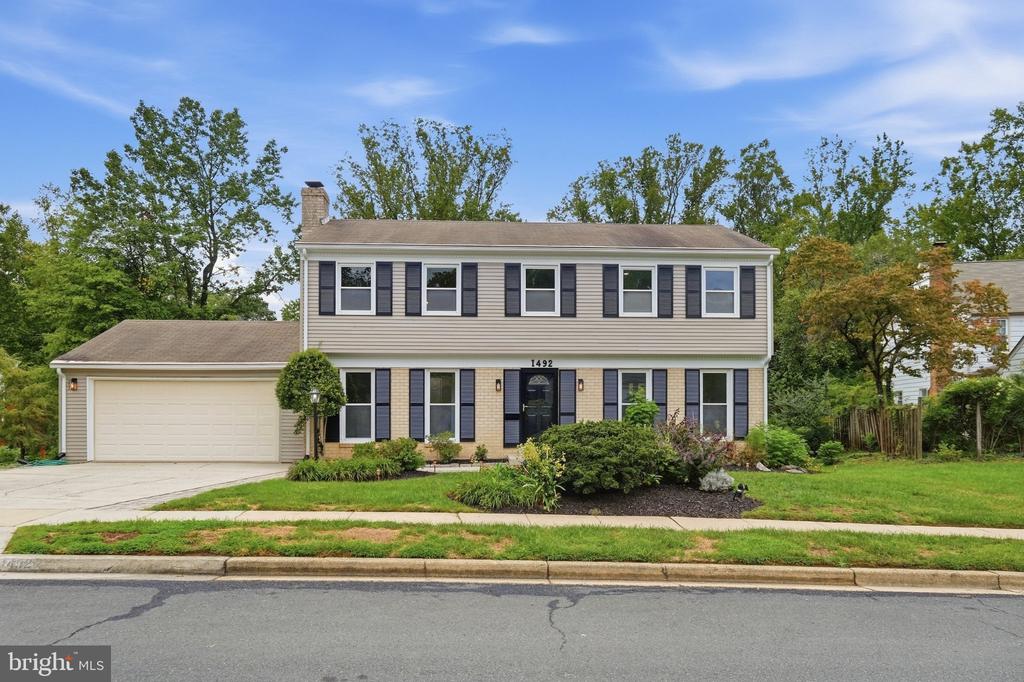
Welcome to this beautifully appointed colonial in the highly desirable Chapman Farm community--where timeless style meets everyday comfort in a prime Crofton location.
This striking brick-front home is perfectly situated on a cul-de-sac offering a spacious, fenced backyard that backs to serene woods, creating a private outdoor retreat ideal for relaxing or entertaining. A two-car garage and inviting curb appeal set the tone as you arrive.
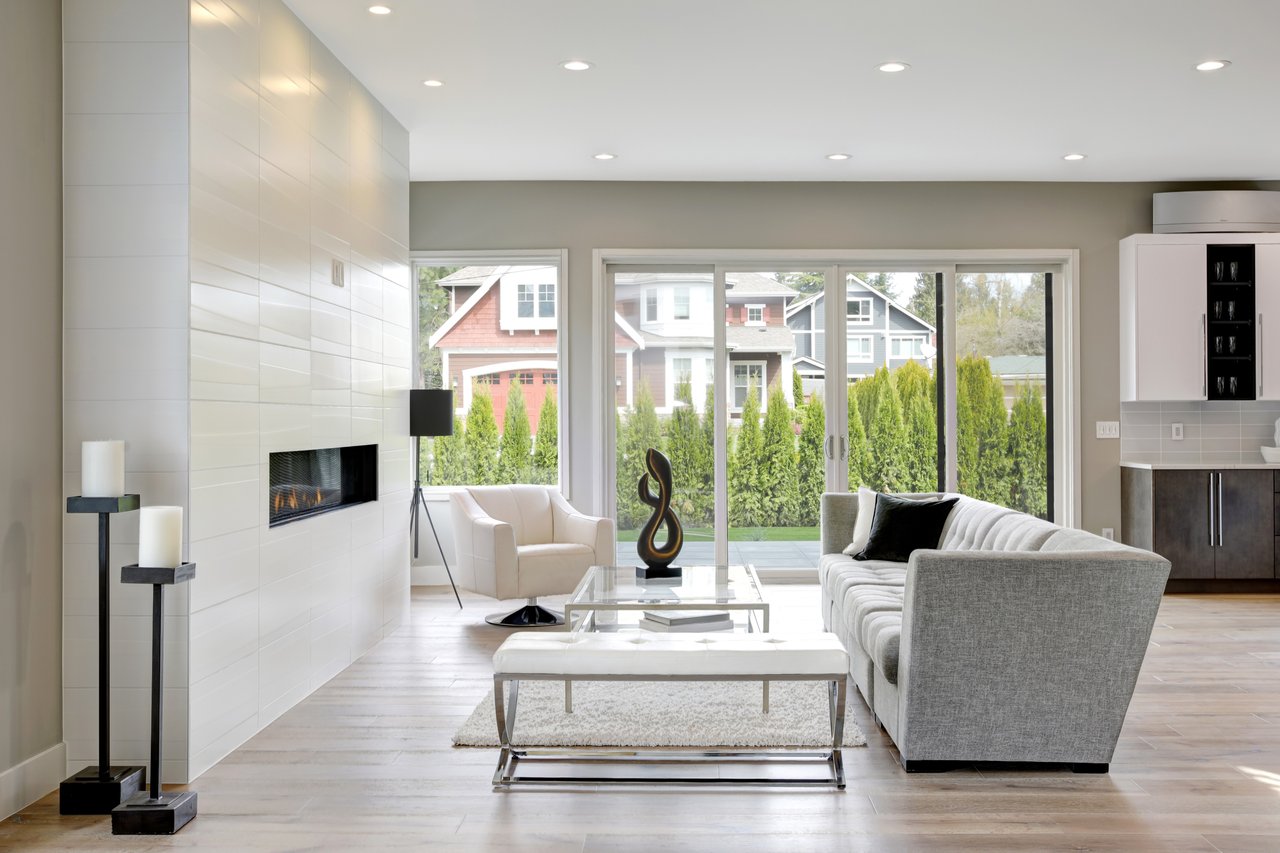
Inside, you're greeted by a dramatic two-story foyer with gleaming wood floors and an elegant sitting room, seamlessly flowing into a formal dining room--perfect for hosting gatherings. The heart of the home is the expansive kitchen, featuring granite countertops, a center island, and generous table space, all opening to a large family room anchored by a cozy gas fireplace. A convenient powder room and laundry/mudroom with direct access to the garage complete the main level.
Upstairs, you'll find four generously sized bedrooms, including a spacious primary suite with a walk-in closet and a private en-suite bath. A full hall bath serves the additional bedrooms.
The fully finished lower level expands your living space with fresh paint and carpet, plus a full bath--ideal for guests, a home office, gym, or recreation area.
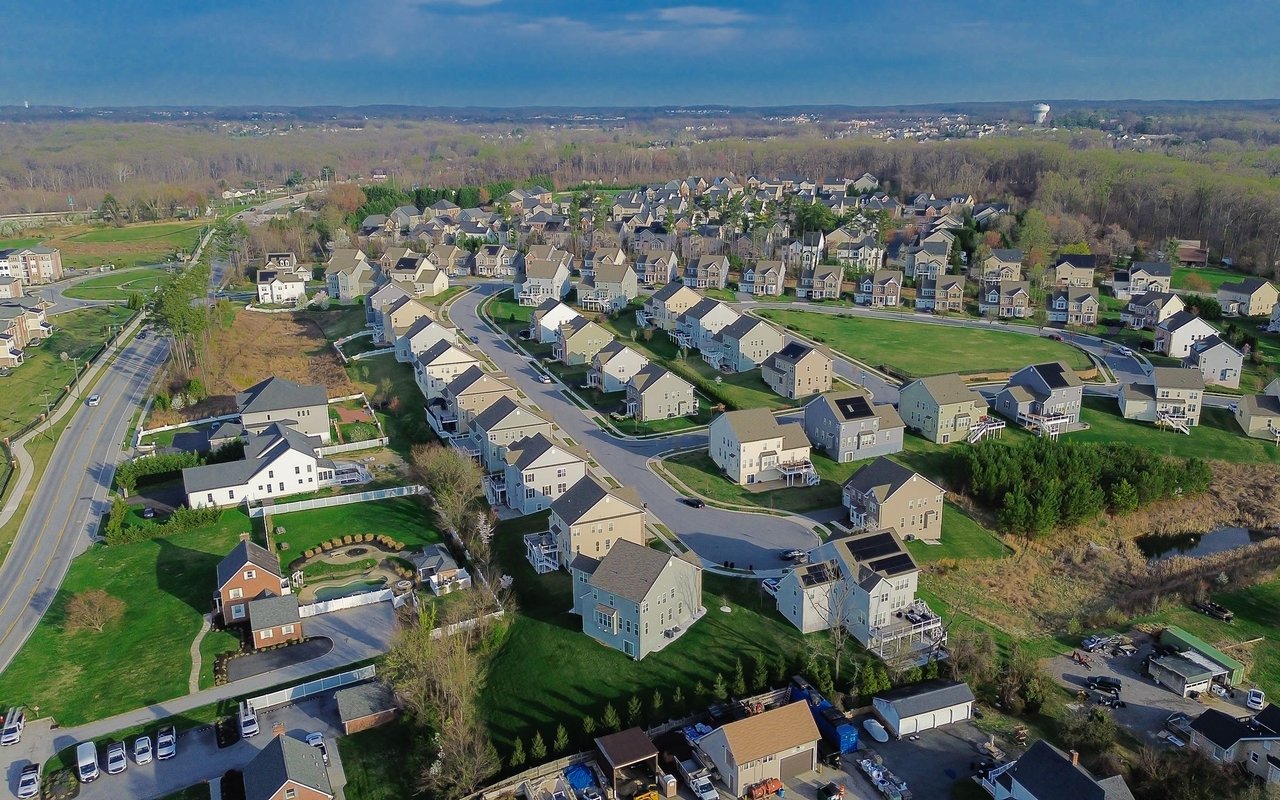
Chapman Farm offers a neighborhood setting with community green spaces, playground, tennis and pickleball courts, and walking paths. Located in the heart of Crofton, you'll enjoy easy access to shopping, dining, and everyday conveniences at Waugh Chapel Towne Centre and Crofton Village. Commuters will appreciate the central location with convenient routes to Annapolis, Baltimore, Washington, D.C., and Fort Meade. This home truly has it all--space, style, and an unbeatable location.