Leave a Message

Thank you for your message. I will be in touch with you shortly.

5038 HARVARD STREET
5038 HARVARD STREET
5038 HARVARD STREET
5038 HARVARD STREET
5038 HARVARD STREET
5038 HARVARD STREET
5038 HARVARD STREET
5038 HARVARD STREET
5038 HARVARD STREET
5038 HARVARD STREET
5038 HARVARD STREET
5038 HARVARD STREET
5038 HARVARD STREET
5038 HARVARD STREET
5038 HARVARD STREET
5038 HARVARD STREET
5038 HARVARD STREET
5038 HARVARD STREET
5038 HARVARD STREET
5038 HARVARD STREET
5038 HARVARD STREET
5038 HARVARD STREET
5038 HARVARD STREET
5038 HARVARD STREET
5038 HARVARD STREET
5038 HARVARD STREET
5038 HARVARD STREET
5038 HARVARD STREET
5038 HARVARD STREET
5038 HARVARD STREET
5038 HARVARD STREET
5038 HARVARD STREET
5038 HARVARD STREET
5038 HARVARD STREET
5038 HARVARD STREET
5038 HARVARD STREET
5038 HARVARD STREET
5038 HARVARD STREET
5038 HARVARD STREET
5038 HARVARD STREET
5038 HARVARD STREET
5038 HARVARD STREET
5038 HARVARD STREET
5038 HARVARD STREET
5038 HARVARD STREET
5038 HARVARD STREET
5038 HARVARD STREET
5038 HARVARD STREET
5038 HARVARD STREET
5038 HARVARD STREET
VIEW PHOTOS
$405,000

5038 HARVARD STREET

4 Beds 2 Baths 1,920 Sq.Ft. 0.96 Acres

Description

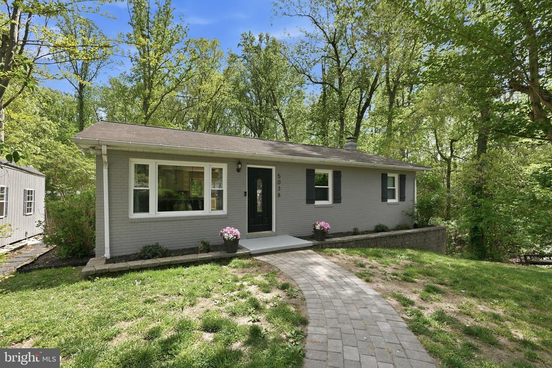
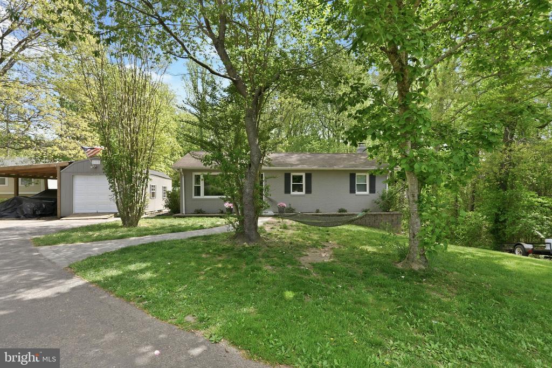
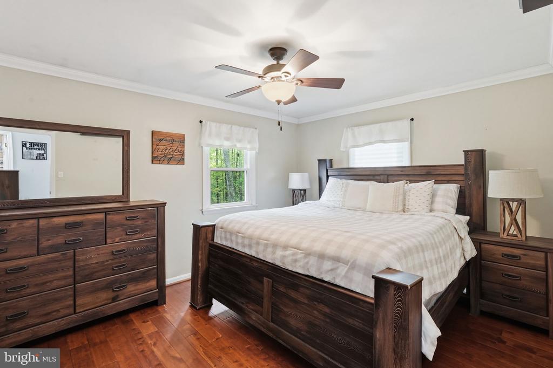
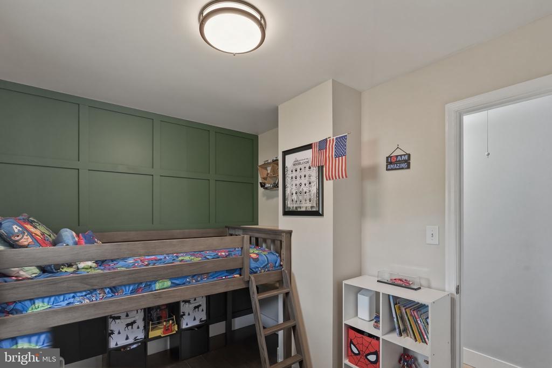
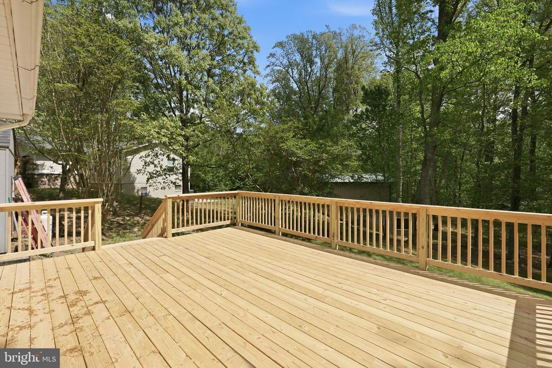
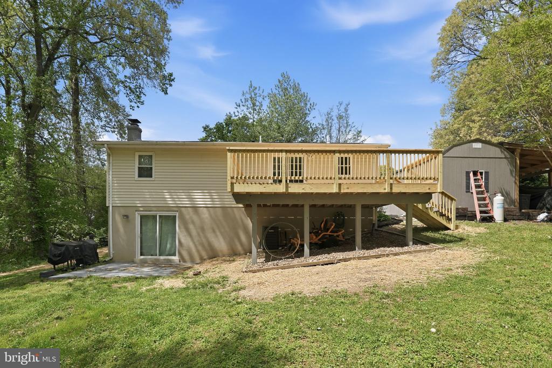
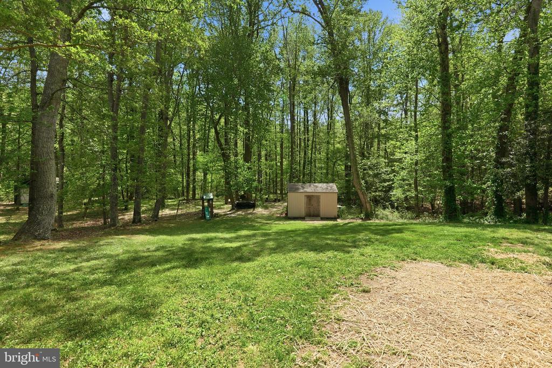
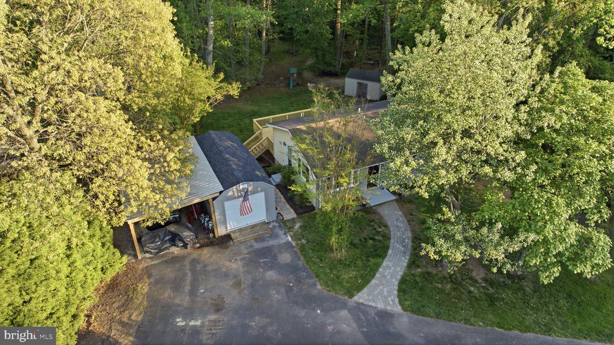
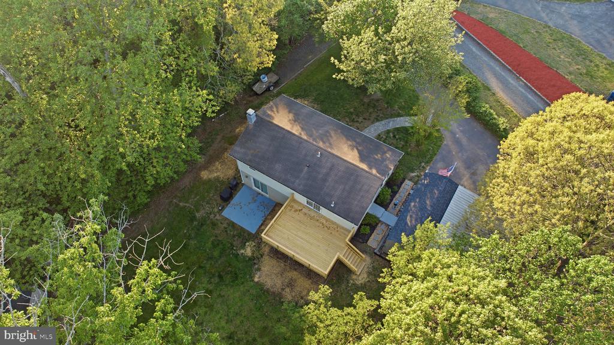
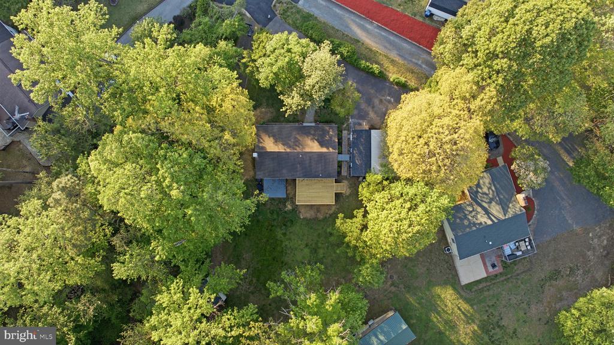
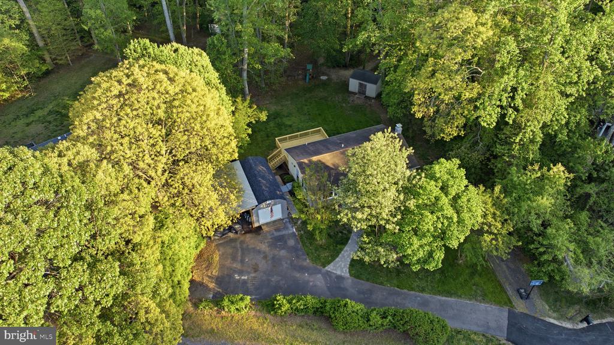
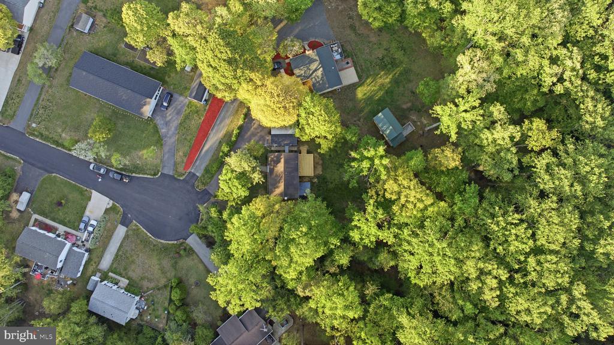
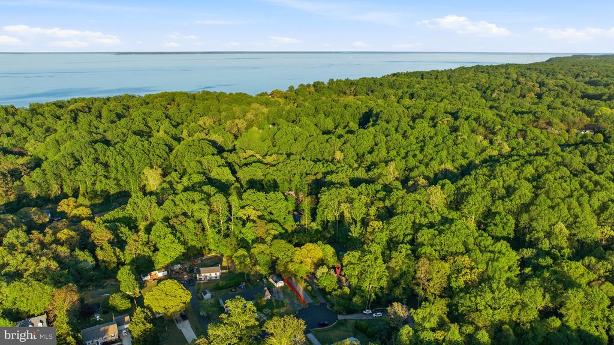
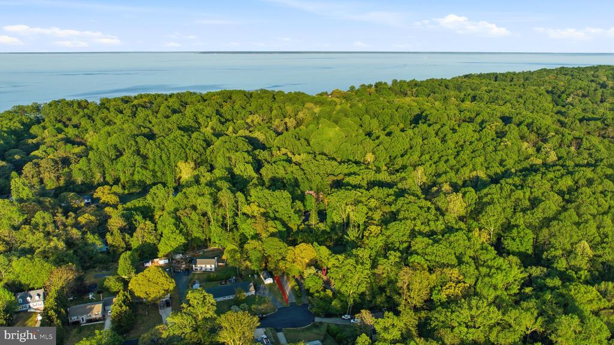
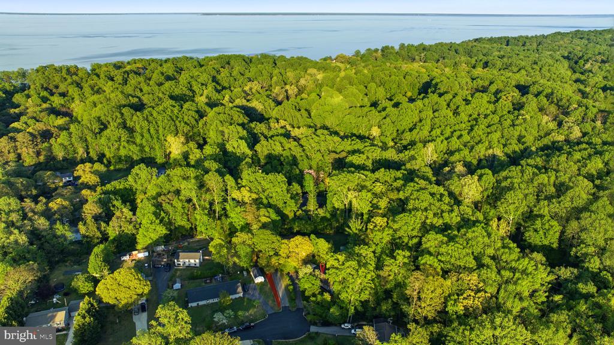
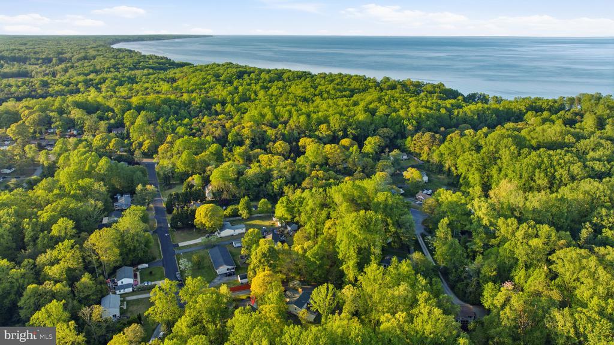
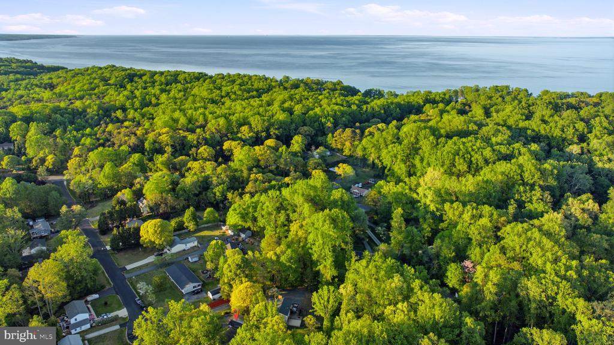
Tucked away on a quiet cul-de-sac in the desirable Calvert Beach Park community, this beautifully remodeled ranch-style home offers the perfect blend of comfort, style, and lifestyle. Backing to peaceful wooded surroundings, the setting provides both privacy and a serene natural backdrop.

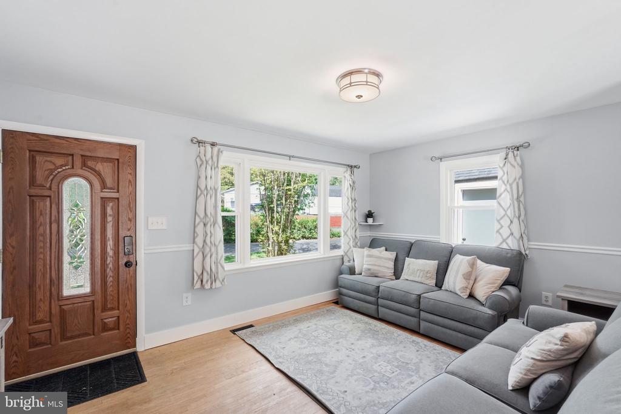
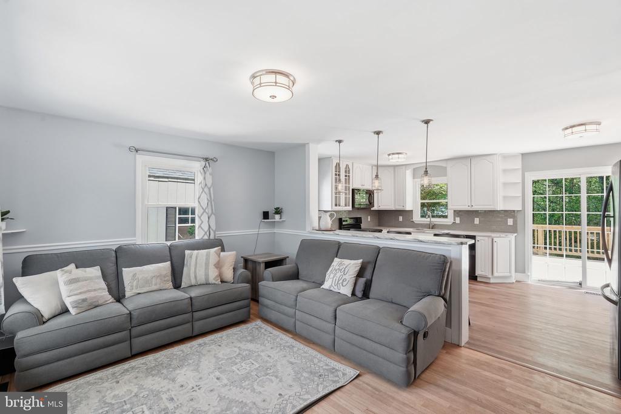
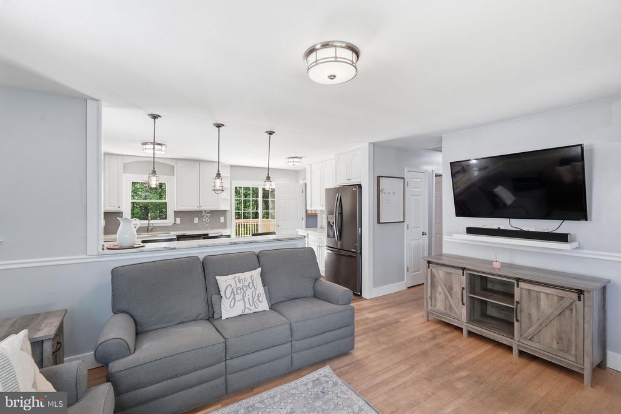
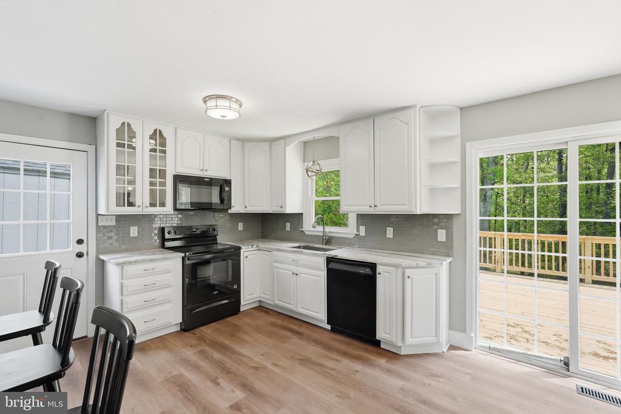
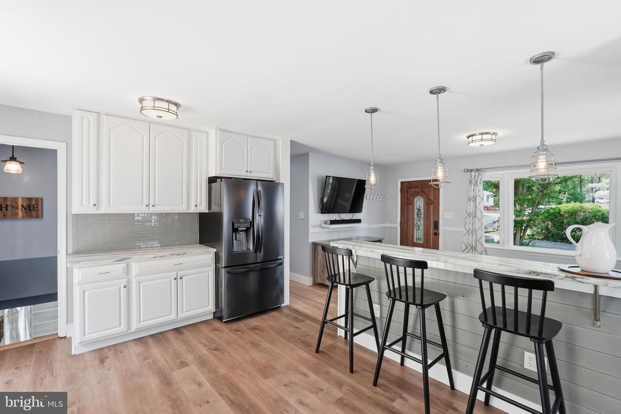
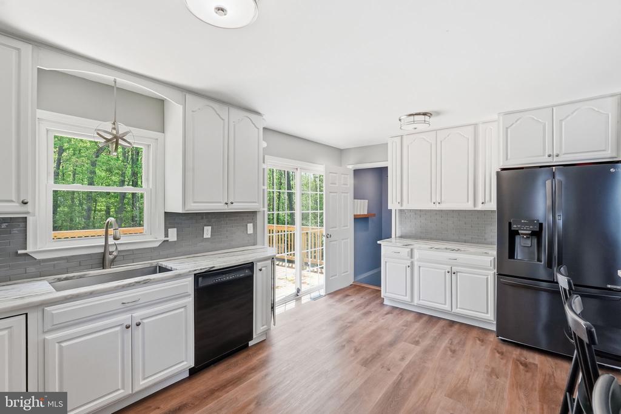
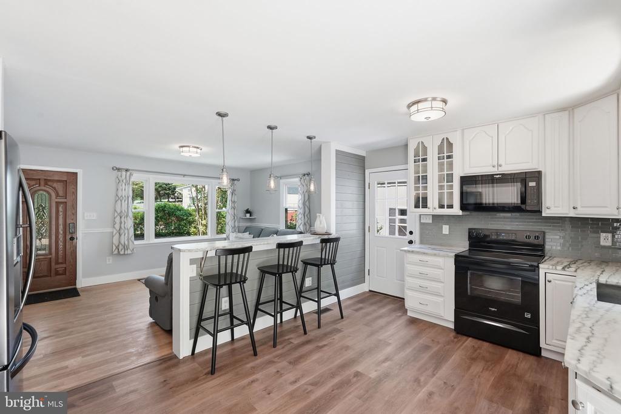
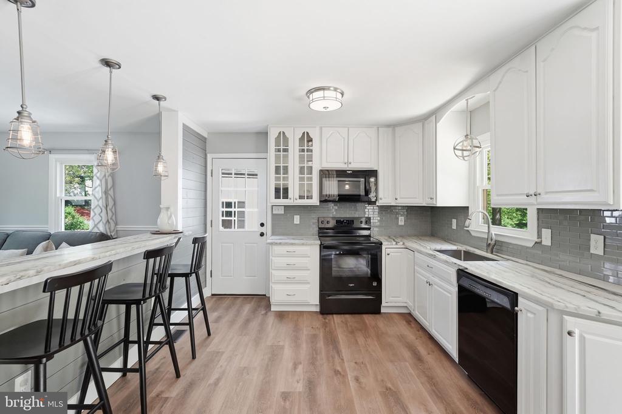
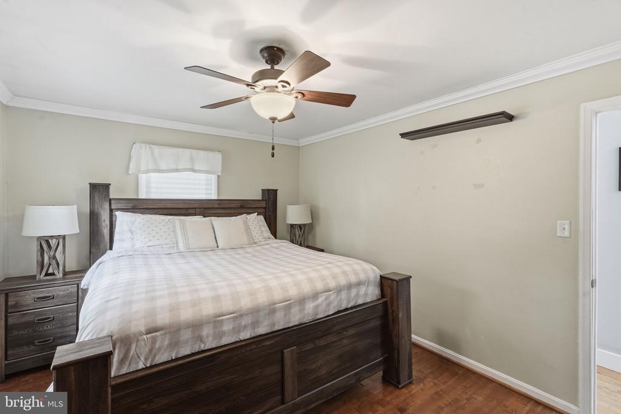
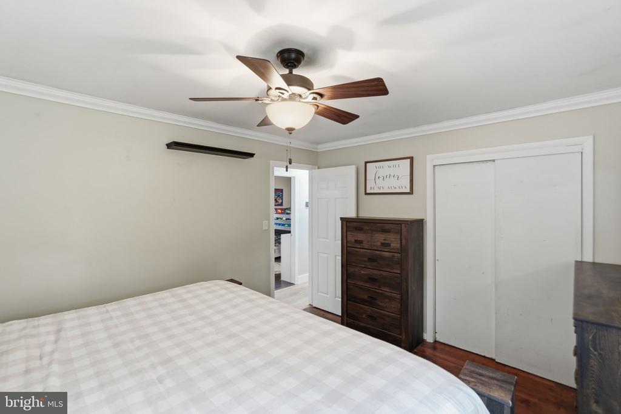
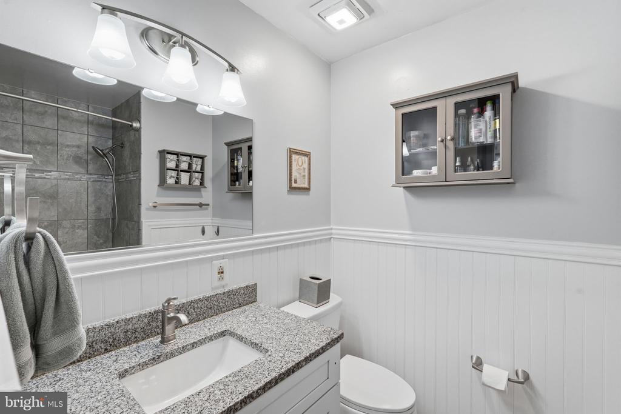
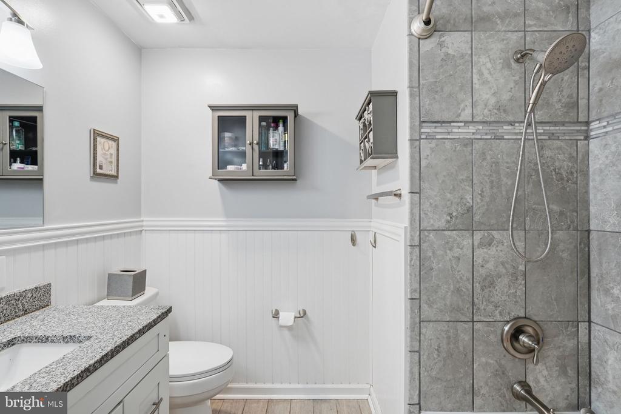
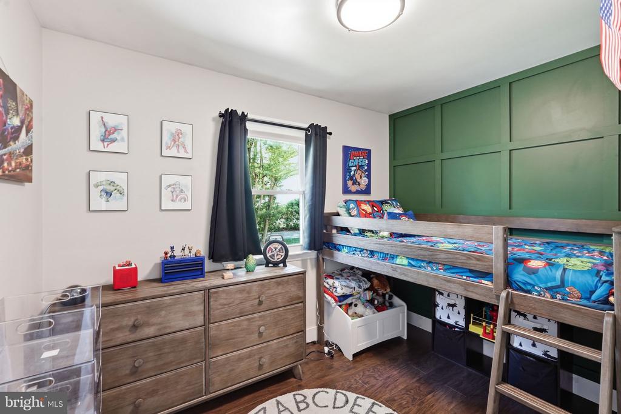
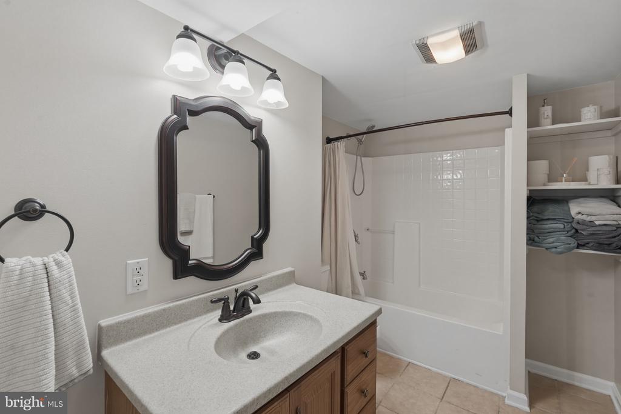
Inside, rich wood flooring flows throughout the main level along with luxury vinyl, complementing the thoughtfully updated full bath and bright, inviting living spaces. The kitchen features sleek black appliances with matte stainless refrigerator and a functional layout ideal for everyday living and entertaining.

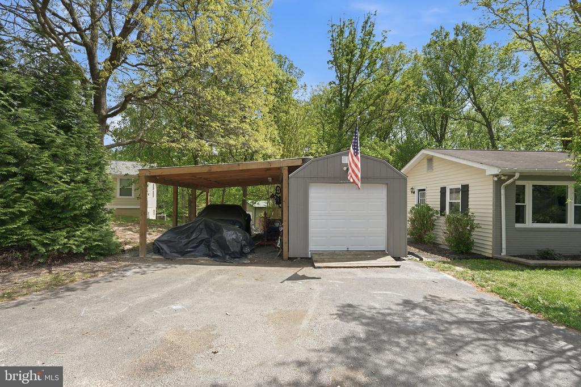
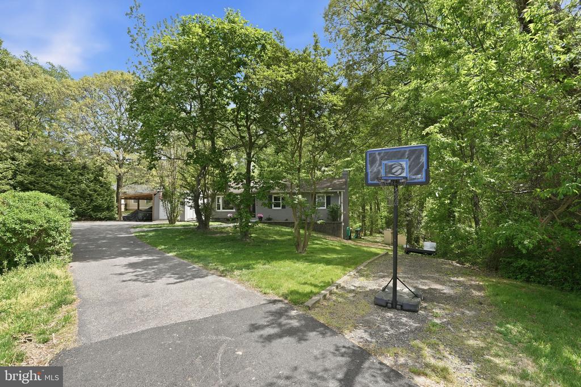
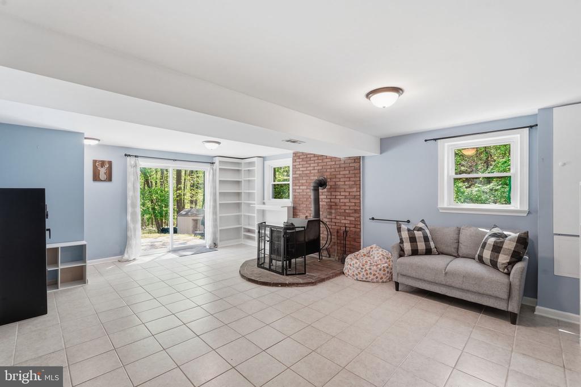
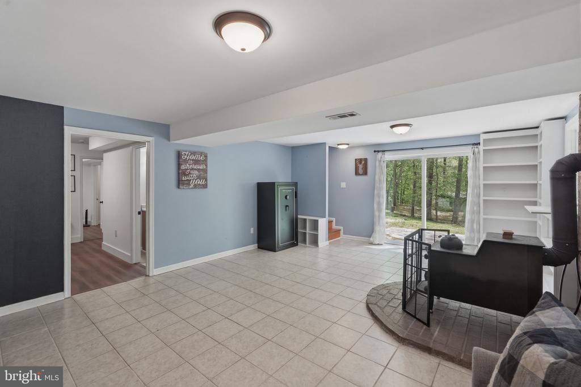
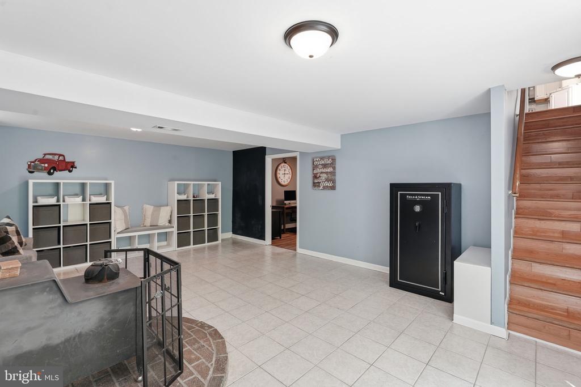
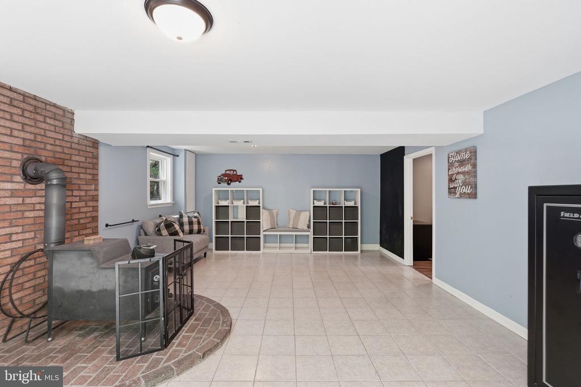
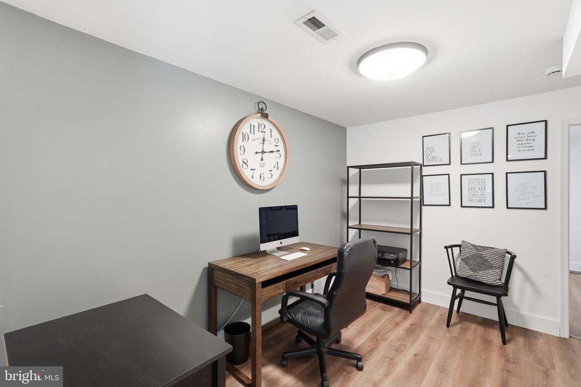
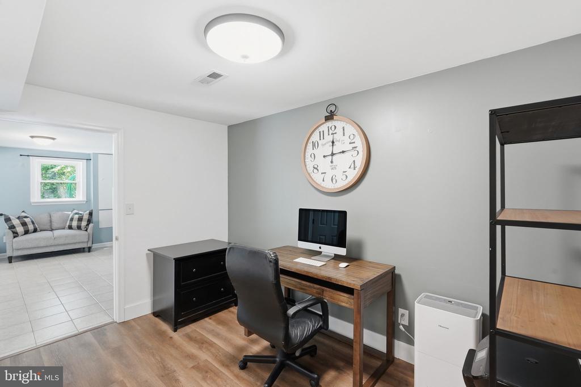
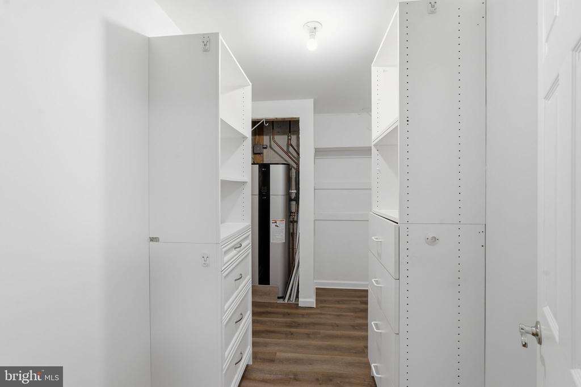
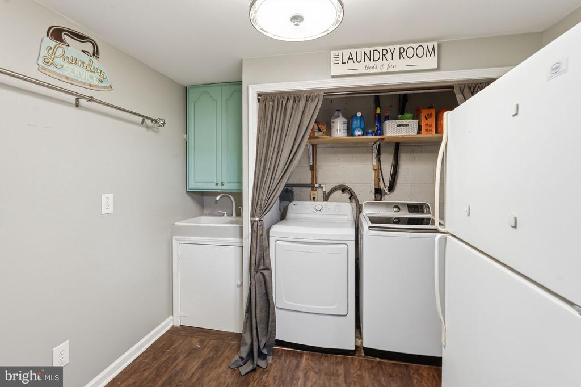
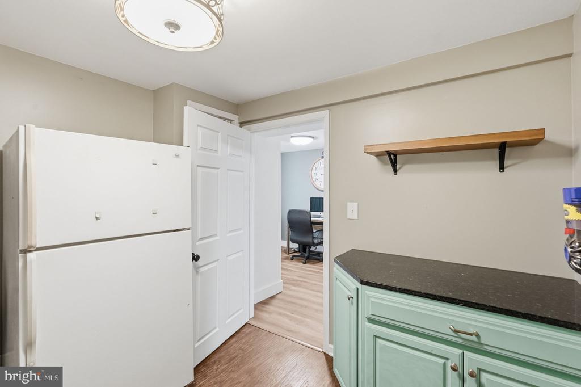
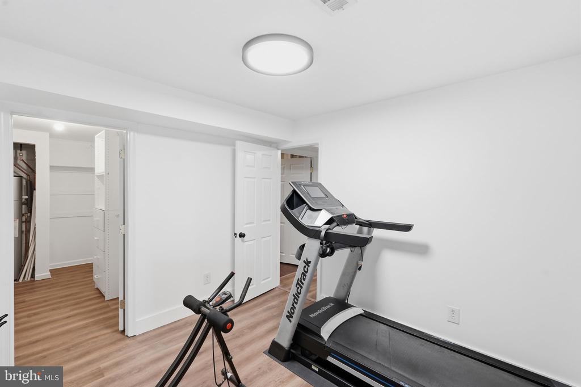
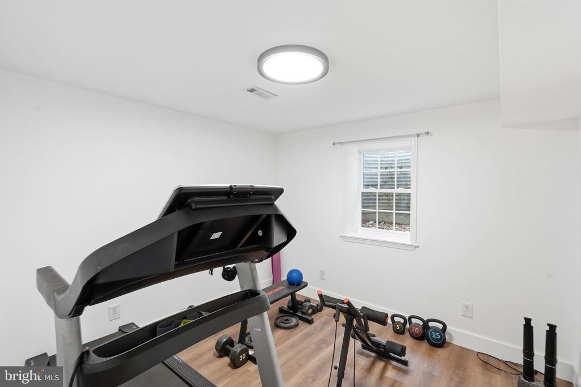
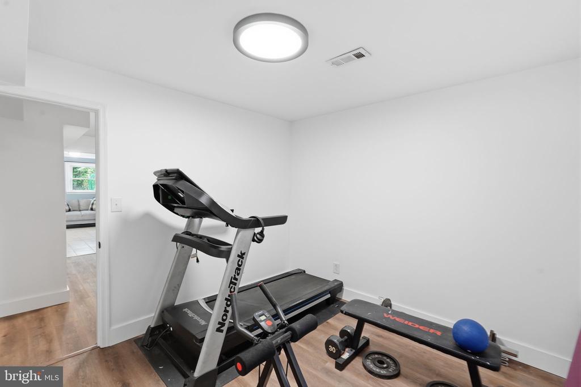
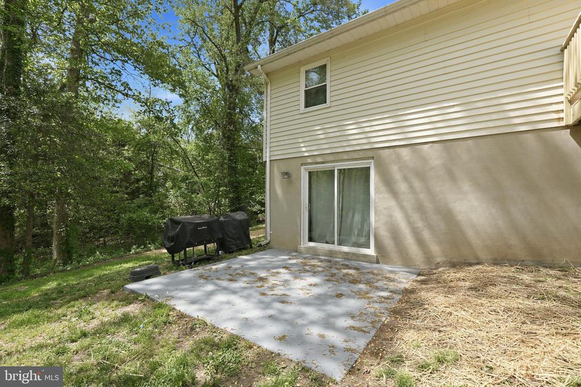
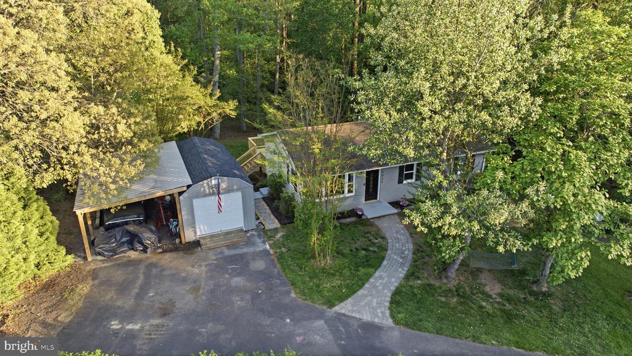
The fully finished lower level expands your living space with a cozy wood stove, perfect for relaxing evenings, and a walk-out that leads directly to the backyard--seamlessly connecting indoor and outdoor living. With a full bath and additional bedroom, office space, and laundry room, the lower level is perfect for added living space. The long driveway, detached garage, and carport gives plenty of room for vehicles, projects, woodworking, and more!

Beyond the home itself, the lifestyle here truly shines. Enjoy community beach access, nearby water amenities, and the convenience of shopping and dining just minutes away. Commuters will appreciate easy access to major routes, making travel to surrounding areas a breeze.

Whether you're seeking a peaceful retreat or an active, coastal-inspired lifestyle, this home delivers the best of both worlds.

Share Property

Location

5038 HARVARD STREET, SAINT LEONARD, MD 20685

Status

Sold

Date Sold

June 26, 2026
Dee Dee Miller

Dee Dee Miller

TITLE

REALTOR®

Property Amenities

Interior
Laundry room Basement
Fireplace Free Standing
Total Bedrooms: 4
Full Bathrooms: 2
Area & Lot
Total area 1,920 Sq.Ft.
Lot Area 0.96 Acres
Living area 1,920 Sq.Ft.
MLS® ID MDCA2026142
Year Built 1982
School District CALVERT COUNTY PUBLIC SCHOOLS
Architecture Styles Ranch/Rambler
Type Residential
Status Sold
Exterior
Stories 2
Pool No Pool
Air conditioning Central A/C, Ceiling Fan(s)
Heat type Heat Pump(s)
Disability Features None
Water Source Community, Well-Shared
Garage Space 1.0
Sewer On Site Septic
Parking Driveway, Off Street, Detached Garage, Attached Carport
Finance
Sales Price $405,000
Real Estate Tax $3,703 yearly

Let’s Start a Conversation

Connect with a real estate professional who values trust, insight, and personal attention. Every step is guided by a deep understanding of what “home” truly means.