Leave a Message

Thank you for your message. I will be in touch with you shortly.

552 BROADNECK ROAD
552 BROADNECK ROAD
552 BROADNECK ROAD
552 BROADNECK ROAD
552 BROADNECK ROAD
552 BROADNECK ROAD
552 BROADNECK ROAD
552 BROADNECK ROAD
552 BROADNECK ROAD
552 BROADNECK ROAD
552 BROADNECK ROAD
552 BROADNECK ROAD
552 BROADNECK ROAD
552 BROADNECK ROAD
552 BROADNECK ROAD
552 BROADNECK ROAD
552 BROADNECK ROAD
552 BROADNECK ROAD
552 BROADNECK ROAD
552 BROADNECK ROAD
552 BROADNECK ROAD
552 BROADNECK ROAD
552 BROADNECK ROAD
552 BROADNECK ROAD
552 BROADNECK ROAD
552 BROADNECK ROAD
552 BROADNECK ROAD
552 BROADNECK ROAD
552 BROADNECK ROAD
552 BROADNECK ROAD
552 BROADNECK ROAD
552 BROADNECK ROAD
552 BROADNECK ROAD
552 BROADNECK ROAD
552 BROADNECK ROAD
552 BROADNECK ROAD
552 BROADNECK ROAD
552 BROADNECK ROAD
552 BROADNECK ROAD
552 BROADNECK ROAD
552 BROADNECK ROAD
552 BROADNECK ROAD
552 BROADNECK ROAD
552 BROADNECK ROAD
552 BROADNECK ROAD
552 BROADNECK ROAD
552 BROADNECK ROAD
552 BROADNECK ROAD
552 BROADNECK ROAD
552 BROADNECK ROAD
552 BROADNECK ROAD
552 BROADNECK ROAD
552 BROADNECK ROAD
552 BROADNECK ROAD
552 BROADNECK ROAD
552 BROADNECK ROAD
552 BROADNECK ROAD
552 BROADNECK ROAD
552 BROADNECK ROAD
552 BROADNECK ROAD
552 BROADNECK ROAD
552 BROADNECK ROAD
552 BROADNECK ROAD
552 BROADNECK ROAD
552 BROADNECK ROAD
552 BROADNECK ROAD
552 BROADNECK ROAD
552 BROADNECK ROAD
552 BROADNECK ROAD
552 BROADNECK ROAD
552 BROADNECK ROAD
552 BROADNECK ROAD
552 BROADNECK ROAD
552 BROADNECK ROAD
552 BROADNECK ROAD
552 BROADNECK ROAD
552 BROADNECK ROAD
552 BROADNECK ROAD
552 BROADNECK ROAD
552 BROADNECK ROAD
552 BROADNECK ROAD
552 BROADNECK ROAD
552 BROADNECK ROAD
552 BROADNECK ROAD
VIEW PHOTOS
$900,000

552 BROADNECK ROAD

5 Beds 5 Baths 4,444 Sq.Ft. 8,423 Sq.Ft.

Description

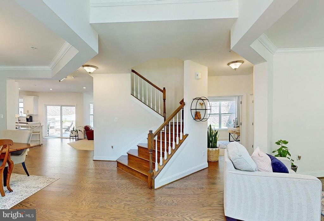
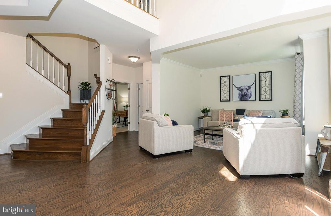
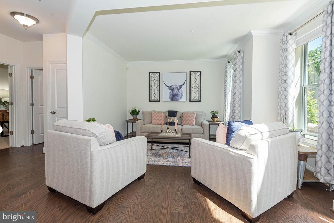
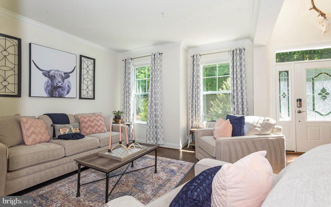
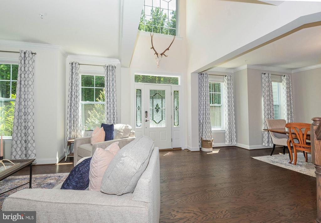
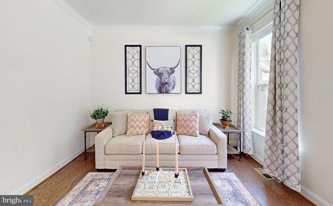
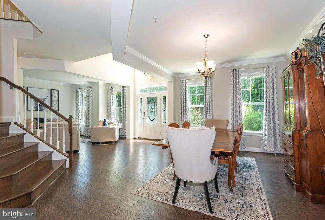
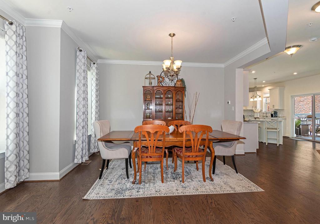
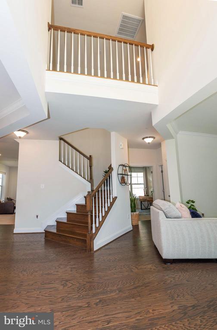
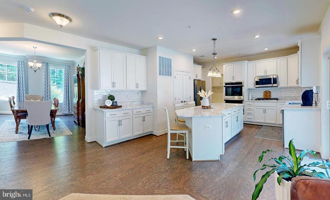
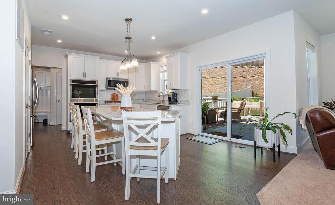
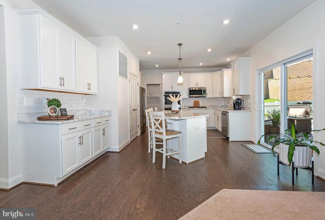
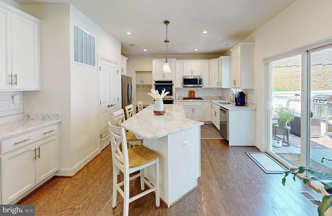
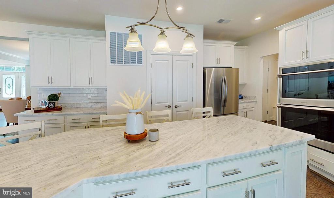
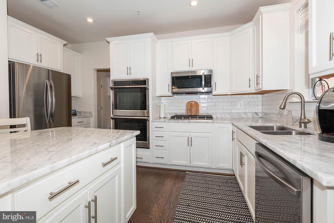
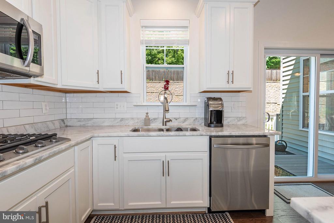
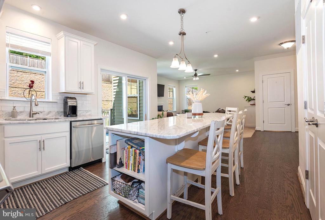
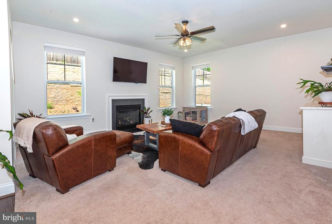
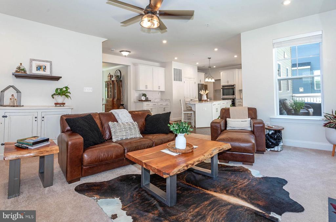
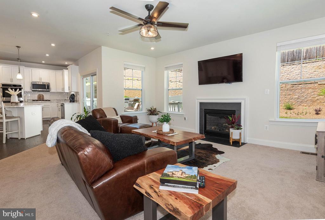
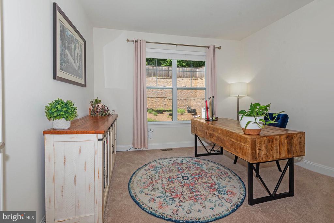
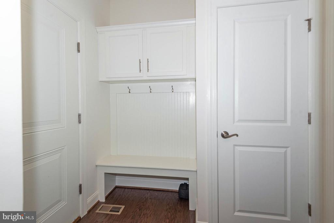
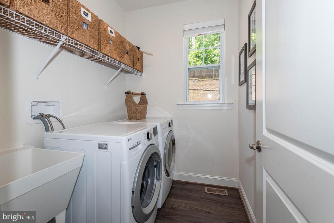
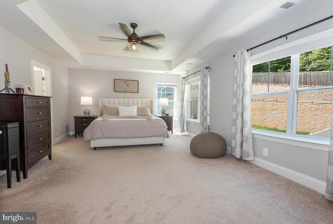
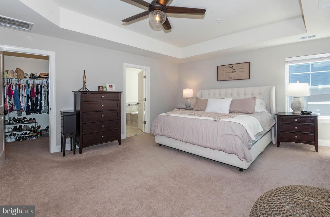
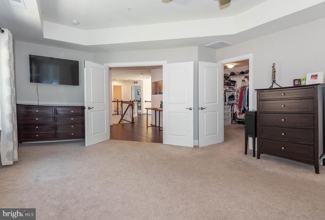
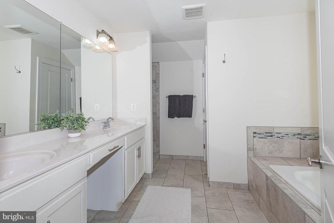
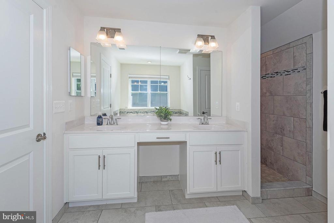
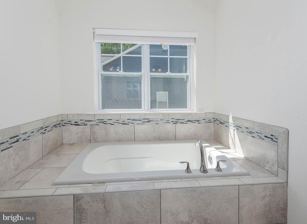
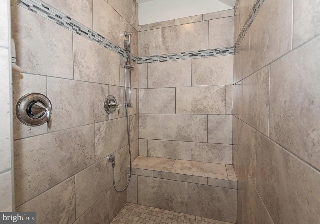
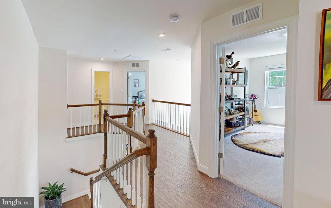
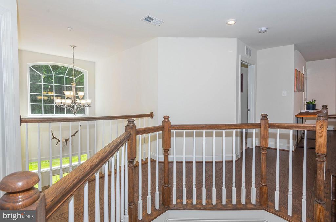
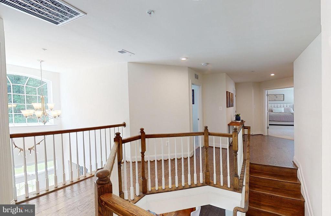
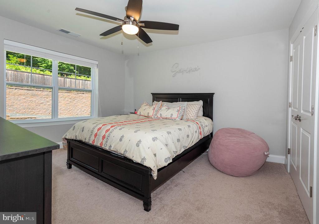
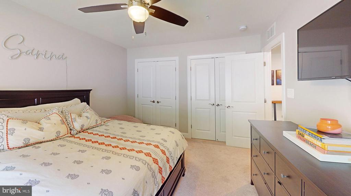
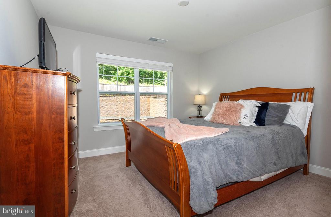
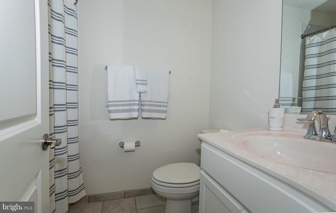
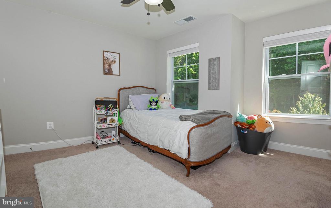
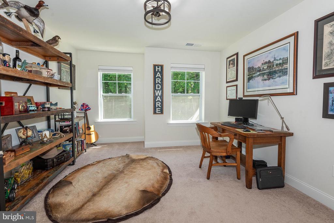
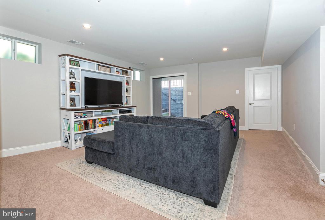
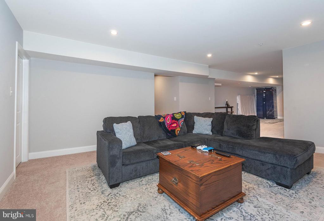
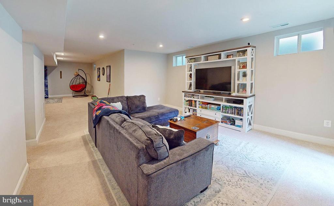
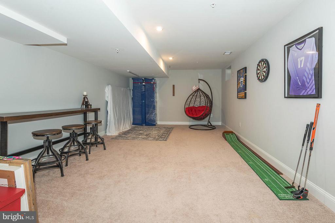
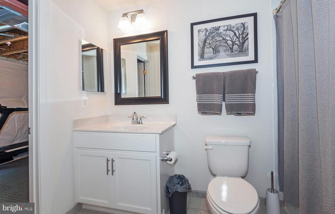
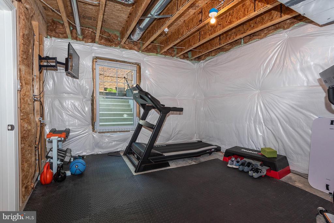
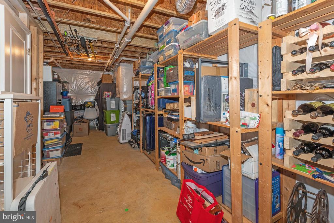
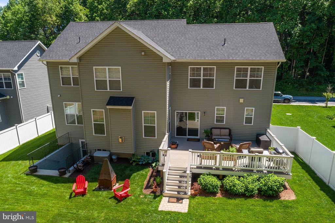
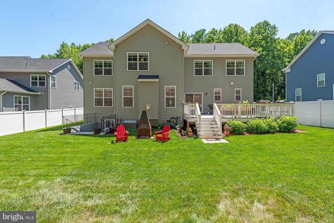
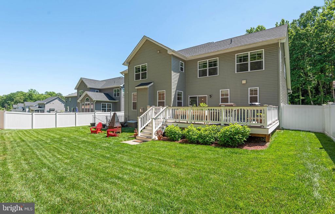
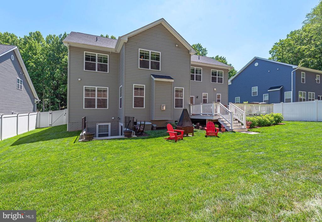
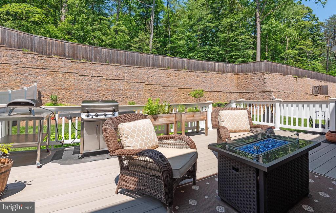
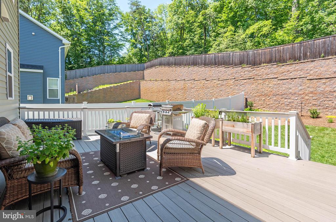
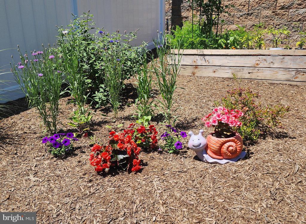
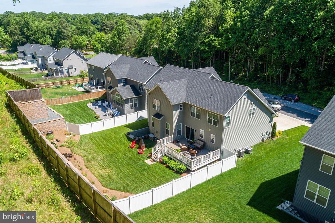
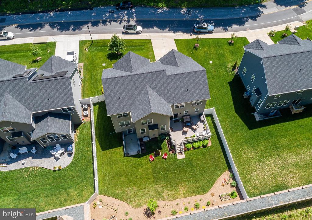
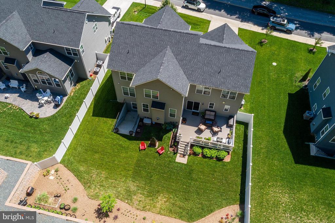
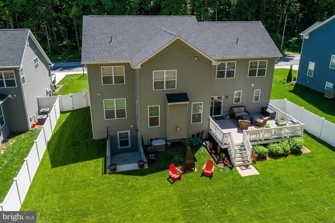
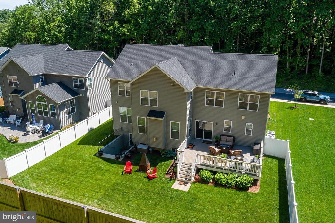
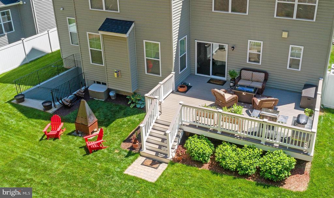
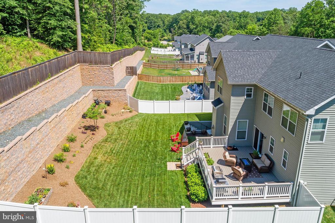
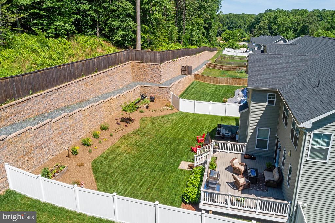
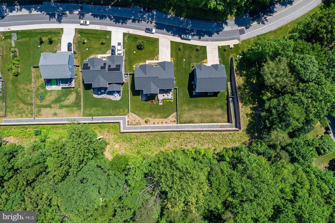
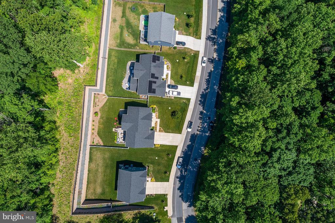
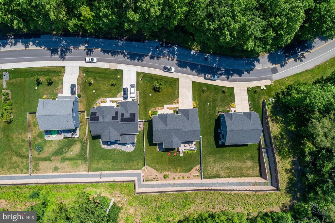
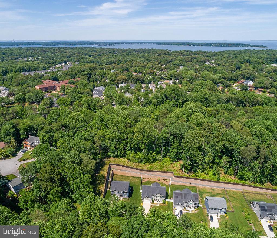
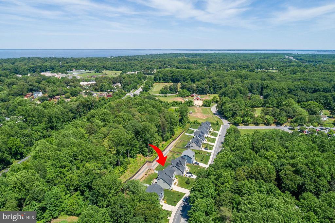
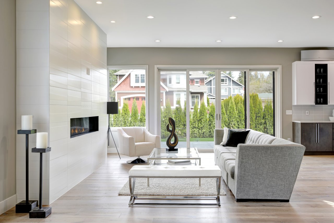
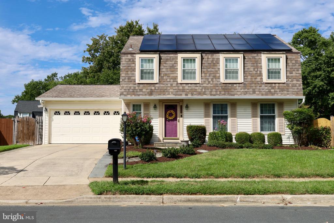
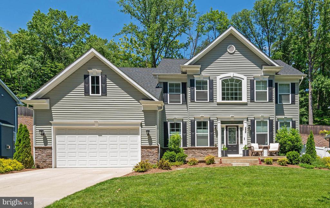
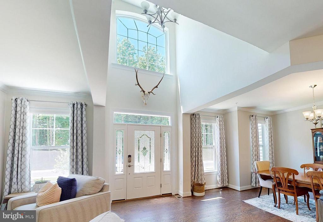
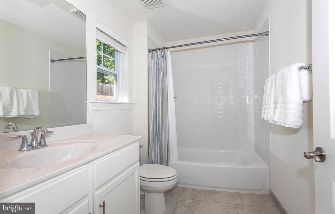
PRICE ADJUSTMENT! $930,000! Welcome to 552 Broadneck Road, a stunning home with exquisite features! As you enter the grand entry, you'll be captivated by the flowing staircase leading to the upper landing, setting the tone for elegance throughout. The formal living and dining rooms gracefully flank the entry gallery, creating a grand welcome for your guests. This home offers a perfect balance of functionality and style. The open-concept design seamlessly connects the kitchen and family room, making it ideal for entertaining. The kitchen is a chef's dream, featuring a massive island, quartz countertops, crisp white cabinetry, and top-of-the-line stainless steel appliances. With a pantry, mudroom, and laundry conveniently located nearby, you'll experience effortless organization in your daily routines. The large family room, complete with a gas fireplace and mantel, boasts high ceilings and an abundance of windows that flood the space with natural light. Step outside onto the composite decking, where you can relax and enjoy the serene views of the beautifully landscaped yard, adorned with lush plantings, a retaining wall, and defined beds. Upstairs, the primary suite awaits, offering a sanctuary of luxury. With spacious walk-in closets, a lavish en-suite bathroom, and picturesque views of the backyard, this is truly a retreat in which to indulge. Additionally, there are four secondary bedrooms, each adorned with ample natural light, creating inviting spaces to relax and unwind. Two additional full bathrooms ensure everyone's comfort and convenience. The lower level of this home is a haven of relaxation and versatility. With a walkout areaway to the backyard, a family room, flex space, workout room, and plenty of storage, you'll have endless options to create personalized spaces that suit your lifestyle. A full bathroom adds to the convenience of this finished lower level. Other notable features of this home include a two-car garage and a fenced backyard, providing privacy. With its nearly new construction, you can enjoy the peace of mind that comes with a well-maintained property that is move in ready and waiting for your finishing touches. The location of this home offers easy access to major commuting routes, making your daily commute a breeze. Additionally, you'll appreciate the convenience of nearby shopping, eateries, and grocery stores. Don't miss the opportunity to make this remarkable home yours. Experience the perfect blend of luxury, comfort, and convenience in this exceptional property.
Share Property

Location

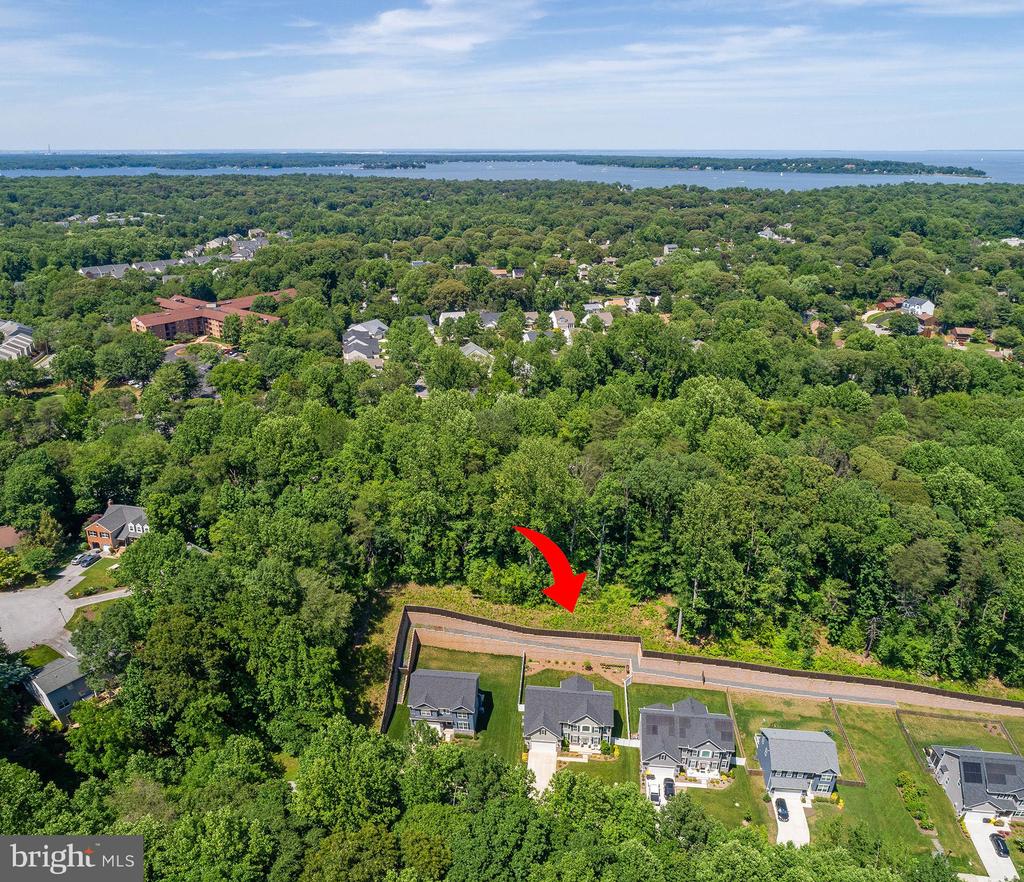
552 BROADNECK ROAD, ANNAPOLIS, MD 21409

Status

Sold

Date Sold

October 22, 2024
Dee Dee Miller

Dee Dee Miller

TITLE

REALTOR®

Property Amenities

Interior
Laundry room Main Floor
Fireplace Gas/Propane
Appliances Cooktop, Dishwasher, Disposal, Dryer, Icemaker, Microwave, Oven - Double, Oven - Wall, Refrigerator, Stainless Steel Appliances, Washer, Water Heater
Flooring Wood, Ceramic Tile, Carpet
Total Bedrooms: 5
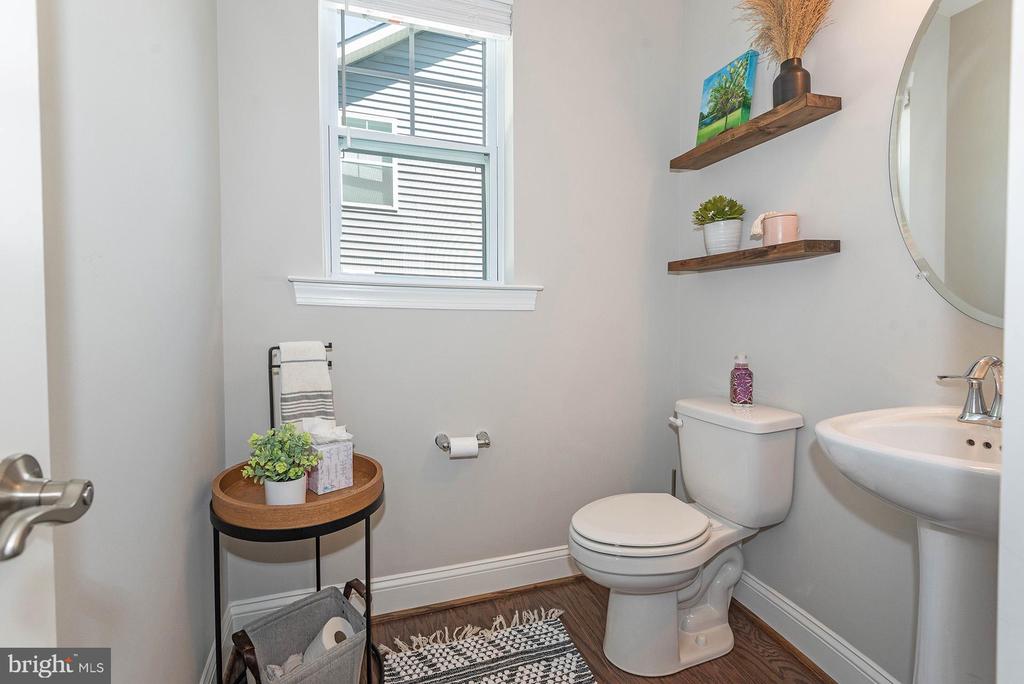
Half Bathrooms: 1
Full Bathrooms: 4
Other Interior Features Bathroom - Stall Shower, Attic, Carpet, Ceiling Fan(s), Combination Kitchen/Living, Crown Moldings, Family Room Off Kitchen, Floor Plan - Open, Formal/Separate Dining Room, Kitchen - Island, Kitchen - Table Space, Recessed Lighting, Walk-in Closet(s), Window Treatments, Wood Floors
Area & Lot
Total area 4,444 Sq.Ft.
Lot Area 8,423 Sq.Ft.
Living area 4,444 Sq.Ft.
MLS® ID MDAA2086290
Year Built 2021
School District ANNE ARUNDEL COUNTY PUBLIC SCHOOLS
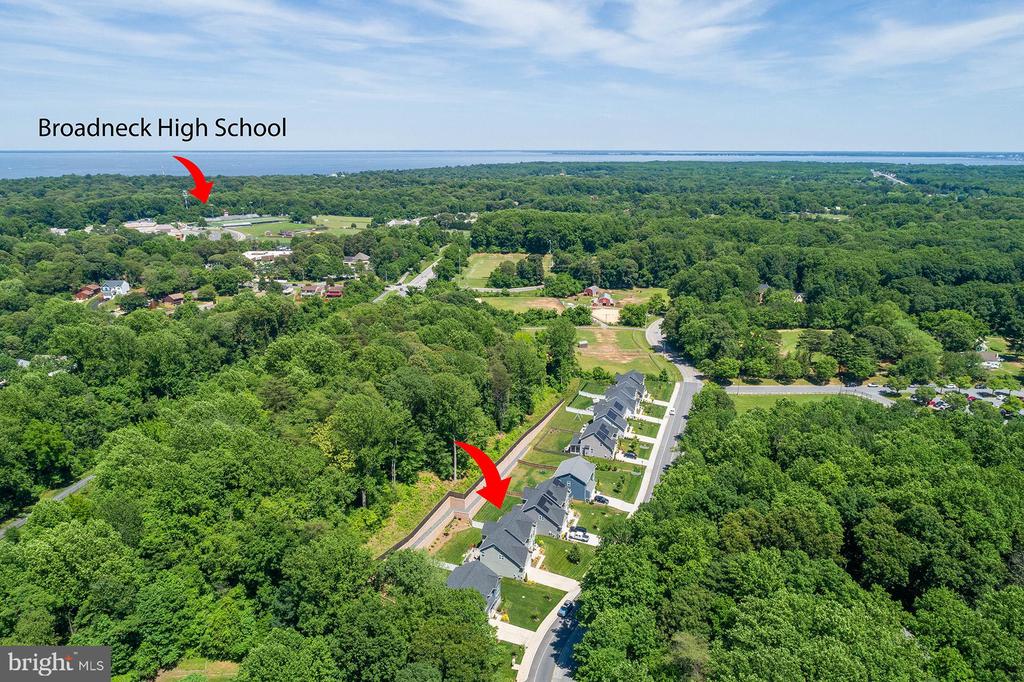
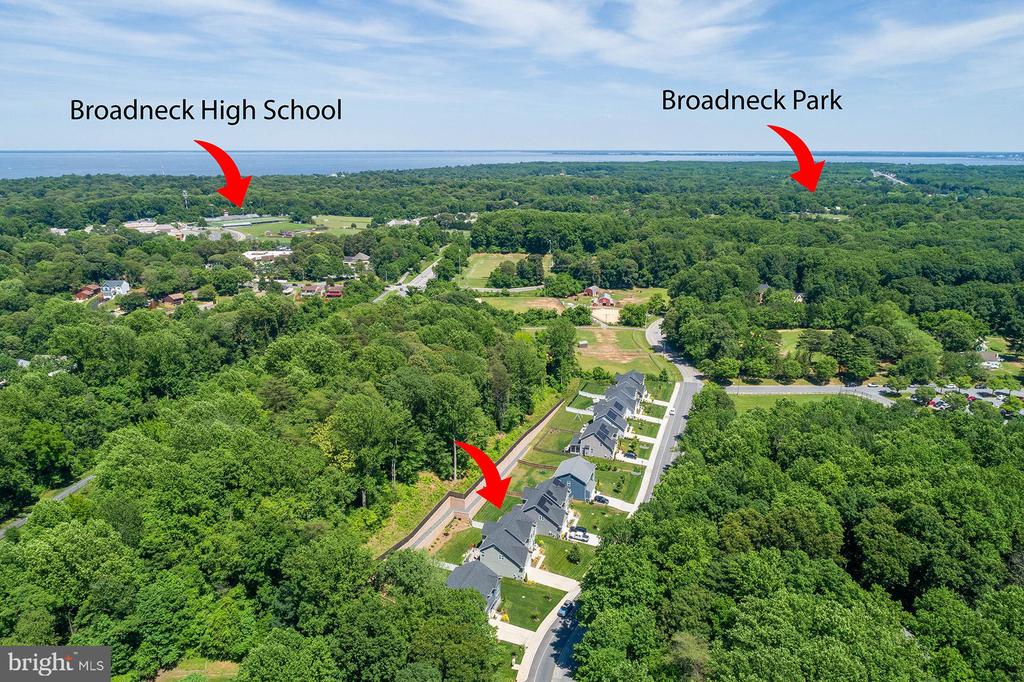
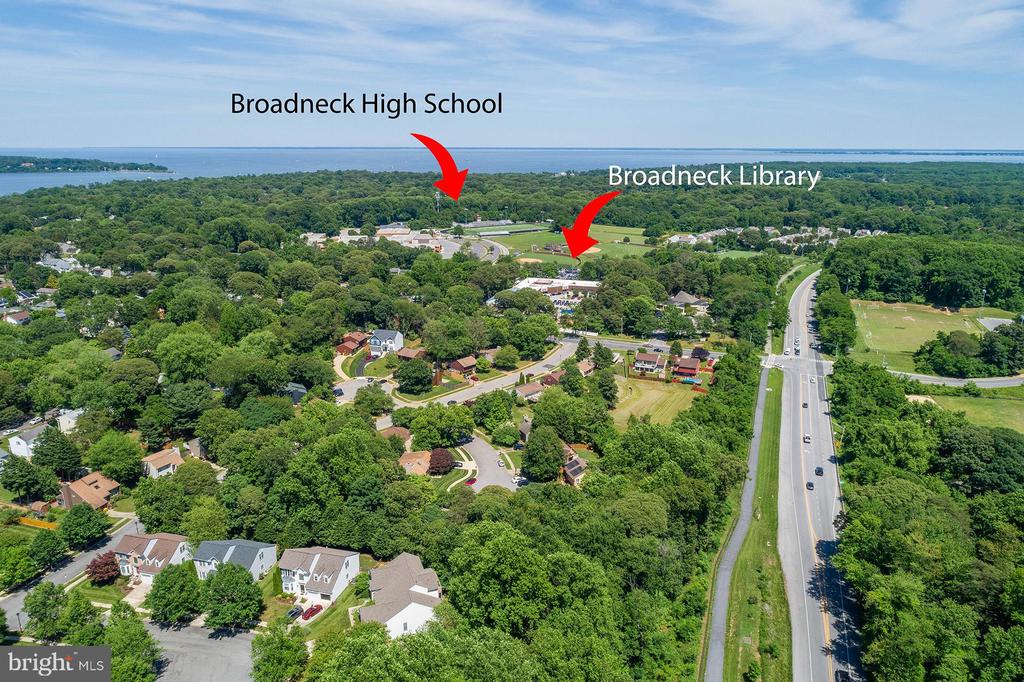
High School BROADNECK
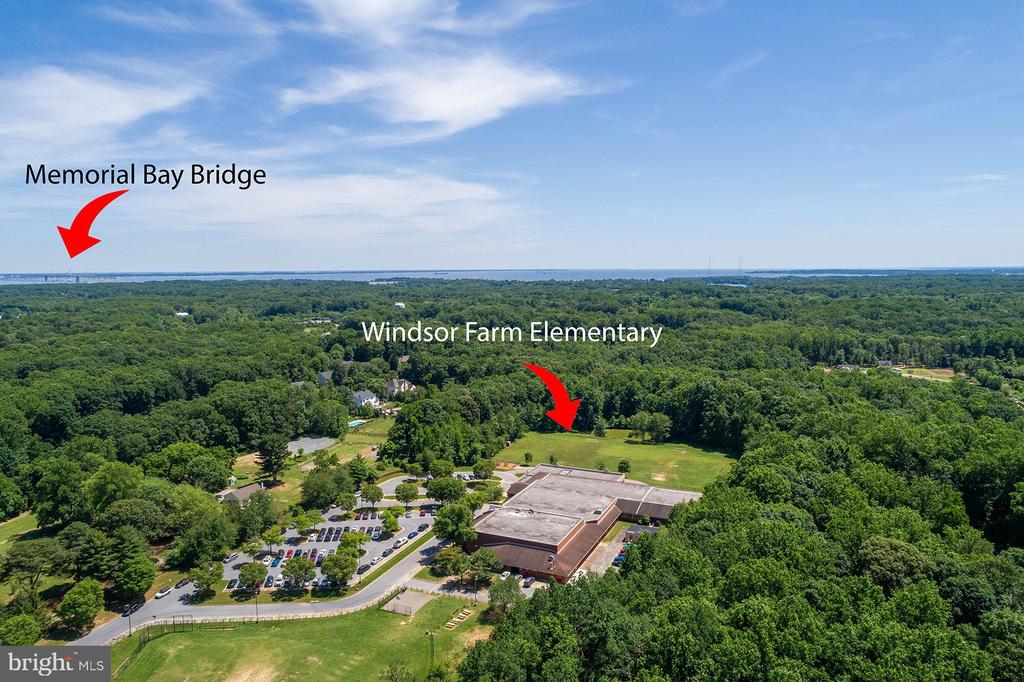
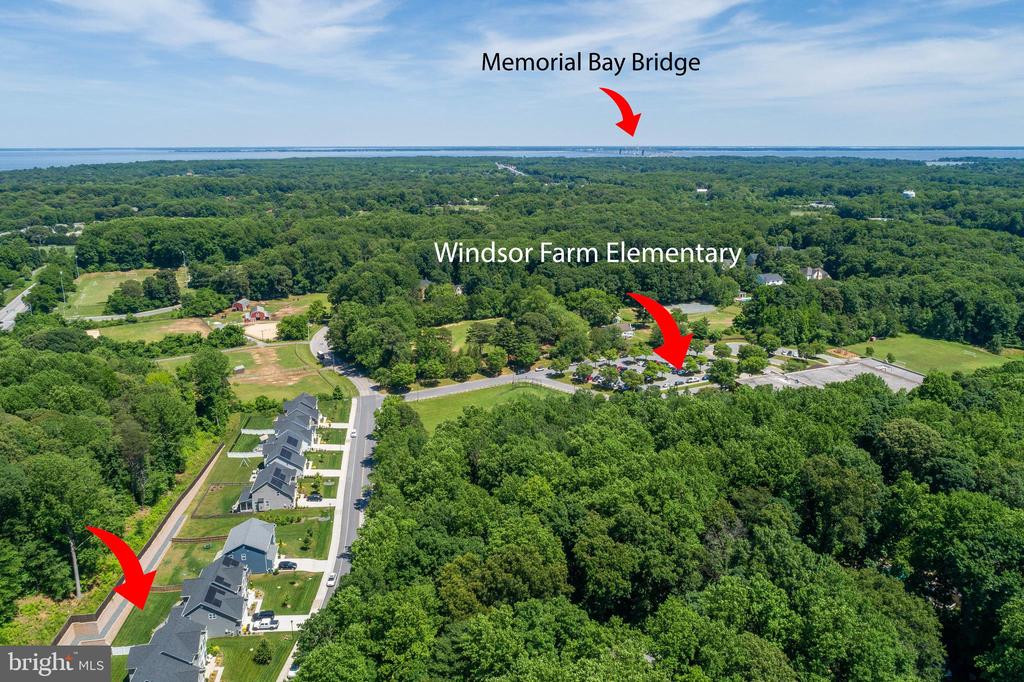
Elementary School WINDSOR FARM
Architecture Styles Colonial
Type Residential
Status Sold
Exterior
Stories 3
Pool No Pool
Air conditioning Central A/C, Zoned
Heat type Zoned, Forced Air, Heat Pump - Gas Back Up
Disability Features None
Water Source Public
Garage Space 2.0
Sewer Public Sewer
Other Exterior Features Extensive Hardscape, Sidewalks, Stone Retaining Walls, Street Lights
Parking Attached Garage, Driveway
Lot Features Landscaping
Roof Architectural Shingle
Finance
Sales Price $900,000
HOA Fees $100 monthly
Real Estate Tax $8,517 yearly

360 Virtual Tour

Take a tour of this property

Annapolis

Let’s Start a Conversation

Connect with a real estate professional who values trust, insight, and personal attention. Every step is guided by a deep understanding of what “home” truly means.