


Leave a Message

Thank you for your message. I will be in touch with you shortly.

7815 BAKERS CREEK LANE
VIEW PHOTOS
$552,500

7815 BAKERS CREEK LANE

3 Beds 4 Baths 2,154 Sq.Ft. 1,870 Sq.Ft.

Description

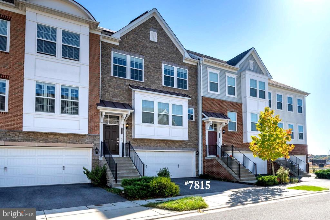
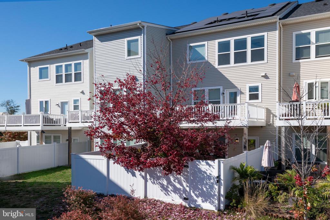
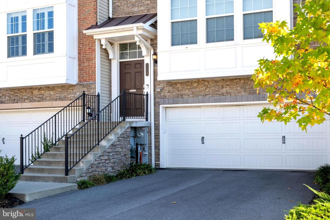
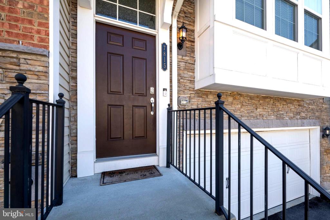
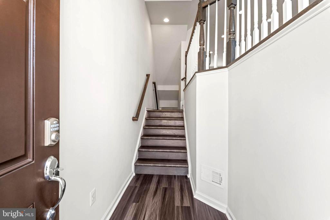
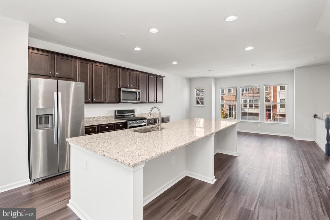
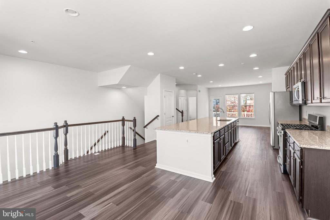
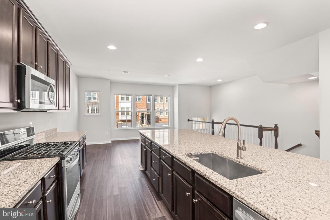
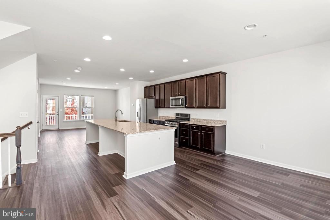
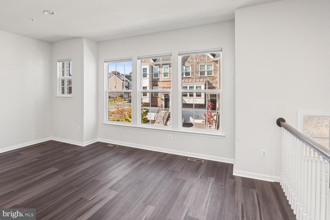
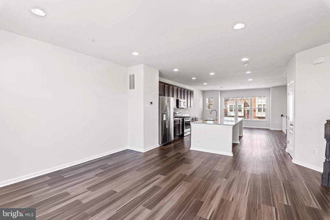
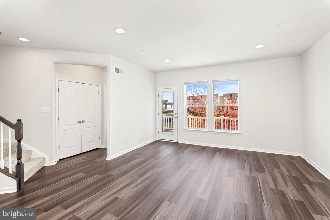
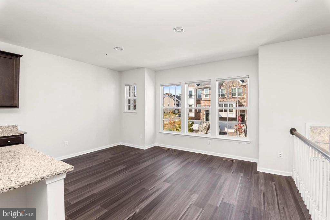
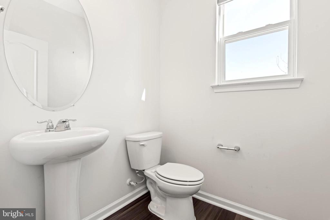
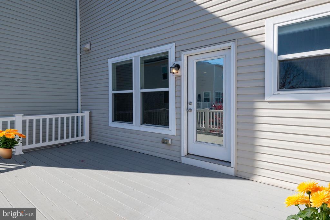
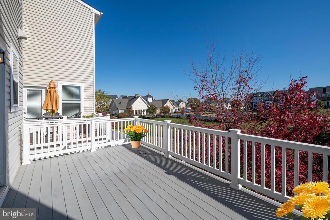
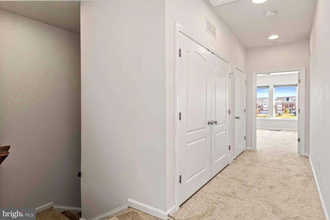
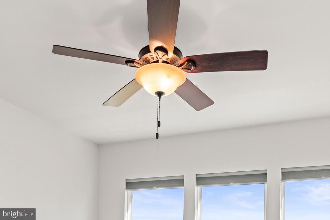
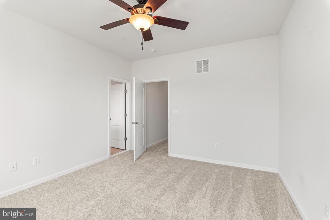
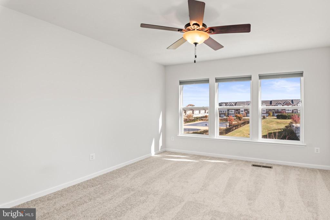
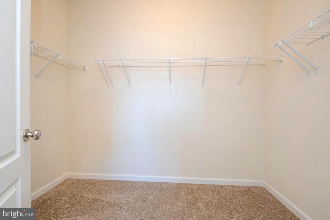
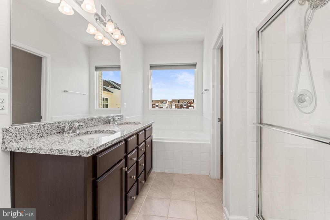
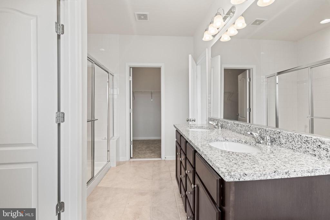
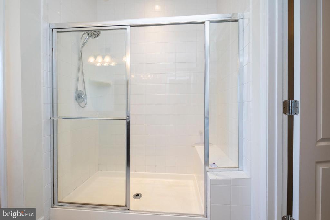
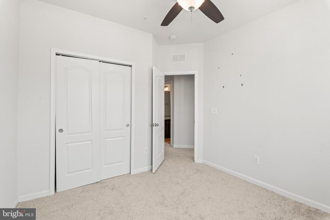
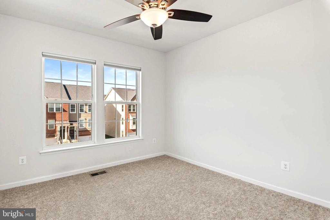
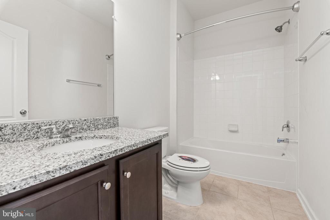
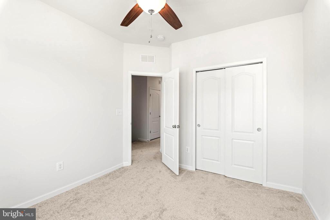
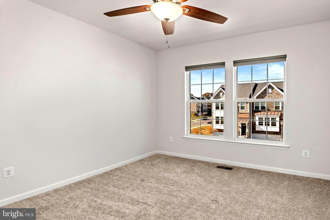
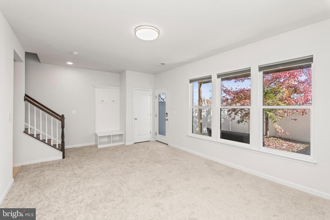
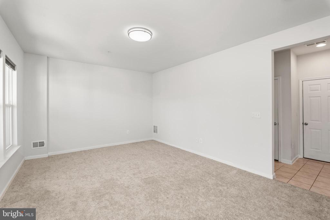
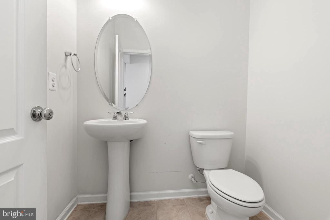
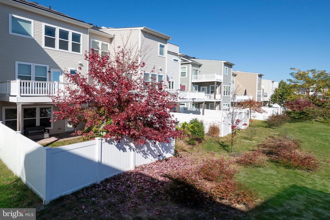
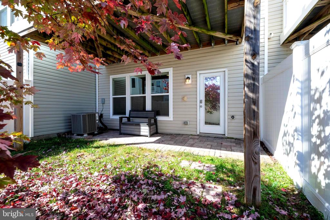
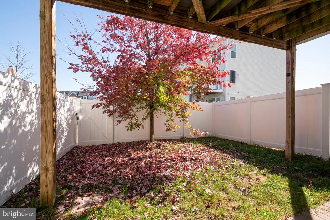
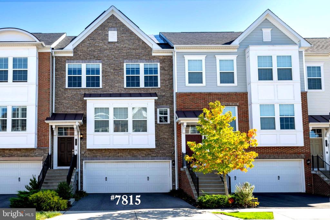
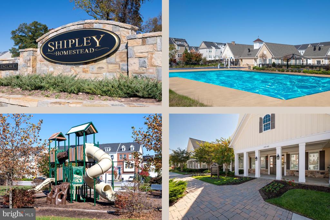
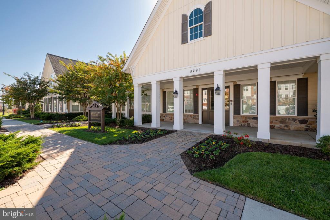
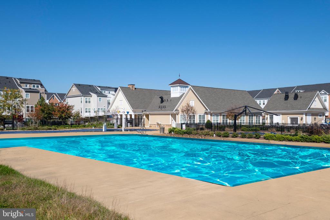
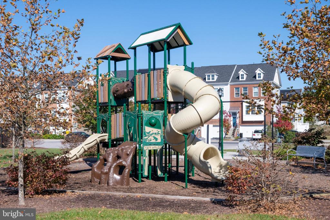
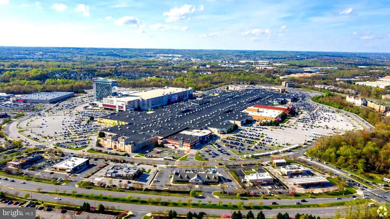
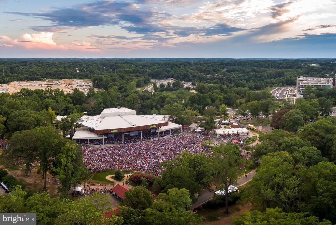
3-LEVEL 2018 TOWNHOME in AMENITY RICH SHIPLEY HOMESTEAD offering social hub Clubhouse, fitness center, outdoor pool, walking paths, picnic areas, playground, and verdant common grounds! Celebrate the seasons on your main level alfresco dining deck and lower level patio adjoining privacy fenced yard. Embrace luxury Townhome living with a turnkey decorator neutral paint palette/carpeting, LVP flooring, recessed lighting, quality finishes, and skilled detailing. Lower entry level Family Room opening to patio/yard. Flexible use space for possible Home Office; Half Bath. Main level Great Room encompassing light-filled Living Room, stainless & granite Kitchen with dining bar island, bay bump-out Dining Room, and Half/Guest Bath. Upper level Primary Bedroom Suite hosting walk-in closet & luxe Bath. 2 Additional Bedrooms & Full Family Bath. ALL BRs feature neutral carpeting, stylish ceiling fan breezes, & oversized closets! 2-Vehicle parking pad & roomy 2-car garage. Delight in nearby mega Arundel Mills shopping/dining, Merriweather Post Pavilion concerts, Camden Yards & USNA Stadium sports events, and convenient commuter access to BWI Airport and RTs 295/95/100/695. PEACEFUL ENVIRONS CENTERED AMONGST BALTO/WASH METRO AMENITIES!

Share Property

Location

7815 BAKERS CREEK LANE, HANOVER, MD 21076

Status

Sold

Date Sold

December 30, 2024
Dee Dee Miller

Dee Dee Miller

TITLE

REALTOR®

Property Amenities

Interior
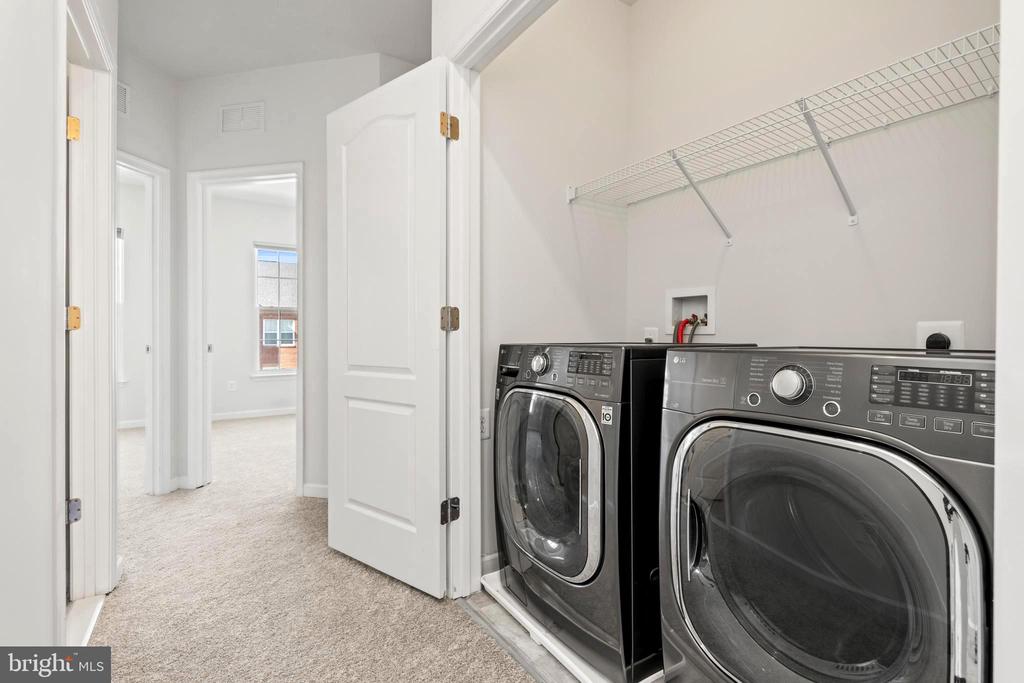
Laundry room Upper Floor
Appliances Built-In Microwave, Dishwasher, Disposal, Dryer, Dryer - Front Loading, Oven/Range - Gas, Refrigerator, Stainless Steel Appliances, Washer, Washer - Front Loading, Water Heater
Total Bedrooms: 3
Half Bathrooms: 2
Full Bathrooms: 2
Other Interior Features Bathroom - Stall Shower, Bathroom - Tub Shower, Breakfast Area, Carpet, Ceiling Fan(s), Dining Area, Family Room Off Kitchen, Floor Plan - Open, Kitchen - Gourmet, Kitchen - Island, Pantry, Primary Bath(s), Recessed Lighting, Upgraded Countertops, Walk-in Closet(s), Window Treatments
Area & Lot
Total area 2,598 Sq.Ft.
Lot Area 1,870 Sq.Ft.
Living area 2,154 Sq.Ft.
MLS® ID MDAA2097542
Year Built 2018
School District ANNE ARUNDEL COUNTY PUBLIC SCHOOLS
High School MEADE
Middle School MEADE
Elementary School JESSUP
Architecture Styles Contemporary, Traditional
Type Townhouse
Status Sold
Exterior
Stories 3
Pool Yes - Community
Air conditioning Central A/C, Ceiling Fan(s)
Heat type Heat Pump(s)
Disability Features Other
Water Source Public
Garage Space 2.0
Sewer Public Sewer
Parking Attached Garage, Driveway
Finance
Sales Price $552,500
HOA Fees $282 quarterly
Real Estate Tax $5,164 yearly

Anne Arundel County

Let’s Start a Conversation

Connect with a real estate professional who values trust, insight, and personal attention. Every step is guided by a deep understanding of what “home” truly means.