Leave a Message

Thank you for your message. I will be in touch with you shortly.

8054 N FORK BOULEVARD
VIEW PHOTOS
$740,000

8054 N FORK BOULEVARD

3 Beds 3 Baths 3,318 Sq.Ft. 5,100 Sq.Ft.

Description

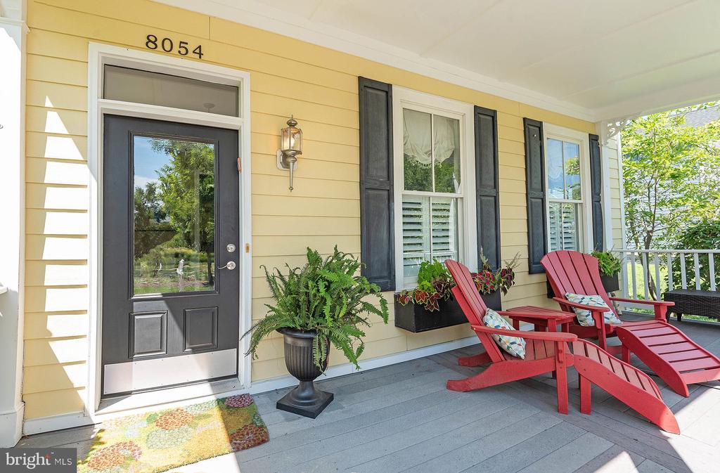
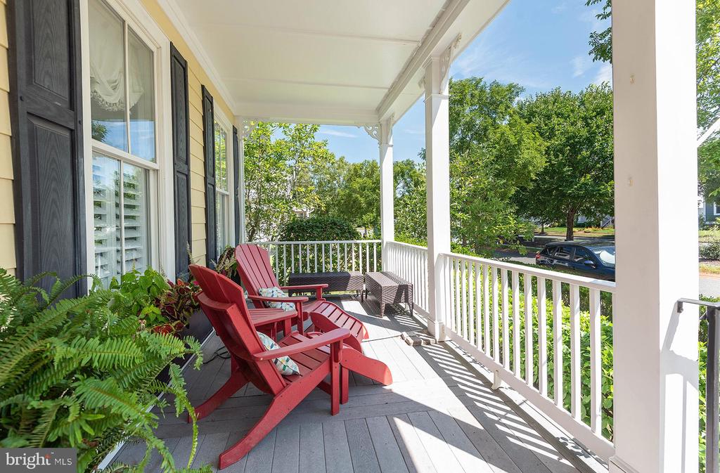
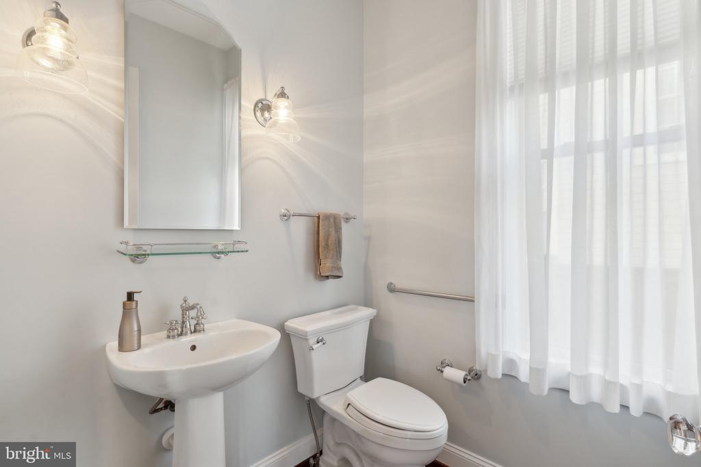
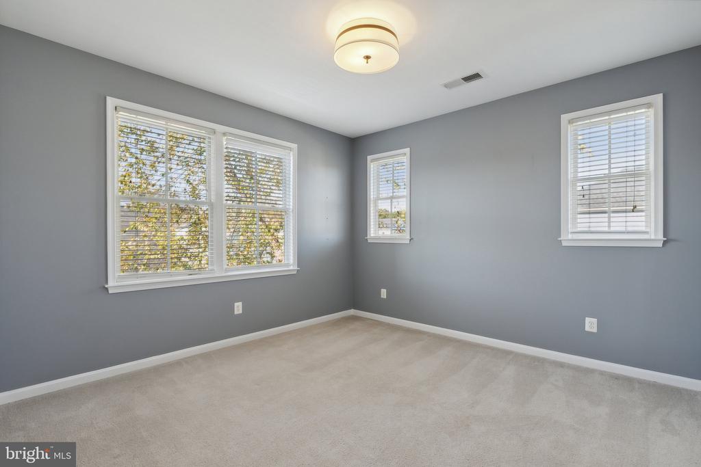
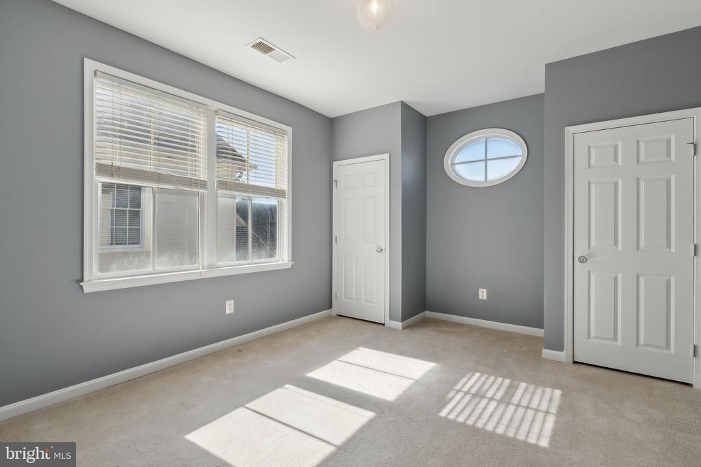
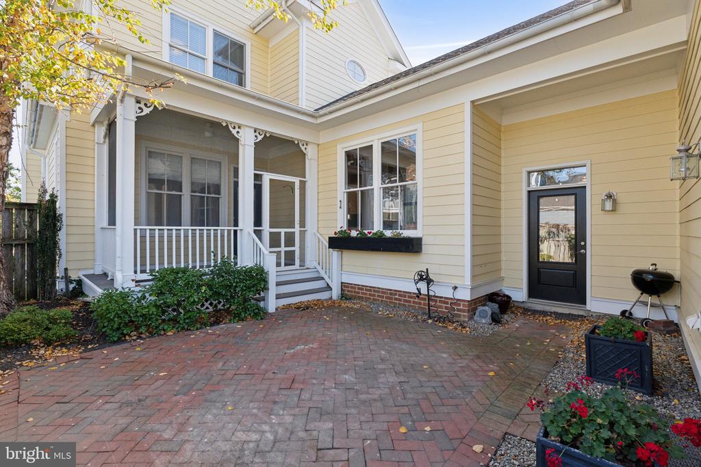
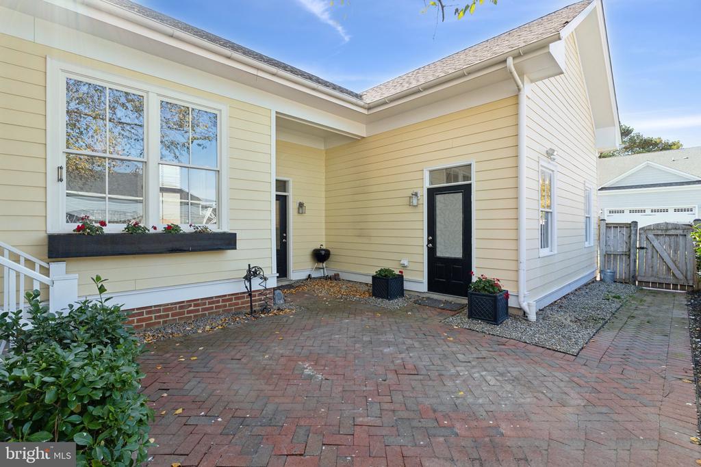
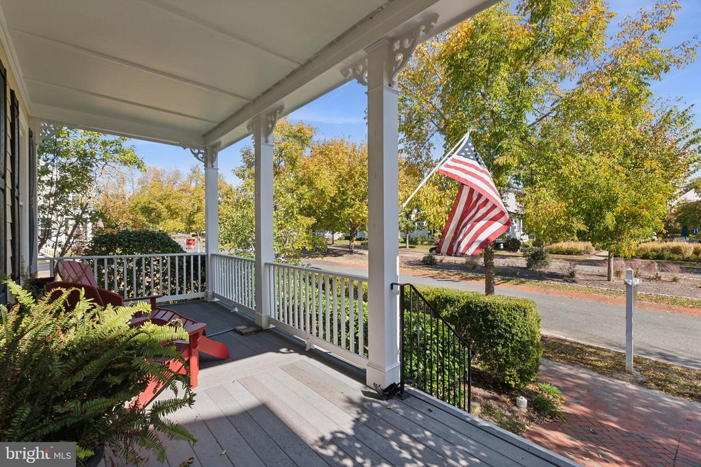
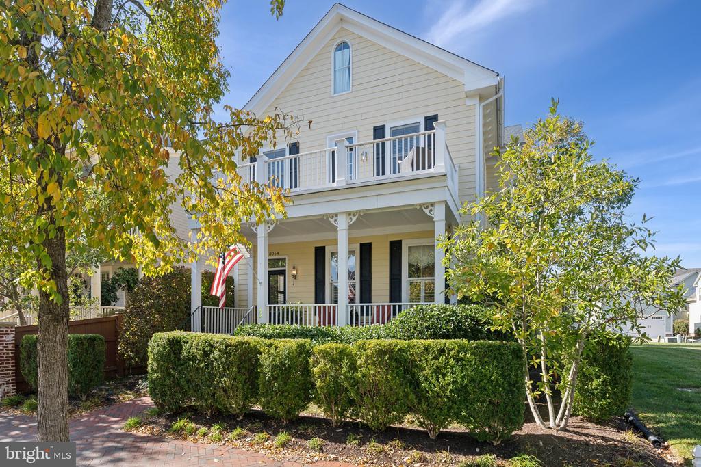
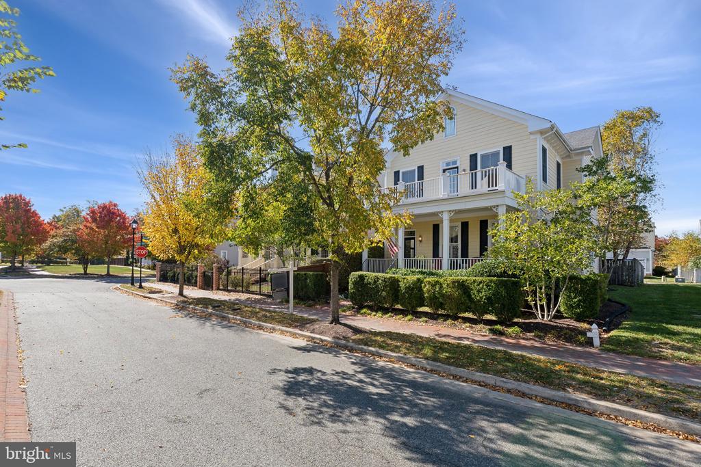
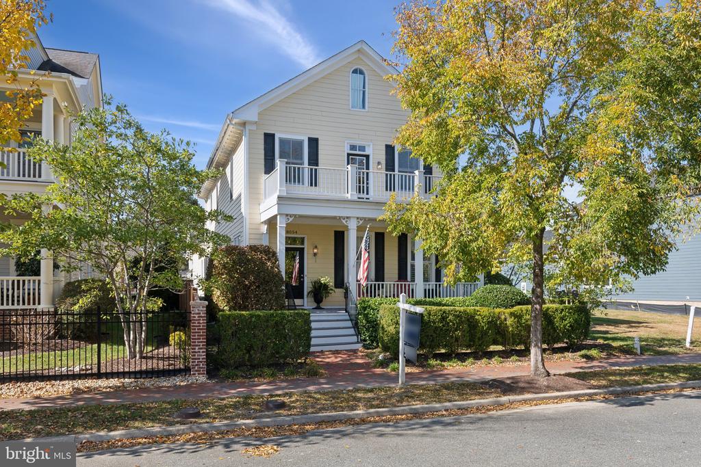
Welcome Home! This stunning southern-style charmer is the epitome of elegance and comfort. With 3 spacious bedrooms and 2 and a half bathrooms, this home offers the perfect balance of functionality and style. As you approach the front porch, you'll immediately be captivated by its inviting atmosphere. The brick-lined sidewalks and lush landscaping create a picturesque setting that exudes warmth and charm.
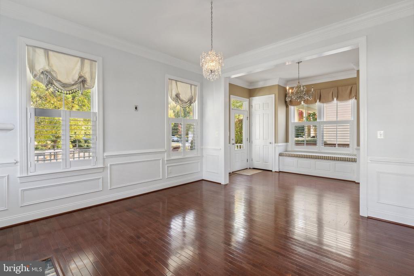
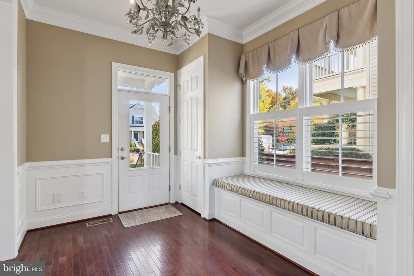
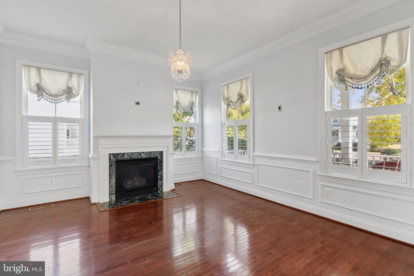
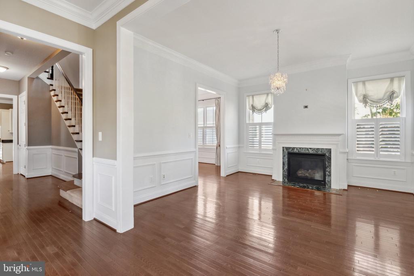
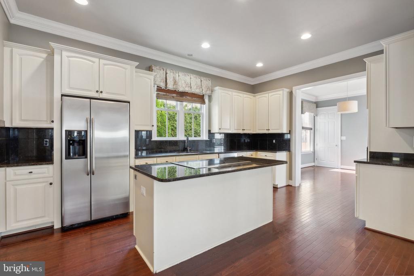
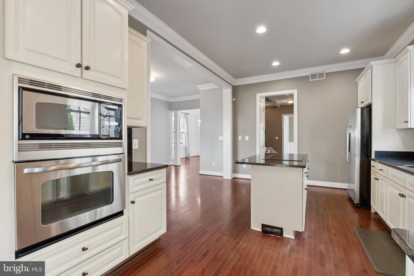
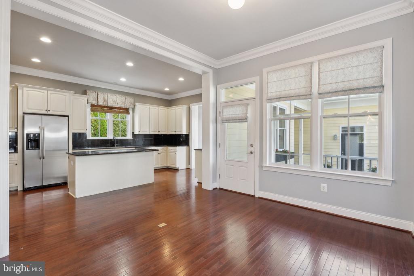
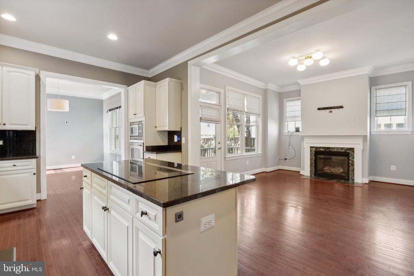
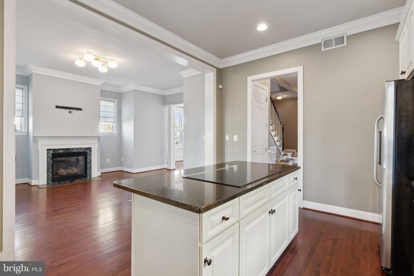
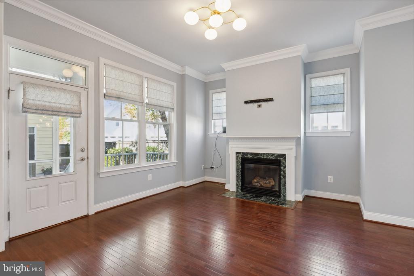
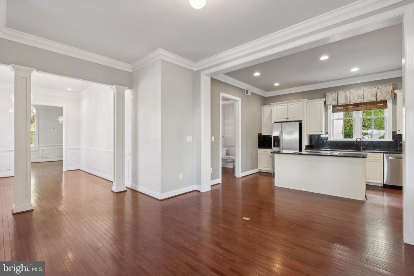
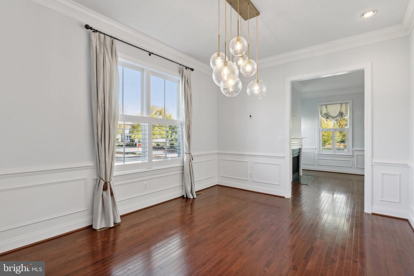
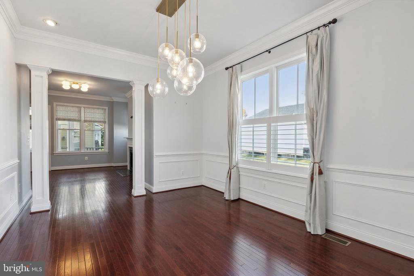
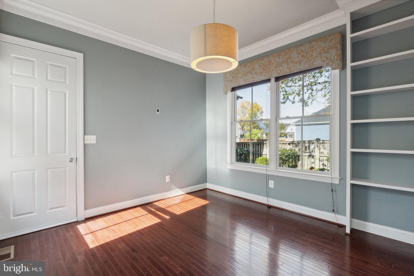
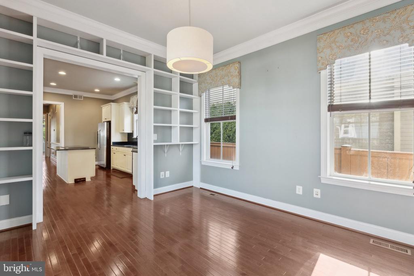
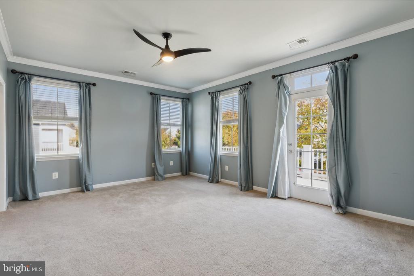
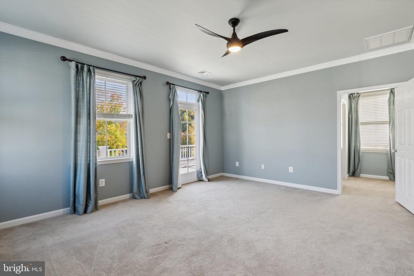
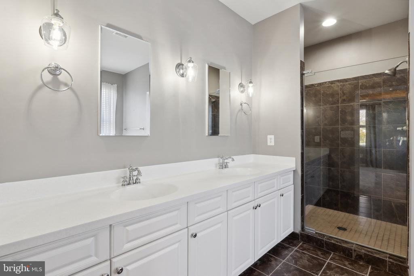
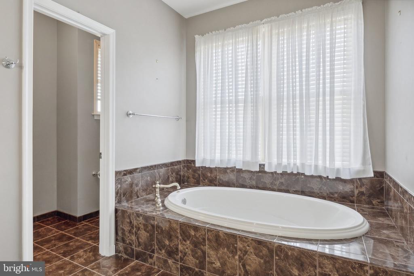
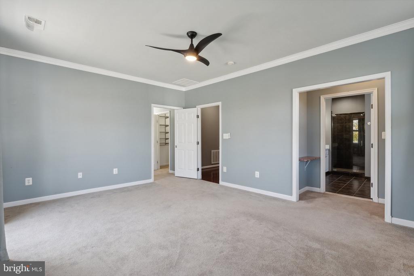
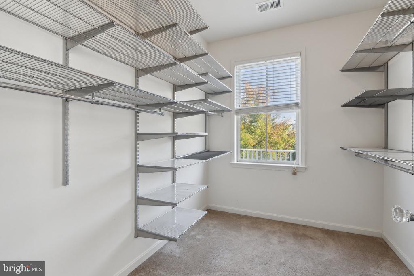
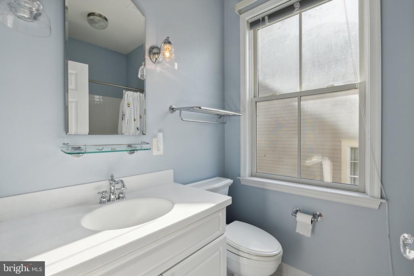
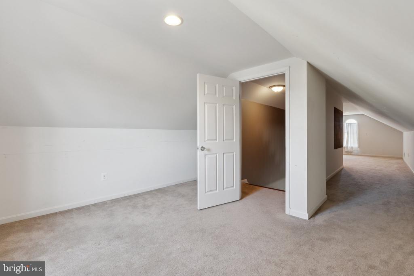
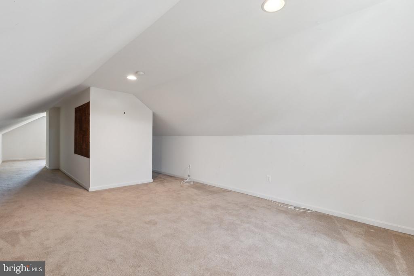
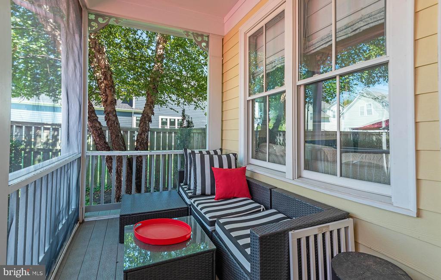
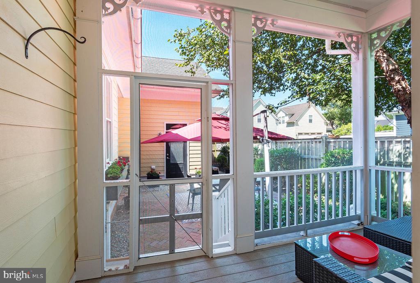
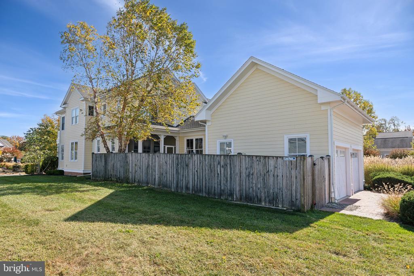
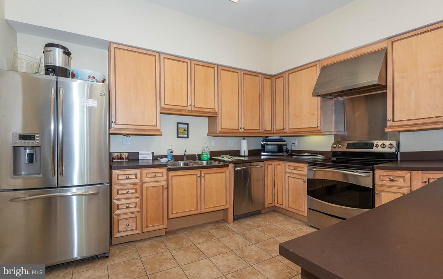
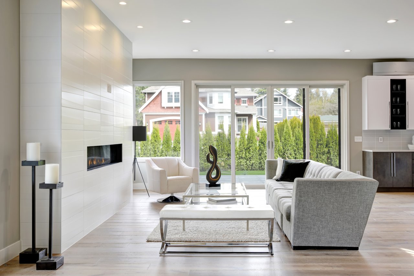
Step inside and be greeted by beautiful hardwood floors that flow throughout the main level. The formal living room and dining room are perfect for hosting gatherings and creating lasting memories. The family room, complete with a cozy fireplace, is the ideal space to relax and unwind. The sitting room off the kitchen provides a tranquil retreat, perfect for enjoying a cup of coffee, reading a book, or remote work with built-in bookshelves and natural light. The kitchen is a chef's dream, featuring stainless appliances, bright and sunny cabinets, and exquisite granite countertops. Prepare delicious meals effortlessly in this well-appointed space. The primary luxury suite is a true oasis, boasting a soaking tub, double vanity, and a separate shower. Indulge in ultimate relaxation and pampering in this private sanctuary. Plenty of closet space to indulge in shopping at nearby boutiques. Convenience is key with an upper-level laundry room and a hall bath for easy access and functionality. Two secondary bedrooms provide ample space for family or guests. The third-floor finished rec room and storage area with a workout area offer endless possibilities for entertainment and hobbies. Step outside to the screen porch off the family room, where you can enjoy the serene views of the private courtyard. This space is perfect for outdoor dining and creating memories with loved ones.
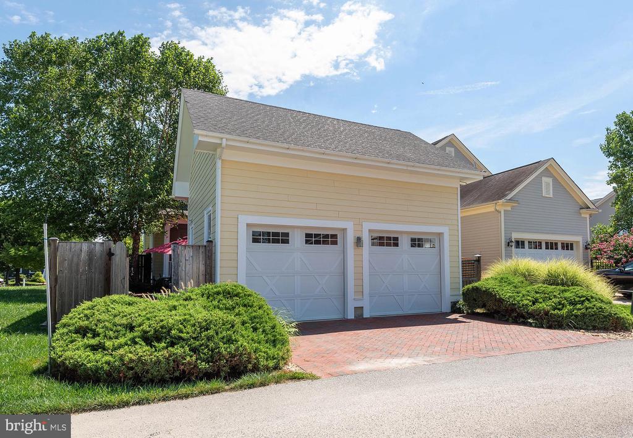
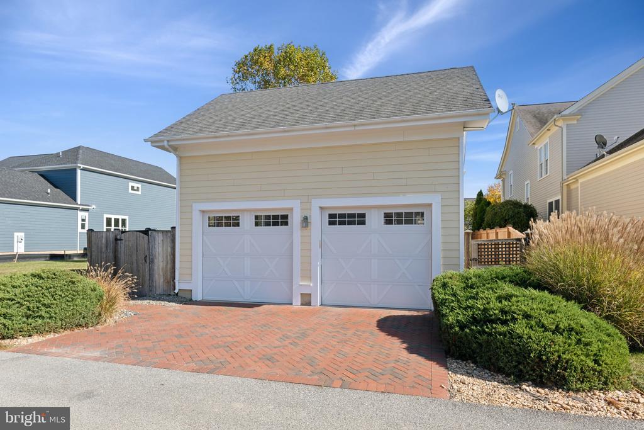
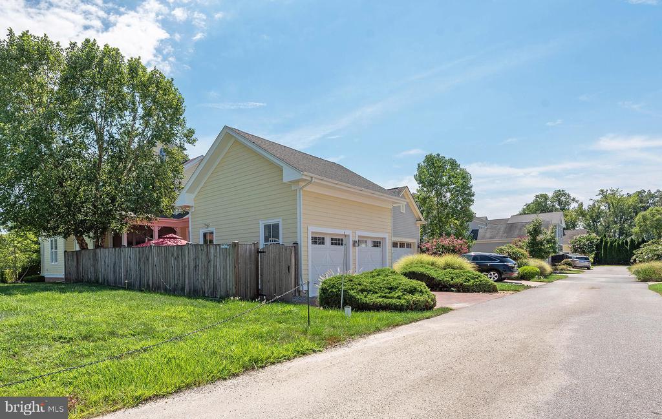
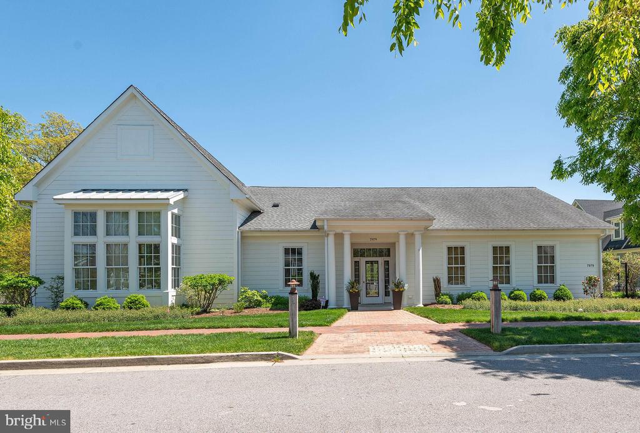
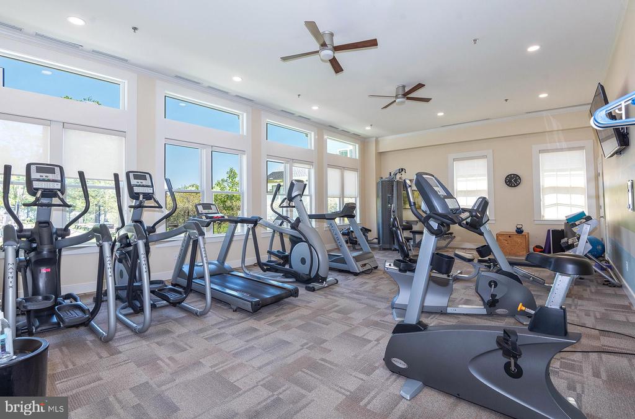
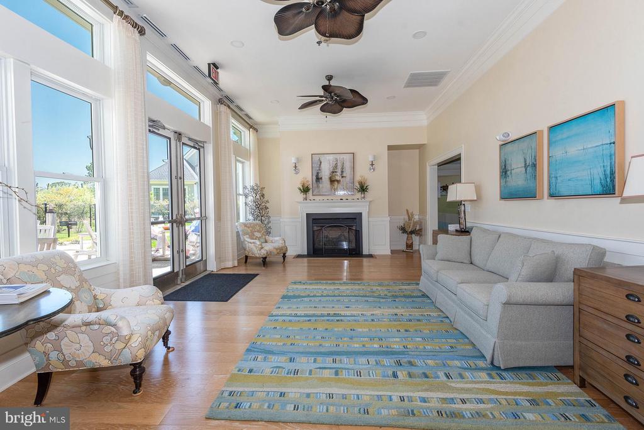
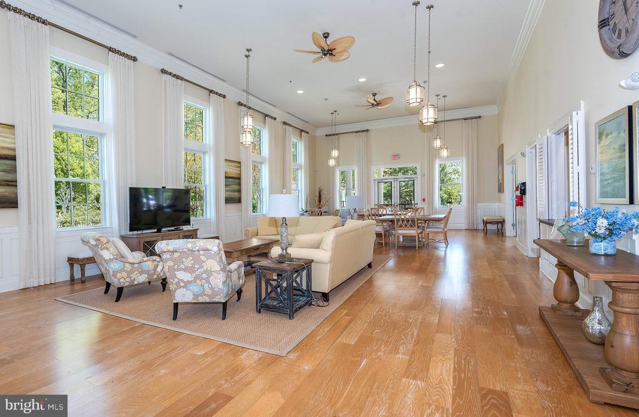
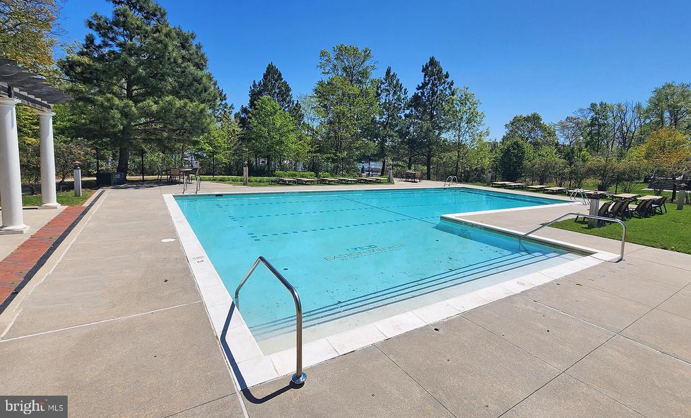
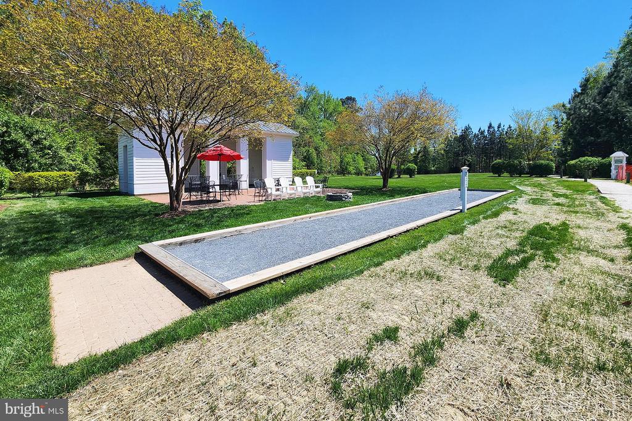
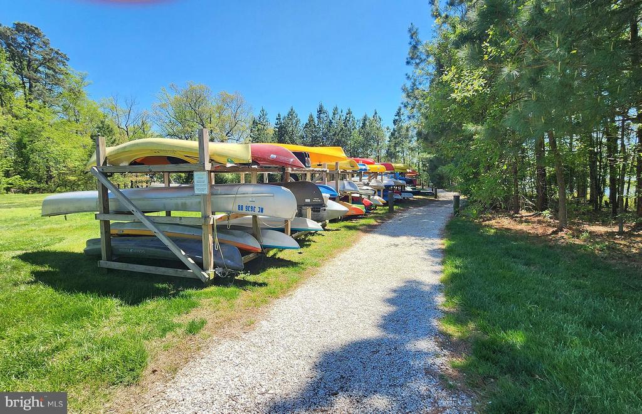
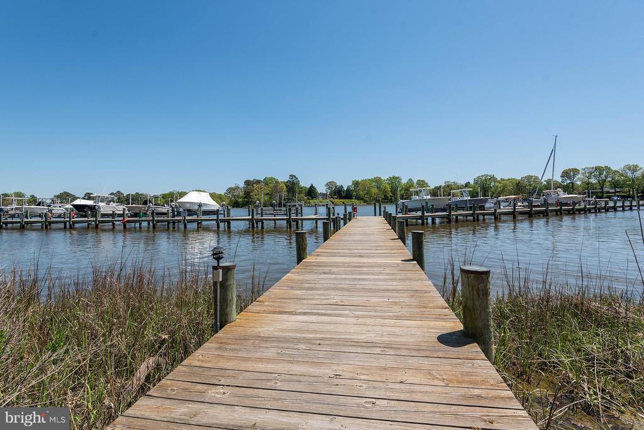
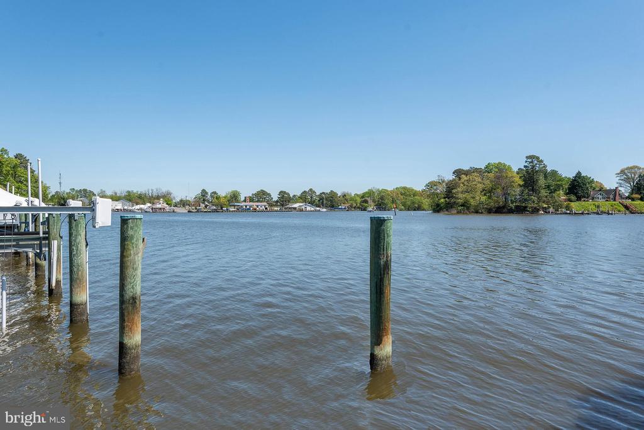
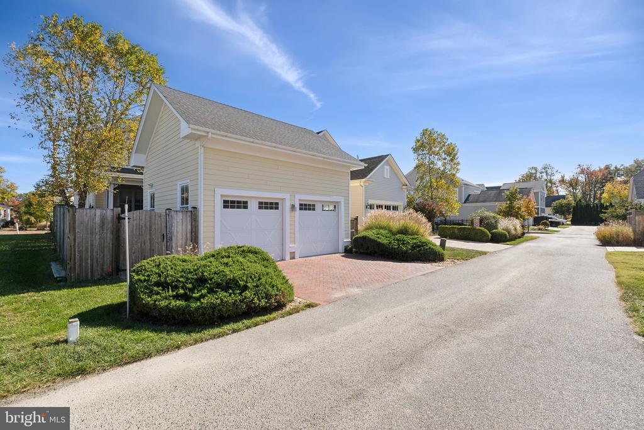
Additional features of this magnificent home include a 2-car garage ensuring ample storage space for all your needs. The community amenities include a pier, pool, clubhouse, fitness center, walking paths, and 50 acres of preserved wetlands making it easy to stay active and connect with neighbors and nature. Just a short walk over to the pool, fitness, and waterside for hours of weekend fun! Come and experience the Lifestyle of the Eastern Shore. You won't regret it!

Share Property

Location

8054 N FORK BOULEVARD, EASTON, MD 21601

Status

Sold

Date Sold

December 30, 2024
Dee Dee Miller

Dee Dee Miller

TITLE

REALTOR®

Property Amenities

Interior
Laundry room Has Laundry, Upper Floor
Fireplace Gas/Propane, Mantel(s)
Appliances Built-In Microwave, Cooktop, Dishwasher, Disposal, Dryer, Exhaust Fan, Oven - Wall, Refrigerator, Washer
Total Bedrooms: 3
Half Bathrooms: 1
Full Bathrooms: 2
Other Interior Features Bar, Breakfast Area, Built-Ins, Carpet, Ceiling Fan(s), Chair Railings, Central Vacuum, Combination Dining/Living, Combination Kitchen/Dining, Combination Kitchen/Living, Crown Moldings, Dining Area, Family Room Off Kitchen, Floor Plan - Open, Formal/Separate Dining Room, Kitchen - Island, Recessed Lighting, Bathroom - Soaking Tub, Sprinkler System, Bathroom - Stall Shower, Studio, Bathroom - Tub Shower, Upgraded Countertops, Wood Floors, Pantry, Primary Bath(s)
Area & Lot
Total area 3,318 Sq.Ft.
Lot Area 5,100 Sq.Ft.
Living area 3,318 Sq.Ft.
MLS® ID MDTA2007850
Year Built 2007
School District TALBOT COUNTY PUBLIC SCHOOLS
High School EASTON
Architecture Styles Colonial
Type Residential
Status Sold
Exterior
Stories 25
Pool Yes - Community
Air conditioning Central A/C, Ceiling Fan(s)
Heat type Forced Air
Disability Features None
Water Source Public
Garage Space 2.0
Sewer Public Sewer
Other Exterior Features Extensive Hardscape
Parking Attached Garage
Lot Features Landscaping, Rear Yard, Side Yard(s), Front Yard
Roof Architectural Shingle
Finance
Sales Price $740,000
HOA Fees $200 monthly
Real Estate Tax $6,711 yearly

360 Virtual Tour

Take a tour of this property

Talbot County

Let’s Start a Conversation

Connect with a real estate professional who values trust, insight, and personal attention. Every step is guided by a deep understanding of what “home” truly means.