





Leave a Message

Thank you for your message. I will be in touch with you shortly.

8071 FOX SQUIRREL WAY
VIEW PHOTOS
$870,000

8071 FOX SQUIRREL WAY

3 Beds 4 Baths 2,935 Sq.Ft. 6,120 Sq.Ft.

Description

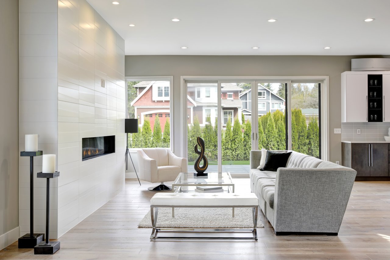
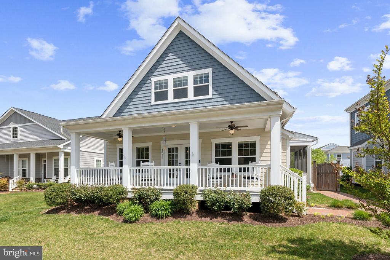
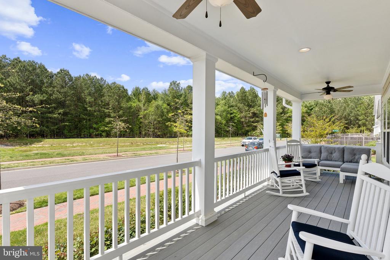
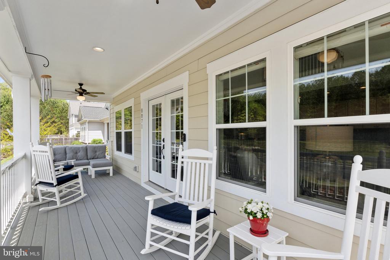
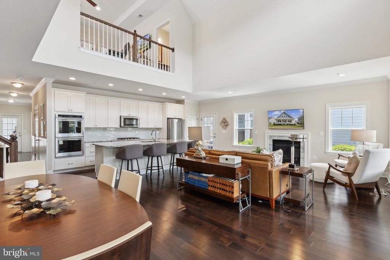
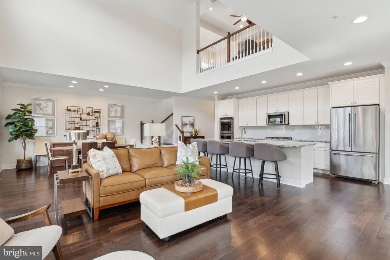
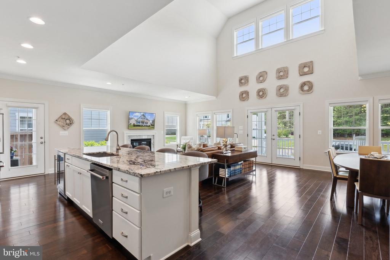
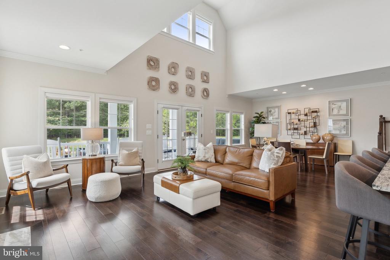
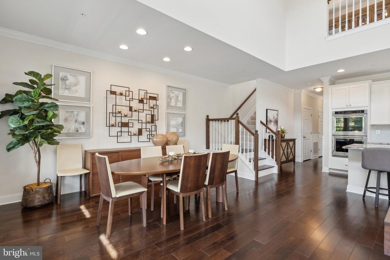
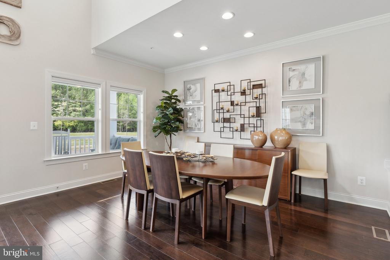
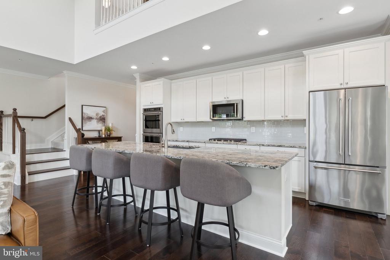
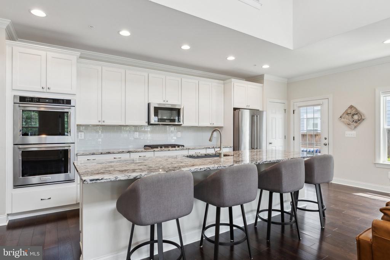
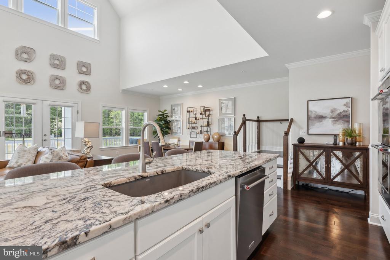
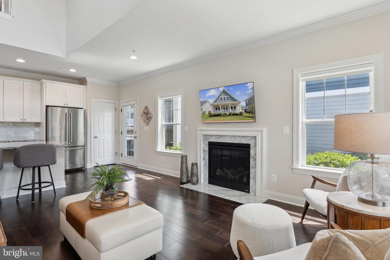
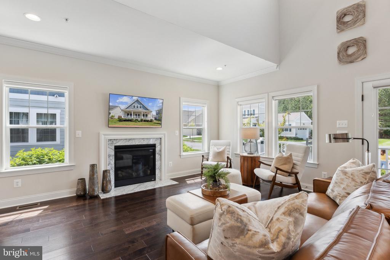
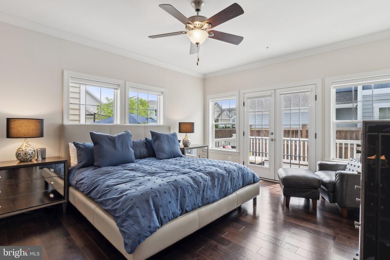
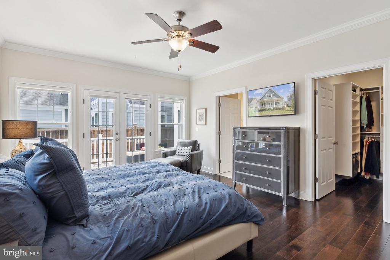
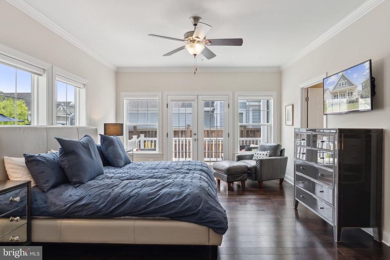
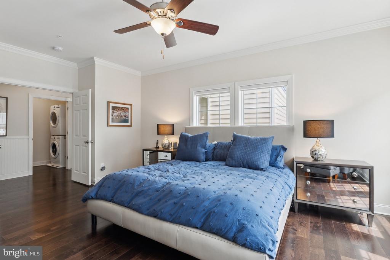
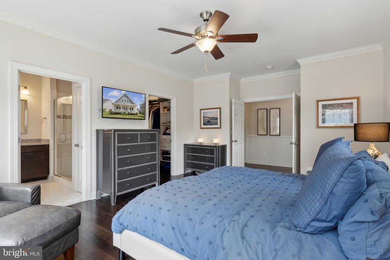
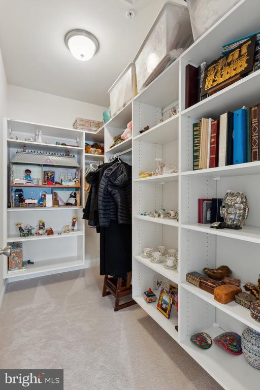
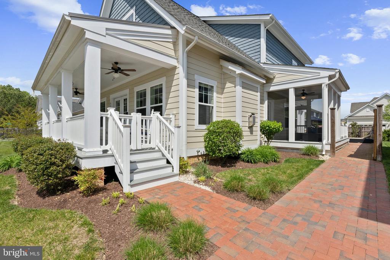
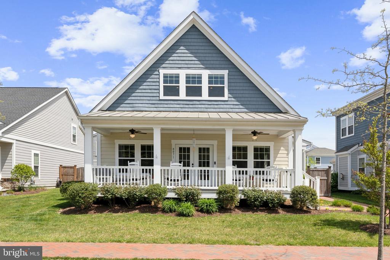
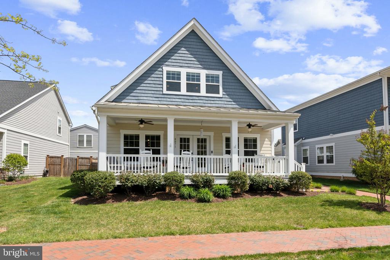
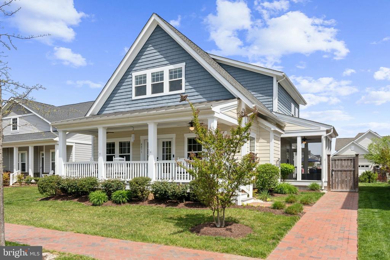
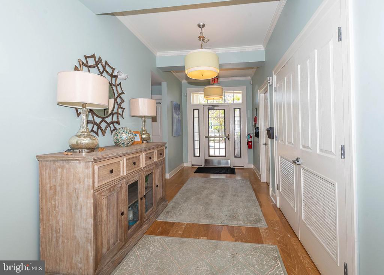
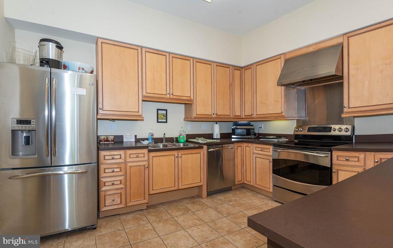
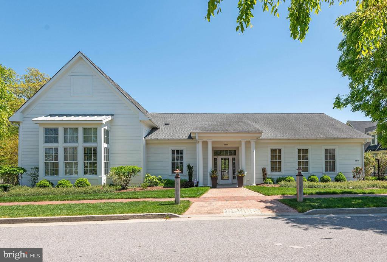
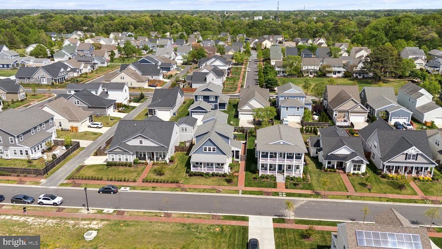
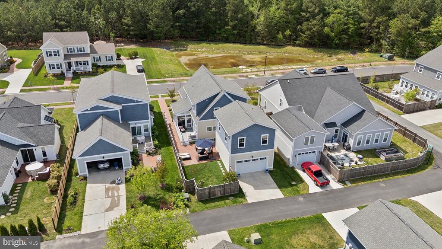
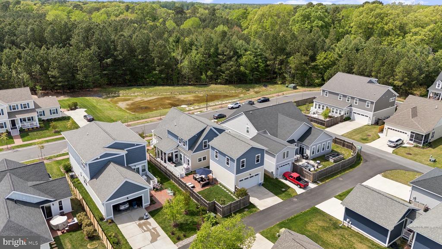
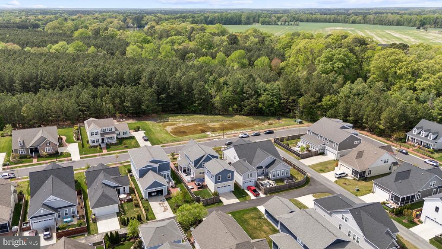
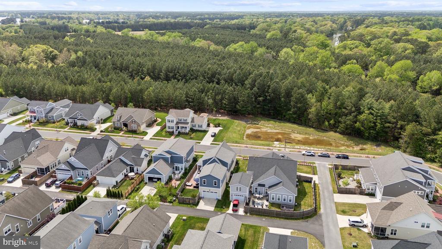
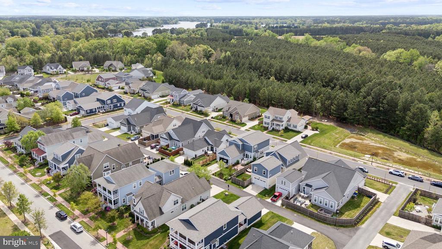
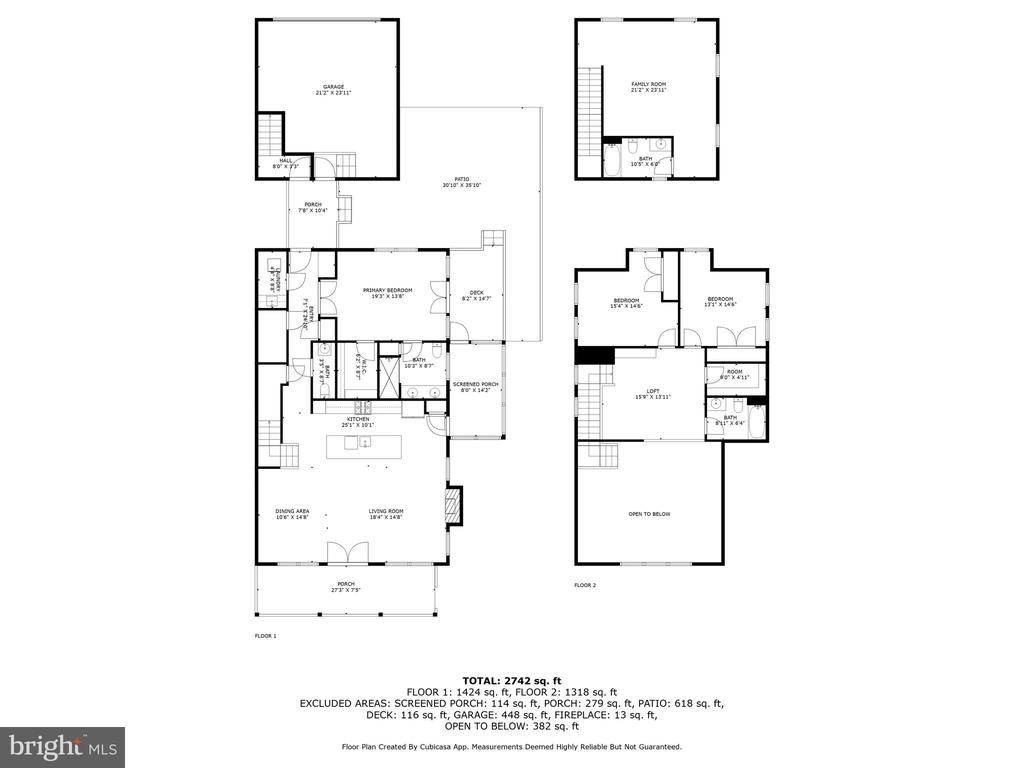
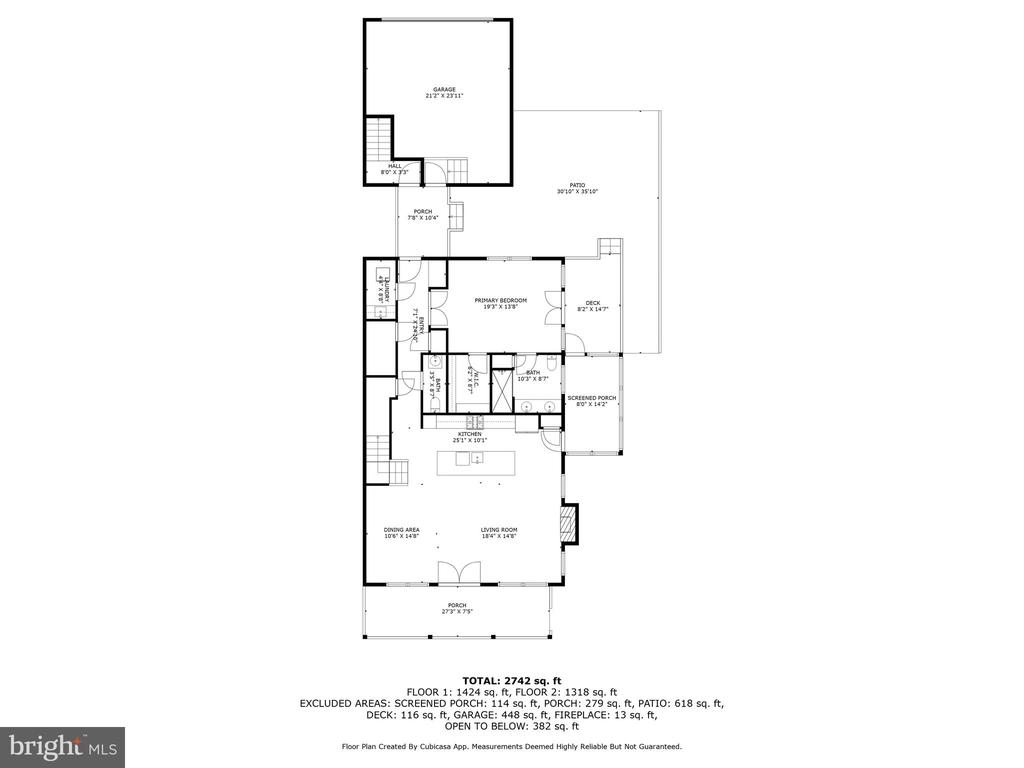
Welcome home, where coastal elegance meets modern convenience! This stunning property boasts unobstructed westerly views, allowing you to bask in the breathtaking hues of sunset from both the great room and the inviting covered front porch. As you step through the grand entry with double glass doors, you will be greeted by soaring ceilings and rich wood floors that enhance the open concept design. The massive kitchen island is a chefs paradise, featuring double ovens, a built-in microwave, a gas cooktop, all stainless steel appliances, framed by crisp white cabinets and elegant countertops. Every nook has been thoughtfully utilized, from custom blinds to California closet systems, ensuring ample storage and organization. Picture yourself waking in the serene primary suite, conveniently located on the main level at the rear of the home, where you can relish the gentle morning sunlight streaming through the windows.
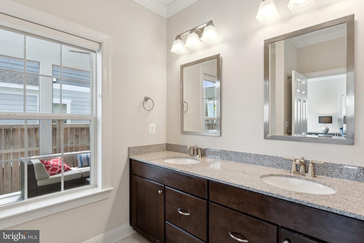
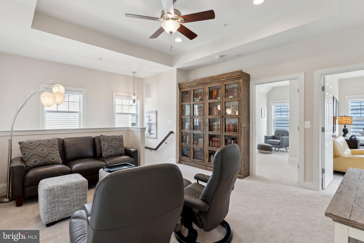
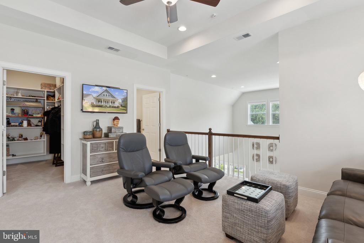
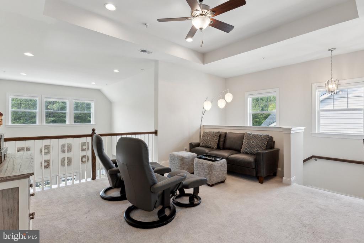
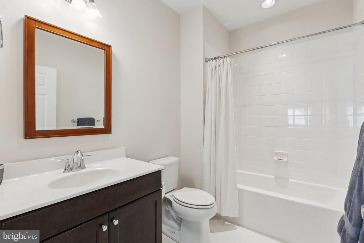
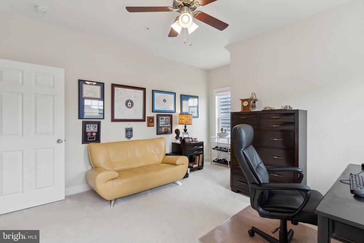
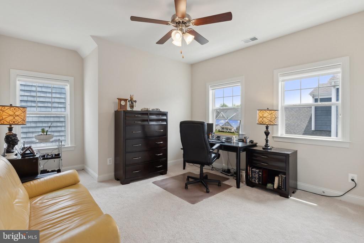
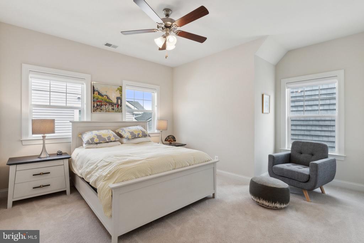
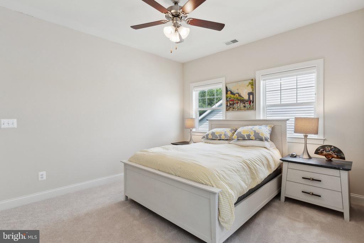
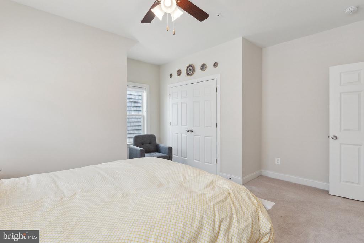
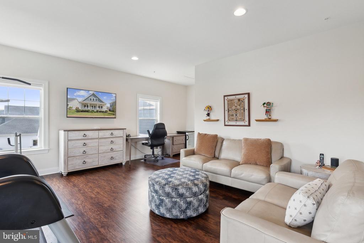
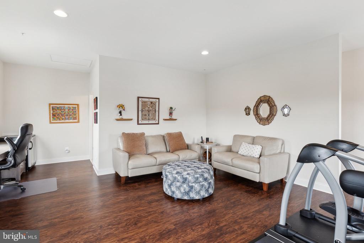
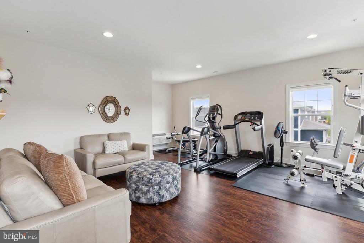
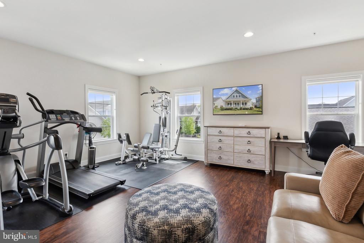
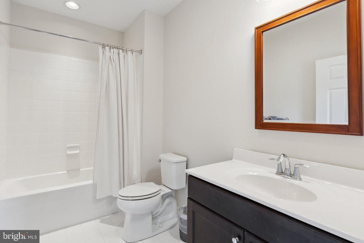
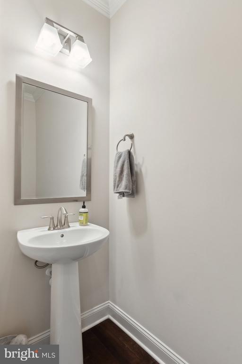
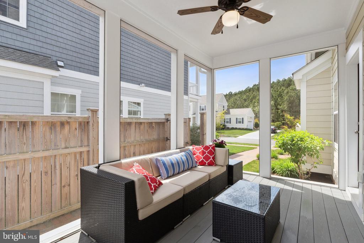
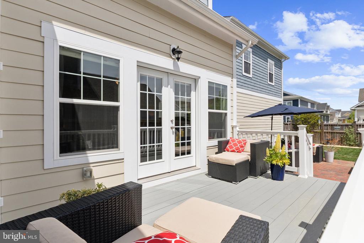
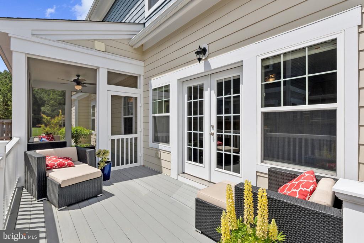
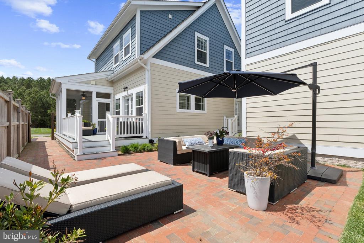
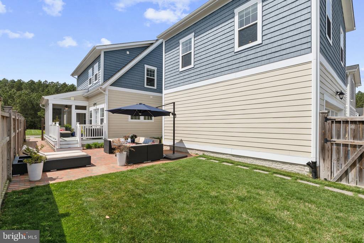
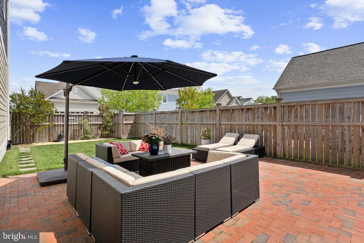
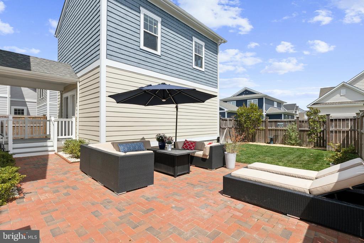
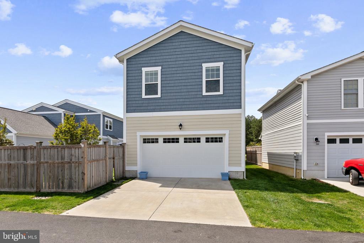
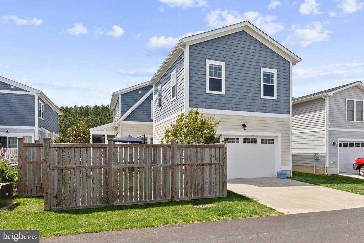
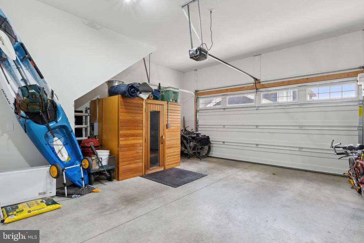
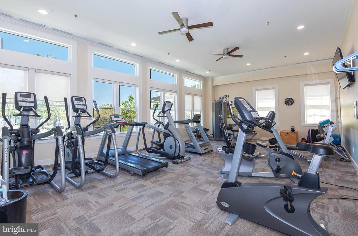
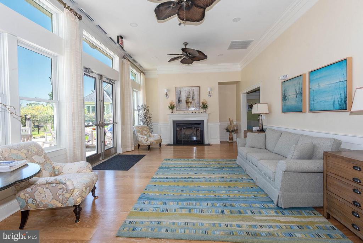
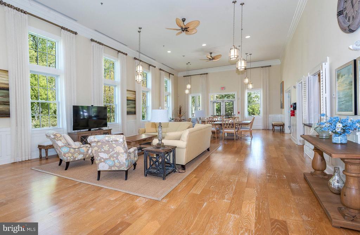
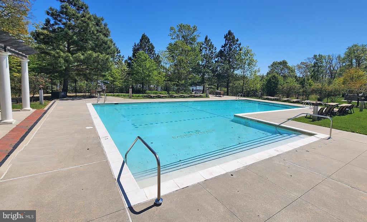
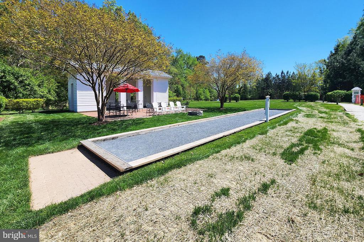
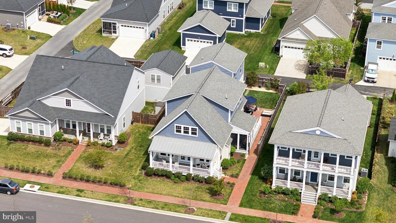
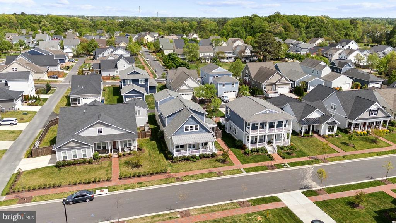
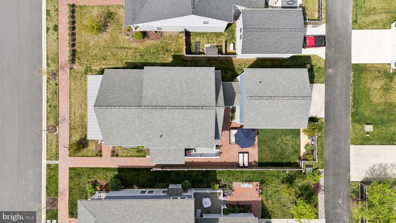
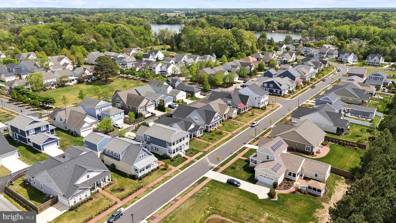
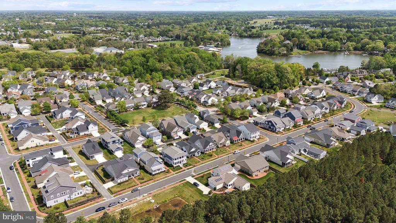
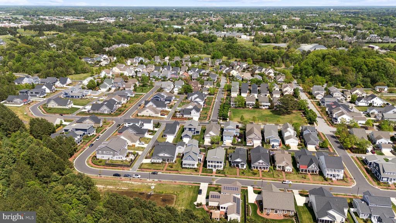
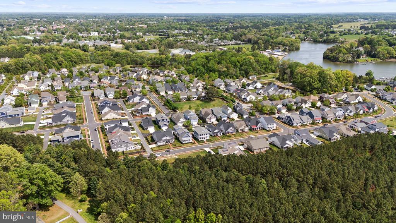
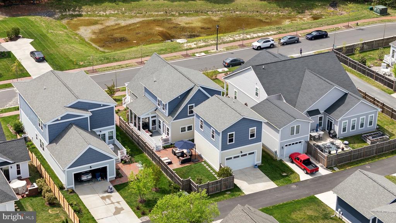
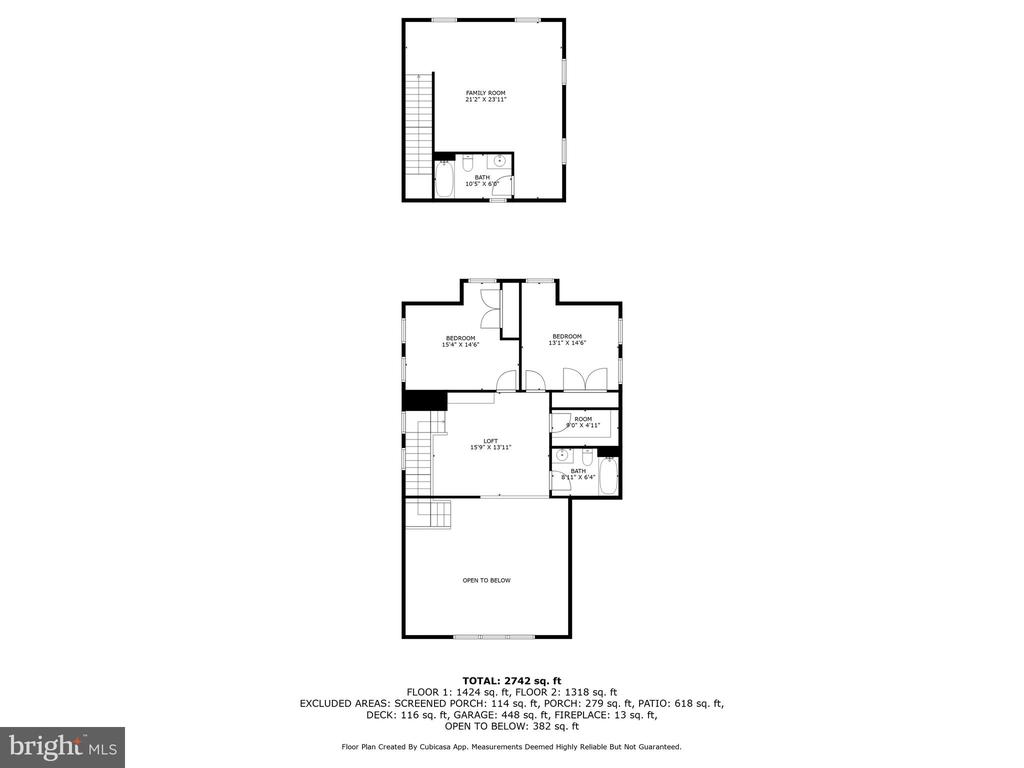
Upstairs, discover two spacious bedrooms, a versatile loft or second family room, and a full bath, providing privacy and comfort for owners or guests. A convenient powder room on the main level adds to the home's functionality. The exterior is just as impressive, with a Montgomery irrigation system keeping your front lawn green and backyard lush. Enjoy the charm of the brick walkway and patio, perfect for entertaining or quiet evenings. This property also features a breezeway leading to a back load garage and an upper finished area over the garage offering flexible space for all your needs--be it a home office, gym, or playroom. With a convenient and nicely appointed full bathroom, this additional finished space is well suited for expanded living quarters. Located in desirable Easton Village, you will have access to unparalleled community amenities, and enjoy the convenience of nearby shopping, dining, and easy day trips to your favorite destinations by boat or car.
This is more than just a home; its a lifestyle waiting for you to embrace. Do not miss the opportunity to make this coastal haven your own!

Share Property

Location

8071 FOX SQUIRREL WAY, EASTON, MD 21601

Status

Sold

Date Sold

June 5, 2025
Dee Dee Miller

Dee Dee Miller

TITLE

REALTOR®

Property Amenities

Interior
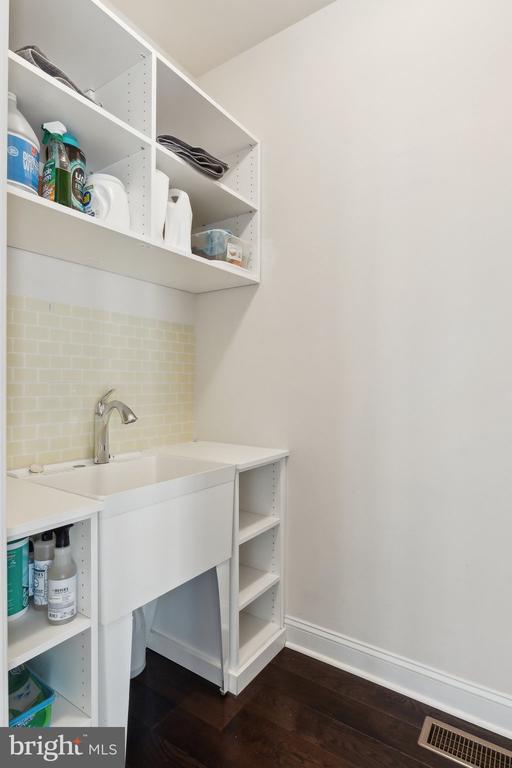
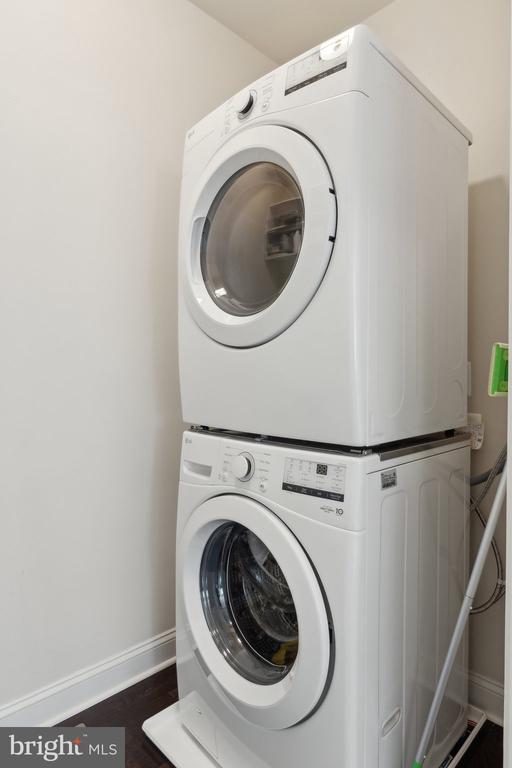
Laundry room Main Floor
Fireplace Gas/Propane, Mantel(s)
Appliances Built-In Microwave, Cooktop, Dishwasher, Disposal, Dryer, Icemaker, Oven - Wall, Refrigerator, Stainless Steel Appliances, Washer, Water Heater - Tankless
Flooring Hardwood, Carpet, Ceramic Tile
Total Bedrooms: 3
Half Bathrooms: 1
Full Bathrooms: 3
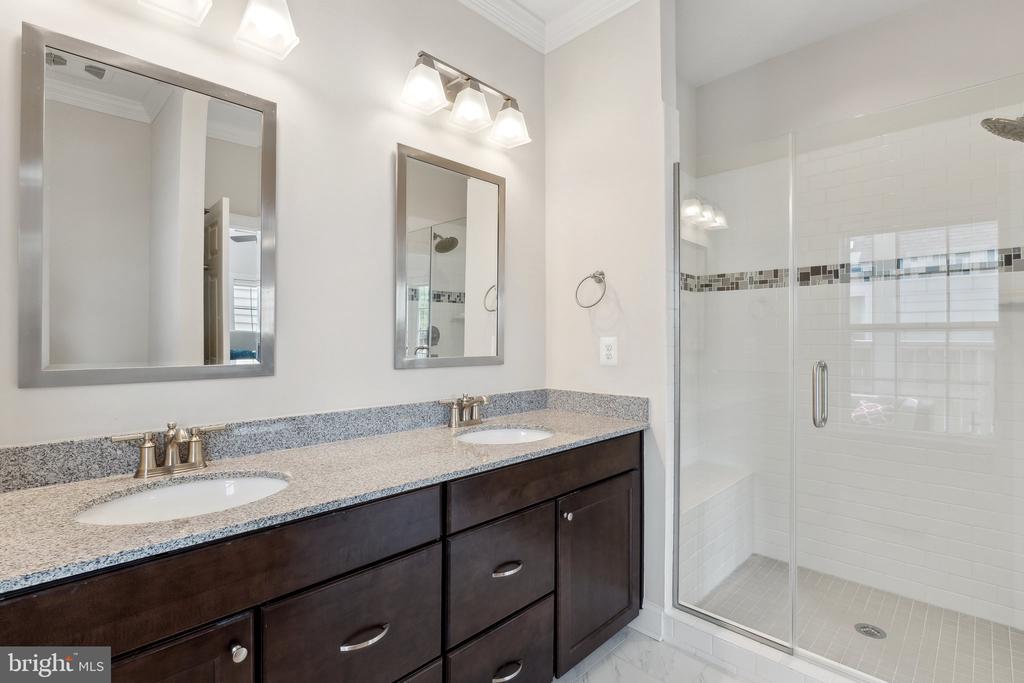
Other Interior Features Bathroom - Walk-In Shower, Built-Ins, Carpet, Ceiling Fan(s), Combination Dining/Living, Combination Kitchen/Living, Crown Moldings, Dining Area, Entry Level Bedroom, Family Room Off Kitchen, Floor Plan - Open, Kitchen - Gourmet, Kitchen - Island, Recessed Lighting, Sauna, Sprinkler System, Walk-in Closet(s), Wood Floors
Area & Lot
Total area 2,935 Sq.Ft.
Lot Area 6,120 Sq.Ft.
Living area 2,935 Sq.Ft.
MLS® ID MDTA2010546
Year Built 2020
School District TALBOT COUNTY PUBLIC SCHOOLS
High School EASTON
View Description Trees/Woods
Architecture Styles Coastal
Type Residential
Status Sold
Exterior
Stories 2
Pool Yes - Community
Air conditioning Central A/C
Heat type Heat Pump - Gas Back Up
Disability Features None
Water Source Public
Garage Space 2.0
Sewer Public Sewer
Other Exterior Features Lawn Sprinkler, Sidewalks, Street Lights
Parking Attached Garage, Driveway, On Street
Lot Features Landscaping, Rear Yard, Side Yard(s)
Roof Architectural Shingle
Utilities Under Ground
Finance
Sales Price $870,000
HOA Fees $249 monthly
Real Estate Tax $6,914 yearly

Talbot County

Let’s Start a Conversation

Connect with a real estate professional who values trust, insight, and personal attention. Every step is guided by a deep understanding of what “home” truly means.